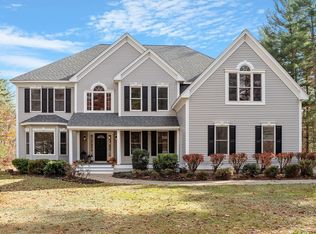
Welcome to 9 Hyde Park Circle in Londonderry—nestled on a quiet cul-de-sac in one of South Londonderry’s most desirable neighborhoods, just minutes from I-93. This stately hip-roof Colonial offers space, style, and privacy on a beautifully landscaped lot with mature trees framing the backyard. Step inside to a bright and open layout featuring gleaming hardwood floors, a spacious living room with vaulted ceilings and fireplace, a formal dining room with tray ceiling, and a flexible home office space. The kitchen has been tastefully updated with granite countertops and modern finishes, ideal for everyday living and entertaining. Upstairs, you’ll find four well-sized bedrooms, including a primary suite with tray ceilings, walk-in closet, and a refreshed en-suite bath. The finished lower level adds even more room to relax or play, with direct walkout access to the peaceful backyard—perfect for evenings around the fire pit. With recent updates including a new roof, renovated baths, and composite deck, this home is truly move-in ready. A rare find in a fantastic commuter-friendly location! OPEN HOUSES THIS SATURDAY AND SUNDAY!
Closed
Listed by: 603 Birch Realty, LLC • Trevor E O'Brien
Bought with: Duston Leddy Real Estate
$875,000
9 Hyde Park Circle, Londonderry, NH 03053
4beds
3,476sqft
Single Family Residence
Built in 1997
1.3 Acres Lot
$894,800 Zestimate®
$252/sqft
$5,449 Estimated rent
Home value
$894,800
$832,000 - $966,000
$5,449/mo
Zestimate® history
Owner options
List your home for rent
$5,449/mo
Rent Zestimate®
Find your next renter with Zillow Rental Manager. Plus, with online applications, you can quickly screen prospective tenants – for free.
$5,449/mo
Rent Zestimate®
Refinance and save
$5,819/mo
Est. payment
Refinancing to a lower rate could help reduce your monthly payments and save thousands over the life of the loan.
$5,819/mo
Est. payment
Explore your selling options
Work with a Zillow partner agent
Leverage their expertise and Zillow's premium Showcase listings to get your home seen by more buyers.
Get startedList with your own agent
Get your home in front of millions of buyers by listing it on Zillow.
Learn how to do itSell it yourself
Take full control of how buyers see your home on Zillow by listing For Sale by Owner (FSBO).
List your homeWhat's special
Gleaming hardwood floorsQuiet cul-de-sacFlexible home office spaceComposite deckWalk-in closetFinished lower levelRefreshed en-suite bath
Zillow last checked:
Listing updated:
Listed by:
Trevor E O'Brien,
603 Birch Realty, LLC 603-856-7420
Bought with:
Maggie Fahey
Duston Leddy Real Estate
Source: PrimeMLS,MLS#: 5050423
Facts & features
Interior
Bedrooms & bathrooms
- Bedrooms: 4
- Bathrooms: 3
- Full bathrooms: 2
- 1/2 bathrooms: 1
Heating
- Hot Water
Cooling
- Mini Split
Appliances
- Included: Dishwasher, Dryer, Microwave, Electric Range, Refrigerator, Washer
- Laundry: 1st Floor Laundry
Features
- Central Vacuum, Walk-In Closet(s), Programmable Thermostat, Smart Thermostat
- Flooring: Carpet, Hardwood
- Windows: Blinds
- Basement: Climate Controlled,Daylight,Finished,Insulated,Exterior Stairs,Storage Space,Exterior Entry,Walk-Out Access
- Attic: Pull Down Stairs
- Number of fireplaces: 2
- Fireplace features: 2 Fireplaces
Interior area
- Total structure area: 3,824
- Total interior livable area: 3,476 sqft
- Finished area above ground: 2,938
- Finished area below ground: 538
Property
Parking
- Total spaces: 2
- Parking features: Paved
- Garage spaces: 2
Features
- Levels: Two
- Stories: 2
- Patio & porch: Patio
- Exterior features: Deck, Natural Shade
Lot
- Size: 1.3 Acres
- Features: Landscaped, Subdivided, Wooded, Neighborhood
Details
- Parcel number: LONDM003L1783
- Zoning description: residential
- Other equipment: Portable Generator
Construction
Type & style
- Home type: SingleFamily
- Architectural style: Colonial
- Property subtype: Single Family Residence
Materials
- Fiberglss Batt Insulation, Fiberglss Blwn Insulation, Wood Frame, Vinyl Siding
- Foundation: Concrete
- Roof: Asphalt Shingle
Condition
- New construction: No
- Year built: 1997
Utilities & green energy
- Electric: 200+ Amp Service
- Sewer: 1500+ Gallon
- Utilities for property: Phone, Cable at Site, Telephone at Site
Community & HOA
Community
- Security: Smoke Detector(s)
Location
- Region: Londonderry
Financial & listing details
- Price per square foot: $252/sqft
- Tax assessed value: $778,500
- Annual tax amount: $12,565
- Date on market: 7/8/2025
- Road surface type: Paved
Price history
| Date | Event | Price |
|---|---|---|
| 8/29/2025 | Sold | $875,000-1.7%$252/sqft |
Source:  PrimeMLS #5050423 Report a problem PrimeMLS #5050423 Report a problem | ||
| 8/6/2025 | Contingent | $889,900$256/sqft |
Source: PrimeMLS #5050423 Report a problem | ||
| 7/29/2025 | Listed for sale | $889,900-1.1%$256/sqft |
Source: PrimeMLS #5050423 Report a problem | ||
| 7/17/2025 | Contingent | $899,900$259/sqft |
Source: PrimeMLS #5050423 Report a problem | ||
| 7/8/2025 | Listed for sale | $899,900+1536.2%$259/sqft |
Source: PrimeMLS #5050423 Report a problem | ||
| 6/24/2024 | Sold | $55,000-92.9%$16/sqft |
Source: Public Record Report a problem | ||
| 6/3/2022 | Sold | $780,000-1.3%$224/sqft |
Source: PrimeMLS #4904121 Report a problem | ||
| 4/14/2022 | Pending sale | $789,900$227/sqft |
Source:  Berkshire Hathaway HomeServices Verani Realty #4904121 Report a problem Berkshire Hathaway HomeServices Verani Realty #4904121 Report a problem | ||
| 4/14/2022 | Contingent | $789,900$227/sqft |
Source: PrimeMLS #4904121 Report a problem | ||
| 4/6/2022 | Listed for sale | $789,900+82%$227/sqft |
Source: PrimeMLS #4904121 Report a problem | ||
| 8/5/2002 | Sold | $433,900+66.9%$125/sqft |
Source: Public Record Report a problem | ||
| 9/8/1997 | Sold | $260,000$75/sqft |
Source: Public Record Report a problem | ||
Public tax history
| Year | Property taxes | Tax assessment |
|---|---|---|
| 2024 | $12,565 +3.1% | $778,500 |
| 2023 | $12,184 +5.3% | $778,500 +24.3% |
| 2022 | $11,576 -3.6% | $626,400 +4.9% |
| 2020 | $12,012 +3.7% | $597,300 |
| 2019 | $11,582 +1.8% | $597,300 +14.4% |
| 2018 | $11,382 +0.9% | $522,100 |
| 2017 | $11,283 +0.5% | $522,100 |
| 2016 | $11,225 +2.3% | $522,100 |
| 2015 | $10,975 -0.3% | $522,100 |
| 2014 | $11,011 | $522,100 |
Find assessor info on the county website
Neighborhood: 03053
Nearby homes
- $968,2004 bd2 ba2.6k sqft12 Hyde Park Cir, Londonderry, NH 03053Off Market
- $1,195,0004 bd3 ba3.3k sqft16 Cheshire Ct, Londonderry, NH 03053Off Market
- $931,1004 bd3 ba3.6k sqft7 Hyde Park Cir, Londonderry, NH 03053Off Market
- $1,080,0004 bd5 ba4.6k sqft57 Windsor Blvd, Londonderry, NH 03053Sold
- $780,0004 bd3 ba3.2k sqft10 Hyde Park Cir, Londonderry, NH 03053Sold
- $800,0004 bd3 ba2.6k sqft14 Cheshire Ct, Londonderry, NH 03053Sold
- $883,9004 bd3 ba2.6k sqft5 Hyde Park Cir, Londonderry, NH 03053Off Market
- $730,3004 bd2 ba2.1k sqft55 Windsor Blvd, Londonderry, NH 03053Off Market
Nearby schools
GreatSchools rating
- 8/10South Londonderry Elementary SchoolGrades: 1-5Distance: 1.5 mi
- 5/10Londonderry Middle SchoolGrades: 6-8Distance: 3.3 mi
- 8/10Londonderry Senior High SchoolGrades: 9-12Distance: 3 mi
Schools provided by the listing agent
- Elementary: South Londonderry Elem
- Middle: Londonderry Middle School
- High: Londonderry Senior HS
- District: Londonderry School District
Source: PrimeMLS. This data may not be complete. We recommend contacting the local school district to confirm school assignments for this home.
Get a cash offer in 3 minutes
Find out how much your home could sell for in as little as 3 minutes with a no-obligation cash offer.
Estimated market value
$894,800
Get a cash offer in 3 minutes
Find out how much your home could sell for in as little as 3 minutes with a no-obligation cash offer.
Estimated market value
$894,800
- New Hampshire
- Rockingham County
- Londonderry
- 03053
- 9 Hyde Park Circle
Nearby cities
Nearby zip codes
Other Londonderry Topics
