Skip main navigation
Sold for $835,000
  • $835,000

    7 Indian Rock Dr, Saugus, MA 01906

    3beds
    2,543sqft
    Single Family Residence
    Built in 1977
    0.47 Acres Lot
    $1,042,100 Zestimate®
    $328/sqft
    $4,690 Estimated rent

    Home value

    $1,042,100

    $980,000 - $1.13M

    $4,690/mo

    Zestimate® history
    Loading
    Loading...

    Owner options

    List your home for rent

    $4,690/mo

    Rent Zestimate®

    Find your next renter with Zillow Rental Manager. Plus, with online applications, you can quickly screen prospective tenants – for free.

    Learn more

    $4,690/mo

    Rent Zestimate®

    Refinance and save

    $5,183/mo

    Est. payment

    Refinancing to a lower rate could help reduce your monthly payments and save thousands over the life of the loan.

    See today's rates

    $5,183/mo

    Est. payment

    Explore your selling options

    Work with a Zillow partner agent

    Leverage their expertise and Zillow's premium Showcase listings to get your home seen by more buyers.

    Get started

    List with your own agent

    Get your home in front of millions of buyers by listing it on Zillow.

    Learn how to do it

    Sell it yourself

    Take full control of how buyers see your home on Zillow by listing For Sale by Owner (FSBO).

    List your home

    What's special

    Corner barLarge flat fenced lotFormal dining roomSpacious eat-in kitchenBig laundry roomDouble closetsVaulted ceiling
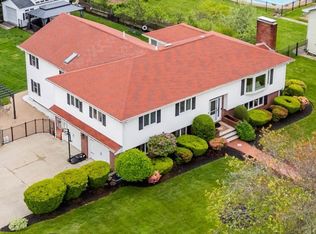
    Located in highly sought after Indian Rock Farms. This oversized split entry is screaming potential! This home is situated on a large flat fenced lot with plenty of room for having the yard of your dreams. This house features an open concept with a huge fireplace living room with a bow window and vaulted ceiling adjoining the formal dining room and spacious eat-in kitchen. Slider to trex deck off of the dining room. Down the hall are 3 generous size bedrooms all with double closets. The main bedroom has plenty of room to add an additional bath if needed. Full bath is so big it could be possibly renovated into two. Lower level offers a fireplace family room with corner bar open to the 2nd (Summer) kitchen and 3/4 tile bath. Slider to screened in patio and yard featuring built-in gunite pool for lots of Summer fun. Big laundry room with two walk-in closets. Pull down attic and two car garage with extra storage. C/A on top floor. Bring your design ideas and make this your next address.

    Zillow last checked:

    Listing updated:

    Listed by:

    Deborah Miller 617-678-9710,

    Littlefield Real Estate, LLC 781-389-0791

    Bought with:

    Pablo E. Aguirre

    Re-yes Real Estate

    Source: MLS PIN,MLS#: 73135037

    Facts & features

    Interior

    Bedrooms & bathrooms
    • Bedrooms: 3
    • Bathrooms: 2
    • Full bathrooms: 2
    • Main level bedrooms: 3
    Primary bedroom
    • Features: Flooring - Wall to Wall Carpet, Lighting - Overhead, Closet - Double
    • Level: Main,First
    • Area: 221.25
    • Dimensions: 17.7 x 12.5
    Bedroom 2
    • Features: Flooring - Wall to Wall Carpet, Lighting - Overhead, Closet - Double
    • Level: Main,First
    • Area: 134.55
    • Dimensions: 11.7 x 11.5
    Bedroom 3
    • Features: Flooring - Wall to Wall Carpet, Lighting - Overhead, Closet - Double
    • Level: Main,First
    • Area: 122.85
    • Dimensions: 11.7 x 10.5
    Primary bathroom
    • Features: No
    Bathroom 1
    • Features: Bathroom - Full, Bathroom - Tiled With Tub & Shower, Closet - Linen, Flooring - Stone/Ceramic Tile
    • Level: First
    • Area: 97.5
    • Dimensions: 13 x 7.5
    Bathroom 2
    • Features: Bathroom - 3/4, Bathroom - Tiled With Shower Stall, Flooring - Stone/Ceramic Tile
    • Level: Basement
    • Area: 46.86
    • Dimensions: 7.1 x 6.6
    Dining room
    • Features: Flooring - Wall to Wall Carpet, Deck - Exterior, Open Floorplan, Slider, Lighting - Overhead
    • Level: Main,First
    • Area: 155.25
    • Dimensions: 13.5 x 11.5
    Family room
    • Features: Flooring - Stone/Ceramic Tile, French Doors, Open Floorplan, Lighting - Overhead
    • Level: Basement
    • Area: 286
    • Dimensions: 22 x 13
    Kitchen
    • Features: Flooring - Vinyl, Dining Area, Exterior Access, Open Floorplan, Lighting - Overhead
    • Level: Main,First
    • Area: 200.6
    • Dimensions: 17 x 11.8
    Living room
    • Features: Ceiling Fan(s), Flooring - Wall to Wall Carpet, Window(s) - Bay/Bow/Box, Open Floorplan, Half Vaulted Ceiling(s)
    • Level: Main,First
    • Area: 342.7
    • Dimensions: 23 x 14.9
    Heating
    • Baseboard, Oil
    Cooling
    • Central Air, Wall Unit(s)
    Appliances
    • Included: Water Heater, Range, Dishwasher, Disposal, Refrigerator, Vacuum System, Gas Cooktop
    • Laundry: Closet - Walk-in, Flooring - Stone/Ceramic Tile, Electric Dryer Hookup, Exterior Access, Washer Hookup, In Basement
    Features
    • Dining Area, Pantry, Countertops - Stone/Granite/Solid, Open Floorplan, Slider, Kitchen, Central Vacuum
    • Flooring: Tile, Vinyl, Carpet, Flooring - Stone/Ceramic Tile
    • Doors: Insulated Doors, French Doors
    • Windows: Insulated Windows
    • Basement: Full,Finished,Walk-Out Access,Interior Entry,Garage Access
    • Number of fireplaces: 2
    • Fireplace features: Family Room, Living Room
    Interior area
    • Total structure area: 2,543
    • Total interior livable area: 2,543 sqft

    Property

    Parking
    • Total spaces: 8
    • Parking features: Attached, Under, Garage Door Opener, Storage, Oversized, Paved Drive, Off Street, Paved
    • Attached garage spaces: 2
    • Uncovered spaces: 6
    Features
    • Patio & porch: Deck - Composite, Patio, Enclosed
    • Exterior features: Deck - Composite, Patio, Patio - Enclosed, Pool - Inground, Storage, Sprinkler System, Fenced Yard, Garden, Stone Wall, Outdoor Gas Grill Hookup
    • Has private pool: Yes
    • Pool features: In Ground
    • Fencing: Fenced/Enclosed,Fenced
    Lot
    • Size: 0.47 Acres
    • Features: Level
    Details
    • Foundation area: 1624
    • Parcel number: M:017D B:0003 L:0019,2161033
    • Zoning: NA

    Construction

    Type & style
    • Home type: SingleFamily
    • Architectural style: Ranch,Split Entry
    • Property subtype: Single Family Residence
    Materials
    • Frame
    • Foundation: Concrete Perimeter
    • Roof: Shingle
    Condition
    • Year built: 1977

    Utilities & green energy

    • Electric: Circuit Breakers
    • Sewer: Public Sewer
    • Water: Public, Private
    • Utilities for property: for Gas Range, for Electric Range, for Gas Oven, for Electric Oven, for Electric Dryer, Washer Hookup, Outdoor Gas Grill Hookup
    Green energy
    • Energy generation: Solar

    Community & HOA

    Community
    • Features: Public Transportation, Shopping, Walk/Jog Trails, Stable(s), Golf, Medical Facility, Conservation Area, Highway Access, House of Worship, Private School, Public School
    HOA
    • Has HOA: No
    Location
    • Region: Saugus

    Financial & listing details

    • Price per square foot: $328/sqft
    • Tax assessed value: $719,600
    • Annual tax amount: $8,103
    • Date on market: 1/17/2026
    • Listing terms: Contract
    • Exclusions: See Inclusion / Exclusion Sheet
    • Road surface type: Paved

    Price history

    DateEventPrice
    8/24/2023Sold$835,000+7.1%$328/sqft
    Source: MLS PIN #73135037 Report a problem
    7/18/2023Contingent$779,900$307/sqft
    Source: MLS PIN #73135037 Report a problem
    7/12/2023Listed for sale$779,900$307/sqft
    Source: MLS PIN #73135037 Report a problem

    Public tax history

    YearProperty taxesTax assessment
    2025$9,153 +3.5%$857,000 +3.3%
    2024$8,840 +9.1%$830,000 +15.3%
    2023$8,103 $719,600
    2022$8,103 +5.2%$719,600 +15.3%
    2021$7,704 +5.9%$624,300 +2.3%
    2020$7,274 +0.6%$610,200 +2.8%
    2019$7,230 +7.3%$593,600 +2%
    2018$6,736 +3.6%$581,700 +7.9%
    2017$6,499 -8.5%$539,300 -7.4%
    2016$7,104 +6.6%$582,300 +5%
    2015$6,664 +8.4%$554,400 +4.7%
    2014$6,149 +8.3%$529,600 +5.2%
    2013$5,676 +2.2%$503,200
    2012$5,555 +3.9%$503,200
    2011$5,344 +0.2%$503,200 -8.6%
    2010$5,332 +5%$550,800 -0.6%
    2009$5,080 +4.7%$554,000
    2008$4,853 +2.8%$554,000 -2.9%
    2007$4,722 +7%$570,300 +7.5%
    2006$4,413 +1.2%$530,400 +1.5%
    2005$4,360 +7.8%$522,800 +11.5%
    2004$4,046 -0.2%$468,800 +10.2%
    2003$4,055 +4.7%$425,500 +20.8%
    2001$3,874 +4.6%$352,200 +10.2%
    2000$3,704 +5.9%$319,600 +7.9%
    1999$3,497 $296,100
    Find assessor info on the county website

    Neighborhood: 01906

    Nearby schools

    GreatSchools rating
    Schools provided by the listing agent
    • Middle: Sms
    • High: Shs

    Source: MLS PIN. This data may not be complete. We recommend contacting the local school district to confirm school assignments for this home.

    Get a cash offer in 3 minutes
    Find out how much your home could sell for in as little as 3 minutes with a no-obligation cash offer.
    Estimated market value
    $1,042,100
    Get a cash offer in 3 minutes
    Find out how much your home could sell for in as little as 3 minutes with a no-obligation cash offer.
    Estimated market value
    $1,042,100