Welcome to this beautiful split-entry, turn-key home in the highly sought-after Indian Rock neighborhood. With over 4,500 sq.ft. of finished living space, this home offers 6 spacious bedrooms, 3.5 updated bathrooms, & sizable closets throughout. Updated kitchen & new lower-level kitchenette w/ high-end finishes are ideal for entertaining. A cozy 3-season porch off the kitchen adds versatile living space. The luxurious primary suite features vaulted ceilings, dual closets, & serene ensuite bath. Set on a prime corner lot, the impressive backyard includes a heated salt water in-ground pool, new gazebo, 24ft shed & plenty of space for outdoor entertaining or R&R. A two-car garage, storage, multiple heating zones, & a spacious lower level provide additional flexibility- perfect for extended family, a home office, gym, or recreation room. This property combines comfort, style, & function in one of the area’s most desirable communities. This commuter's dream location is not to be missed!
Sold for $1,300,000
$1,300,000
9 Indian Rock Dr, Saugus, MA 01906
6beds
4,578sqft
Single Family Residence
Built in 1986
0.46 Acres Lot
$1,323,500 Zestimate®
$284/sqft
$5,226 Estimated rent
Home value
$1,323,500
$1.20M - $1.46M
$5,226/mo
Zestimate® history
Owner options
List your home for rent
$5,226/mo
Rent Zestimate®
Find your next renter with Zillow Rental Manager. Plus, with online applications, you can quickly screen prospective tenants – for free.
$5,226/mo
Rent Zestimate®
Refinance and save
$8,142/mo
Est. payment
Refinancing to a lower rate could help reduce your monthly payments and save thousands over the life of the loan.
$8,142/mo
Est. payment
Explore your selling options
Work with a Zillow partner agent
Leverage their expertise and Zillow's premium Showcase listings to get your home seen by more buyers.
Get startedList with your own agent
Get your home in front of millions of buyers by listing it on Zillow.
Learn how to do itSell it yourself
Take full control of how buyers see your home on Zillow by listing For Sale by Owner (FSBO).
List your homeWhat's special
New gazeboUpdated kitchenCorner lotImpressive backyardSerene ensuite bathLuxurious primary suiteDual closets
Zillow last checked:
Listing updated:
Listed by:
Lea Doherty 617-594-9164,
Mango Realty, Inc. 781-558-1027
Bought with:
The Apex Team
Apex Realty Group, LLC
Source: MLS PIN,MLS#: 73379986
Facts & features
Interior
Bedrooms & bathrooms
- Bedrooms: 6
- Bathrooms: 4
- Full bathrooms: 3
- 1/2 bathrooms: 1
Heating
- Baseboard, Heat Pump, Oil
Cooling
- Central Air, Ductless
Appliances
- Included: Water Heater, Tankless Water Heater, Oven, Dishwasher, Disposal, Microwave, Range, Refrigerator, ENERGY STAR Qualified Refrigerator, Wine Refrigerator, Plumbed For Ice Maker
Features
- Wet Bar, Wired for Sound, Internet Available - Unknown
- Basement: Full,Finished,Walk-Out Access,Garage Access
- Number of fireplaces: 2
Interior area
- Total structure area: 4,578
- Total interior livable area: 4,578 sqft
- Finished area above ground: 2,948
- Finished area below ground: 1,630
Property
Parking
- Total spaces: 6
- Parking features: Under, Paved Drive, Off Street, Paved
- Attached garage spaces: 2
- Uncovered spaces: 4
Features
- Patio & porch: Porch - Enclosed, Patio, Covered
- Exterior features: Porch - Enclosed, Patio, Covered Patio/Deck, Pool - Inground Heated, Storage, Sprinkler System, Fenced Yard, Gazebo, Fruit Trees
- Has private pool: Yes
- Pool features: Pool - Inground Heated
- Fencing: Fenced/Enclosed,Fenced
Lot
- Size: 0.46 Acres
- Features: Corner Lot, Level
Details
- Additional structures: Gazebo
- Parcel number: 2161032
- Zoning: RES
Construction
Type & style
- Home type: SingleFamily
- Architectural style: Split Entry
- Property subtype: Single Family Residence
Materials
- Foundation: Concrete Perimeter
- Roof: Shingle
Condition
- Year built: 1986
Utilities & green energy
- Electric: 200+ Amp Service, Other (See Remarks)
- Sewer: Public Sewer
- Water: Public
- Utilities for property: for Electric Range, Icemaker Connection
Community & HOA
Community
- Features: Shopping, Walk/Jog Trails, Conservation Area, Highway Access, Public School
- Subdivision: Indian Rock
HOA
- Has HOA: No
Location
- Region: Saugus
Financial & listing details
- Price per square foot: $284/sqft
- Tax assessed value: $981,600
- Annual tax amount: $10,483
- Date on market: 1/11/2026
- Exclusions: Washer / Dryer Excluded. Ring Security System And Its Components Excluded.
Price history
| Date | Event | Price |
|---|---|---|
| 7/11/2025 | Sold | $1,300,000+0.1%$284/sqft |
Source: MLS PIN #73379986 Report a problem | ||
| 6/2/2025 | Contingent | $1,299,000$284/sqft |
Source: MLS PIN #73379986 Report a problem | ||
| 5/27/2025 | Listed for sale | $1,299,000+63.4%$284/sqft |
Source: MLS PIN #73379986 Report a problem | ||
| 12/20/2019 | Sold | $795,000+59%$174/sqft |
Source: Public Record Report a problem | ||
| 4/29/2013 | Sold | $500,000$109/sqft |
Source: Public Record Report a problem | ||
Public tax history
| Year | Property taxes | Tax assessment |
|---|---|---|
| 2025 | $10,483 +3.1% | $981,600 +2.8% |
| 2024 | $10,171 +7.9% | $955,000 +14.1% |
| 2023 | $9,422 | $836,800 |
| 2022 | $9,422 +6.1% | $836,800 +16.3% |
| 2021 | $8,877 +5.8% | $719,400 +2.2% |
| 2020 | $8,393 +0.9% | $704,100 +3.1% |
| 2019 | $8,317 +7.6% | $682,800 +2.3% |
| 2018 | $7,731 +4.2% | $667,600 +8.4% |
| 2017 | $7,422 -7.1% | $615,900 -5.9% |
| 2016 | $7,989 +26.2% | $654,800 +24.3% |
| 2015 | $6,330 +5% | $526,600 +1.4% |
| 2014 | $6,029 +3.5% | $519,300 +0.6% |
| 2013 | $5,825 +2.2% | $516,400 |
| 2012 | $5,701 +4% | $516,400 |
| 2011 | $5,484 +0.5% | $516,400 -8.4% |
| 2010 | $5,457 +4.5% | $563,700 -1% |
| 2009 | $5,223 +4.7% | $569,600 |
| 2008 | $4,990 +3% | $569,600 -2.6% |
| 2007 | $4,843 +6.7% | $584,900 +7.3% |
| 2006 | $4,537 +6.5% | $545,300 +6.8% |
| 2005 | $4,259 +9% | $510,700 +12.8% |
| 2004 | $3,907 -1.1% | $452,700 +9.2% |
| 2003 | $3,951 +4.7% | $414,600 +20.9% |
| 2001 | $3,773 +4.6% | $343,000 +10.2% |
| 2000 | $3,608 +6.1% | $311,300 +8.1% |
| 1999 | $3,400 | $287,900 |
Find assessor info on the county website
Neighborhood: 01906
Nearby homes
- $835,0003 bd2 ba2.5k sqft7 Indian Rock Dr, Saugus, MA 01906Sold
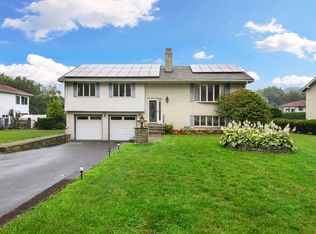
- $1,016,2003 bd4 ba1.7k sqft10 Indian Rock Dr, Saugus, MA 01906Off Market
- $1,019,0003 bd3 ba1.9k sqft5 Indian Rock Dr, Saugus, MA 01906Off Market
- $1,077,0003 bd3 ba2.8k sqft5 Arrowhead Dr, Saugus, MA 01906Off Market
- $1,193,4004 bd2 ba2.6k sqft8 Indian Rock Dr, Saugus, MA 01906Off Market
- $985,6004 bd2 ba2.2k sqft12 Indian Rock Rd, Wayland, MA 01778Off Market
- $1,228,1003 bd4 ba4.5k sqft17 Indian Rock Dr, Saugus, MA 01906Off Market
- $1,104,5003 bd2 ba2.7k sqft3 Indian Rock Dr, Saugus, MA 01906Off Market
Nearby schools
GreatSchools rating
- 5/10Belmonte STEAM AcademyGrades: 2-5Distance: 2.7 mi
- 4/10Belmonte Saugus Middle SchoolGrades: 6-8Distance: 2.5 mi
- 4/10Saugus High SchoolGrades: 9-12Distance: 2.4 mi
Schools provided by the listing agent
- Elementary: Velc & Bsa
- Middle: Smhs
- High: Smhs
Source: MLS PIN. This data may not be complete. We recommend contacting the local school district to confirm school assignments for this home.
Get a cash offer in 3 minutes
Find out how much your home could sell for in as little as 3 minutes with a no-obligation cash offer.
Estimated market value
$1,323,500
Get a cash offer in 3 minutes
Find out how much your home could sell for in as little as 3 minutes with a no-obligation cash offer.
Estimated market value
$1,323,500
- Massachusetts
- Essex County
- Saugus
- 01906
- 9 Indian Rock Dr
Nearby cities
Nearby zip codes
Other Saugus Topics
