Skip main navigation
Sold for $289,900
  • $289,900

    7 Ingate Ter Unit 4204, Halethorpe, MD 21227

    3beds
    1,504sqft
    Townhouse
    Built in 1990
    -- sqft lot
    $294,000 Zestimate®
    $193/sqft
    $2,392 Estimated rent

    Home value

    $294,000

    $268,000 - $320,000

    $2,392/mo

    Zestimate® history
    Loading
    Loading...

    Owner options

    List your home for rent

    $2,392/mo

    Rent Zestimate®

    Find your next renter with Zillow Rental Manager. Plus, with online applications, you can quickly screen prospective tenants – for free.

    Learn more

    $2,392/mo

    Rent Zestimate®

    Refinance and save

    $1,804/mo

    Est. payment

    Refinancing to a lower rate could help reduce your monthly payments and save thousands over the life of the loan.

    See today's rates

    $1,804/mo

    Est. payment

    Explore your selling options

    Work with a Zillow partner agent

    Leverage their expertise and Zillow's premium Showcase listings to get your home seen by more buyers.

    Get started

    List with your own agent

    Get your home in front of millions of buyers by listing it on Zillow.

    Learn how to do it

    Sell it yourself

    Take full control of how buyers see your home on Zillow by listing For Sale by Owner (FSBO).

    List your home

    What's special

    Storage roomOversized walk-in closetRear patioPowder roomBrand-new carpetStainless steel appliancesSeparate laundry room
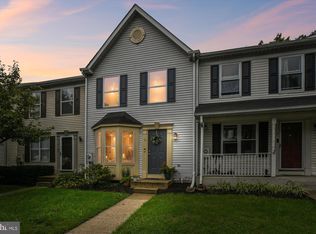
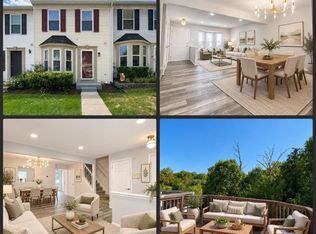
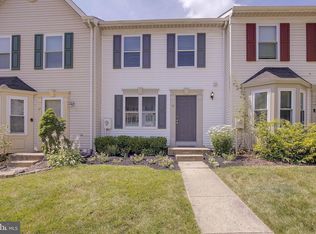
    Freshly painted throughout in timeless neutrals and featuring brand-new carpet on both the main and upper levels, this Riverchase townhome offers more than 1,500 finished square feet — all at a price you won’t want to miss. Step inside to a welcoming foyer and a spacious kitchen with stainless steel appliances, a brand-new microwave, pantry, and plenty of room for a table, additional cabinetry, or extra storage. A conveniently located powder room sits just off the foyer. Beyond the kitchen, the dining area opens to a large living room, where sliding doors lead to a low-maintenance composite deck — the perfect spot for morning coffee, weekend grilling, or simply enjoying the outdoors. Upstairs, the primary suite impresses with its generous size and an oversized walk-in closet. Two additional bedrooms and a well-sized full bath complete the level. The finished lower level adds even more flexibility with a large recreation room and a bonus area that works well as an office, exercise space, playroom, or hobby area. A separate laundry room and storage room provide plenty of functionality, and rough-in plumbing provides the option to easily add a second full bath. Sliders from this level also open to a rear patio. The home includes two assigned parking spaces and a location that keeps everything within easy reach. Riverchase is just minutes from UMBC, CCBC, and the shops and dining of downtown Arbutus. Outdoor enthusiasts will love nearby Patapsco State Park, with its trails, playgrounds, picnic areas, and river access. With quick access to the MARC train, I-695, I-95, and 295, you’ll also enjoy a convenient 20–30 minute drive to Fort Meade, NSA, APL, and downtown Baltimore. Come see why this move-in ready Riverchase townhome is the perfect place to call your own.

    Zillow last checked:

    Listing updated:

    Listed by:

    Tim McIntyre 443-250-6618,

    The KW Collective,

    Listing Team: The Mcintyre Team Of The Kw Collective, Co-Listing Team: The Mcintyre Team Of The Kw Collective,Co-Listing Agent: Shari Arciaga 443-472-9588,

    The KW Collective

    Bought with:

    Marianne Gregory, 654511

    Redfin Corp

    Source: Bright MLS,MLS#: MDBC2139304MLS Logo

    Facts & features

    Interior

    Bedrooms & bathrooms
    • Bedrooms: 3
    • Bathrooms: 2
    • Full bathrooms: 1
    • 1/2 bathrooms: 1
    • Main level bathrooms: 1
    Primary bedroom
    • Features: Flooring - Carpet, Walk-In Closet(s)
    • Level: Upper
    • Area: 187 Square Feet
    • Dimensions: 17 x 11
    Bedroom 2
    • Features: Flooring - Carpet
    • Level: Upper
    • Area: 104 Square Feet
    • Dimensions: 13 x 8
    Bedroom 3
    • Features: Flooring - Carpet
    • Level: Upper
    • Area: 88 Square Feet
    • Dimensions: 11 x 8
    Dining room
    • Features: Flooring - Carpet, Ceiling Fan(s)
    • Level: Main
    • Area: 117 Square Feet
    • Dimensions: 13 x 9
    Foyer
    • Features: Flooring - Vinyl
    • Level: Main
    Other
    • Level: Upper
    Half bath
    • Features: Flooring - Vinyl
    • Level: Main
    Kitchen
    • Features: Flooring - Vinyl, Ceiling Fan(s), Eat-in Kitchen
    • Level: Main
    • Area: 120 Square Feet
    • Dimensions: 12 x 10
    Laundry
    • Features: Flooring - Concrete
    • Level: Lower
    • Area: 56 Square Feet
    • Dimensions: 8 x 7
    Living room
    • Features: Flooring - Carpet
    • Level: Main
    • Area: 153 Square Feet
    • Dimensions: 17 x 9
    Office
    • Features: Flooring - Vinyl
    • Level: Lower
    • Area: 128 Square Feet
    • Dimensions: 16 x 8
    Recreation room
    • Features: Flooring - Carpet
    • Level: Lower
    • Area: 195 Square Feet
    • Dimensions: 15 x 13
    Storage room
    • Features: Flooring - Concrete
    • Level: Lower
    • Area: 70 Square Feet
    • Dimensions: 10 x 7
    Heating
    • Heat Pump, Electric
    Cooling
    • Central Air, Electric
    Appliances
    • Included: Microwave, Dishwasher, Disposal, Dryer, Ice Maker, Oven/Range - Electric, Refrigerator, Stainless Steel Appliance(s), Washer, Water Heater, Electric Water Heater
    • Laundry: Lower Level, Laundry Room
    Features
    • Attic, Bathroom - Tub Shower, Ceiling Fan(s), Combination Dining/Living, Eat-in Kitchen, Kitchen - Table Space, Pantry, Walk-In Closet(s), Dry Wall
    • Flooring: Carpet, Vinyl
    • Doors: Sliding Glass, Storm Door(s)
    • Windows: Double Pane Windows
    • Basement: Full,Finished,Interior Entry,Exterior Entry,Rough Bath Plumb,Rear Entrance,Walk-Out Access
    • Has fireplace: No
    Interior area
    • Total structure area: 1,836
    • Total interior livable area: 1,504 sqft
    • Finished area above ground: 1,224
    • Finished area below ground: 280

    Property

    Parking
    • Parking features: Assigned, Parking Lot
    • Details: Assigned Parking, Assigned Space #: 77
    Accessibility
    • Accessibility features: None
    Features
    • Levels: Three
    • Stories: 3
    • Exterior features: Sidewalks
    • Pool features: None
    Details
    • Additional structures: Above Grade, Below Grade
    • Parcel number: 04132200000330
    • Zoning: RESIDENTIAL
    • Special conditions: Standard

    Construction

    Type & style
    • Home type: Townhouse
    • Architectural style: Colonial
    • Property subtype: Townhouse
    Materials
    • Vinyl Siding
    • Foundation: Other
    • Roof: Asphalt,Shingle
    Condition
    • New construction: No
    • Year built: 1990

    Utilities & green energy

    • Electric: 200+ Amp Service
    • Sewer: Public Sewer
    • Water: Public
    • Utilities for property: Broadband, Fiber Optic

    Community & neighborhood

    Location
    • Region: Halethorpe
    • Subdivision: Riverchase

    HOA & financial

    Other fees
    • Condo and coop fee: $232 monthly

    Other

    Other facts
    • Listing agreement: Exclusive Right To Sell
    • Ownership: Condominium

    Price history

    DateEventPrice
    11/14/2025Sold$289,900-3.3%$193/sqft
    Source: Bright MLS #MDBC2139304 Report a problem
    11/13/2025Pending sale$299,900$199/sqft
    Source: Bright MLS #MDBC2139304 Report a problem
    10/13/2025Contingent$299,900$199/sqft
    Source: Bright MLS #MDBC2139304 Report a problem
    10/7/2025Price change$299,900-3.3%$199/sqft
    Source: Bright MLS #MDBC2139304 Report a problem
    9/11/2025Listed for sale$310,000+22%$206/sqft
    Source: Bright MLS #MDBC2139304 Report a problem
    8/29/2006Sold$254,000+135.2%$169/sqft
    Source: Public Record Report a problem
    6/8/1998Sold$108,000$72/sqft
    Source: Public Record Report a problem

    Public tax history

    YearProperty taxesTax assessment
    2025$3,527 +36.2%$228,300 +6.8%
    2024$2,590 +2%$213,700 +2%
    2023$2,538 +2.1%$209,433 -2%
    2022$2,487 +2.1%$213,700 +6.4%
    2021$2,435 +3%$200,900 +3%
    2020$2,365 +3%$195,133 -2.9%
    2019$2,295 +3.1%$200,900 +9.4%
    2018$2,225 +0.1%$183,600 +0.1%
    2017$2,223 -26.8%$183,433 +0.1%
    2016$3,036 $183,267 +0.1%
    2015$3,036 $183,100
    2014$3,036 $183,100
    2013-- $183,100 -9%
    2012-- $201,300
    2011-- $201,300
    2010-- $201,300 -20.6%
    2009-- $253,640 +20.4%
    2008-- $210,640 +25.7%
    2007-- $167,640 +34.5%
    2006-- $124,640 +6.4%
    2005-- $117,102 +6.9%
    2004-- $109,566 +7.4%
    2003-- $102,030 +0.9%
    2002-- $101,136 +0.9%
    2001-- $100,243

    Find assessor info on the county website

    Neighborhood: 21227

    Nearby schools

    GreatSchools rating
    Schools provided by the listing agent
    • Elementary: Relay
    • Middle: Arbutus
    • High: Lansdowne High & Academy Of Finance
    • District: Baltimore County Public Schools

    Source: Bright MLS. This data may not be complete. We recommend contacting the local school district to confirm school assignments for this home.

    Get a cash offer in 3 minutes
    Find out how much your home could sell for in as little as 3 minutes with a no-obligation cash offer.
    Estimated market value
    $294,000
    Get a cash offer in 3 minutes
    Find out how much your home could sell for in as little as 3 minutes with a no-obligation cash offer.
    Estimated market value
    $294,000