Looking for a peaceful escape from the city or a place to plant roots with space to grow? Nestled on 3 open and usable acres in the sought-after Warwick Valley School District, this charming ranch offers the perfect blend of comfort, freedom, and fresh air.
Enjoy the ease of single-level living with 3 bedrooms, 1 bath, and a bright, sun-drenched eat-in kitchen overlooking your own backyard sanctuary—perfect for gardening, raising animals, or simply letting your pets roam freely.
Since purchasing the home in late 2023, the current owners have thoughtfully updated the interior with hardwood and wood-look tile flooring, fresh paint, and all-new appliances. They also enrolled in the NYSERDA energy-efficiency program, professionally sealing and insulating the attic and basement to improve heating and cooling performance—enhancing year-round comfort while reducing energy costs.
In addition to the detached garage and covered carport, the property features a spacious 24’ x 40’ barn/workshop—offering endless possibilities for a creative studio, hobby space, home gym, future guest suite, or the ultimate man cave.
A walk-up attic and full unfinished basement provide even more storage or expansion potential. Whether you’re dreaming of a hobby farm, weekend retreat, or full-time rural lifestyle, this property is a rare find—just minutes from the charm of Warwick Village.
Schedule your private tour and start living the life you’ve imagined.
Sold for $543,000
$543,000
7 J P Lane, Pine Island, NY 10969
3beds
1,672sqft
Single Family Residence, Residential
Built in 1965
3 Acres Lot
$562,400 Zestimate®
$325/sqft
$2,648 Estimated rent
Home value
$562,400
$489,000 - $647,000
$2,648/mo
Zestimate® history
Owner options
List your home for rent
$2,648/mo
Rent Zestimate®
Find your next renter with Zillow Rental Manager. Plus, with online applications, you can quickly screen prospective tenants – for free.
$2,648/mo
Rent Zestimate®
Refinance and save
$3,808/mo
Est. payment
Refinancing to a lower rate could help reduce your monthly payments and save thousands over the life of the loan.
$3,808/mo
Est. payment
Explore your selling options
Work with a Zillow partner agent
Leverage their expertise and Zillow's premium Showcase listings to get your home seen by more buyers.
Get startedList with your own agent
Get your home in front of millions of buyers by listing it on Zillow.
Learn how to do itSell it yourself
Take full control of how buyers see your home on Zillow by listing For Sale by Owner (FSBO).
List your homeWhat's special
Zillow last checked:
Listing updated:
Listed by:
Rebecca A. Bank 845-545-8309,
Keller Williams Realty 845-928-8000
Bought with:
Kimberly A Corkum, 10301214104
Keller Williams Realty
Source: OneKey® MLS as distributed by MLS GRID,MLS#: 839857
Facts & features
Interior
Bedrooms & bathrooms
- Bedrooms: 3
- Bathrooms: 1
- Full bathrooms: 1
Primary bedroom
- Level: First
Bedroom 2
- Level: First
Bathroom 1
- Level: First
Bathroom 3
- Level: First
Basement
- Level: Basement
Dining room
- Level: First
Kitchen
- Level: First
Laundry
- Level: First
Living room
- Level: First
Heating
- Baseboard, Oil, Wood
Cooling
- Central Air
Appliances
- Included: Dishwasher, Electric Range, Electric Water Heater, Refrigerator, Stainless Steel Appliance(s), Water Purifier Owned, Water Softener Owned
- Laundry: Electric Dryer Hookup, Inside, Laundry Room
Features
- First Floor Bedroom, First Floor Full Bath, Double Vanity, Eat-in Kitchen, Formal Dining, Kitchen Island, Open Kitchen, Recessed Lighting, Soaking Tub, Storage, Walk Through Kitchen
- Flooring: Ceramic Tile, Hardwood, Vinyl, Wood
- Windows: Casement, Double Pane Windows
- Basement: Bilco Door(s),Full,Unfinished,Walk-Out Access
- Attic: Full
- Number of fireplaces: 1
- Fireplace features: Living Room
Interior area
- Total structure area: 4,239
- Total interior livable area: 1,672 sqft
Property
Parking
- Total spaces: 10
- Parking features: Attached, Carport, Driveway, Garage, Garage Door Opener
- Garage spaces: 2
- Carport spaces: 2
- Has uncovered spaces: Yes
Features
- Levels: One
- Patio & porch: Covered, Patio, Porch
- Exterior features: Garden
- Fencing: Wood
- Has view: Yes
- View description: Trees/Woods
Lot
- Size: 3 Acres
- Features: Back Yard, Front Yard, Garden, Landscaped, Level, Near School, Near Shops, Rolling Slope
- Residential vegetation: Partially Wooded
Details
- Additional structures: Barn(s), Workshop
- Parcel number: 3354890140000003005.1000000
- Special conditions: None
- Other equipment: Dehumidifier
Construction
Type & style
- Home type: SingleFamily
- Architectural style: Mid-Century Modern,Ranch
- Property subtype: Single Family Residence, Residential
Materials
- Batts Insulation, Blown-In Insulation, Vinyl Siding
- Foundation: Block
Condition
- Updated/Remodeled
- Year built: 1965
- Major remodel year: 2025
Utilities & green energy
- Sewer: Septic Tank
- Utilities for property: Trash Collection Private
Community & HOA
HOA
- Has HOA: No
Location
- Region: Pine Island
Financial & listing details
- Price per square foot: $325/sqft
- Tax assessed value: $37,600
- Annual tax amount: $8,963
- Date on market: 6/14/2025
- Cumulative days on market: 5 days
- Listing agreement: Exclusive Right To Sell
- Listing terms: Cash,Conventional
Price history
| Date | Event | Price |
|---|---|---|
| 8/29/2025 | Sold | $543,000+3.4%$325/sqft |
Source:  OneKey® MLS as distributed by MLS GRID #839857 Report a problem OneKey® MLS as distributed by MLS GRID #839857 Report a problem | ||
| 7/15/2025 | Pending sale | $525,000$314/sqft |
Source: OneKey® MLS as distributed by MLS GRID #839857 Report a problem | ||
| 6/19/2025 | Listing removed | $525,000$314/sqft |
Source: OneKey® MLS as distributed by MLS GRID #839857 Report a problem | ||
| 6/14/2025 | Listed for sale | $525,000+34.6%$314/sqft |
Source: OneKey® MLS as distributed by MLS GRID #839857 Report a problem | ||
| 11/2/2023 | Sold | $390,000+0.3%$233/sqft |
Source: OneKey® MLS as distributed by MLS GRID #H6261558 Report a problem | ||
| 9/20/2023 | Pending sale | $389,000$233/sqft |
Source: OneKey® MLS as distributed by MLS GRID #H6261558 Report a problem | ||
| 8/4/2023 | Listed for sale | $389,000$233/sqft |
Source: OneKey® MLS as distributed by MLS GRID #H6261558 Report a problem | ||
Public tax history
| Year | Property taxes | Tax assessment |
|---|---|---|
| 2025 | -- | $37,600 |
| 2024 | -- | $37,600 |
| 2023 | -- | $37,600 |
| 2022 | -- | $37,600 |
| 2021 | -- | $37,600 |
| 2020 | -- | $37,600 |
| 2019 | -- | $37,600 |
| 2018 | -- | $37,600 |
| 2017 | $6,333 | $37,600 |
| 2016 | -- | $37,600 |
| 2015 | -- | $37,600 |
| 2014 | -- | $37,600 |
| 2013 | -- | $37,600 |
| 2012 | -- | $37,600 |
| 2011 | -- | $37,600 |
| 2010 | -- | $37,600 |
| 2009 | -- | $37,600 |
| 2007 | -- | $37,600 |
| 2006 | -- | $37,600 |
| 2005 | -- | $37,600 |
| 2004 | -- | $37,600 |
| 2002 | -- | $37,600 |
| 2001 | -- | $37,600 |
| 2000 | -- | $37,600 |
Find assessor info on the county website
Neighborhood: 10969
Nearby homes
- $473,7003 bd2 ba1.3k sqft23 J P Ln, Pine Island, NY 10969Off Market

- $442,600-- bd1 ba300 sqft3 J P Ln, Pine Island, NY 10969Off Market
- $336,900-- bd-- ba-- sqft38 Sk Ln, Warwick, NY 10969Off Market
- $566,6003 bd3 ba2.3k sqft60 Pulaski Hwy, Pine Island, NY 10969Off Market
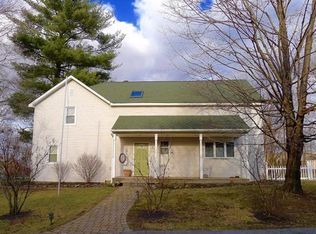
- $499,9003 bd2 ba1.5k sqft54 Pulaski Hwy, Pine Island, NY 10969For Sale
- $---- bd-- ba-- sqft20 Schoolhouse Rd, Pine Island, NY 10969Off Market
- $400,4003 bd2 ba1.4k sqft50 Pulaski Hwy, Pine Island, NY 10969Off Market
- $368,1003 bd2 ba1.1k sqft52 Pulaski Hwy, Pine Island, NY 10969Off Market
Nearby schools
GreatSchools rating
- 6/10Warwick Valley Middle SchoolGrades: 5-8Distance: 4.7 mi
- 9/10Warwick Valley High SchoolGrades: 9-12Distance: 4.8 mi
- 5/10Sanfordville Elementary SchoolGrades: K-4Distance: 5.1 mi
Schools provided by the listing agent
- Elementary: Sanfordville Elementary School
- Middle: Warwick Valley Middle School
- High: Warwick Valley High School
Source: OneKey® MLS as distributed by MLS GRID. This data may not be complete. We recommend contacting the local school district to confirm school assignments for this home.
- New York
- Orange County
- Pine Island
- 10969
- 7 J P Lane
Nearby cities
Nearby zip codes
Other Pine Island Topics
