MILLER Building new construction located in private gated subdivision Cleveland Estates. 11' ceilings down; 10' up; 8ft doors!! wood floors 2 car garage. Primary Bdrm located down w/ gorgeous bathPLUS also guest bdrm down w/ full bath! Kitchen has double islands,48" gas range. family rm gas fireplace, wet bar, breakfast area & keeping area. outdoor kitchen ready . fenced yd.shown by appt only ** Assoc fees to be determined by the Owners Association once formed. generator ready.
Closed
Price Unknown
7 Khan Ct, Metairie, LA 70003
5beds
4,319sqft
Single Family Residence
Built in 2022
9,100 Square Feet Lot
$1,390,100 Zestimate®
$--/sqft
$6,503 Estimated rent
Home value
$1,390,100
$1.26M - $1.50M
$6,503/mo
Zestimate® history
Owner options
List your home for rent
$6,503/mo
Rent Zestimate®
Find your next renter with Zillow Rental Manager. Plus, with online applications, you can quickly screen prospective tenants – for free.
$6,503/mo
Rent Zestimate®
Refinance and save
Refinancing to a lower rate could help reduce your monthly payments and save thousands over the life of the loan.
Explore your selling options
Work with a Zillow partner agent
Leverage their expertise and Zillow's premium Showcase listings to get your home seen by more buyers.
Get startedList with your own agent
Get your home in front of millions of buyers by listing it on Zillow.
Learn how to do itSell it yourself
Take full control of how buyers see your home on Zillow by listing For Sale by Owner (FSBO).
List your homeWhat's special
Zillow last checked:
Listing updated:
Listed by:
MARCIA K MILLER 504-475-1011,
RE/MAX Living
Bought with:
Marcia K Miller
RE/MAX Living
Source: GSREIN,MLS#: 2384473
Facts & features
Interior
Bedrooms & bathrooms
- Bedrooms: 5
- Bathrooms: 5
- Full bathrooms: 4
- 1/2 bathrooms: 1
Primary bedroom
- Description: Flooring: Engineered Hardwood
- Level: Lower
- Dimensions: 16.9000 x 15.2000
Bedroom
- Description: Flooring: Engineered Hardwood
- Level: Lower
- Dimensions: 14.9000 x 14.1000
Bedroom
- Description: Flooring: Carpet
- Level: Upper
- Dimensions: 14.5000 x 13.4000
Bedroom
- Description: Flooring: Carpet
- Level: Upper
- Dimensions: 13.2000 x 12.4000
Bedroom
- Description: Flooring: Carpet
- Level: Upper
- Dimensions: 15.1000 x 13.2000
Primary bathroom
- Description: Flooring: Tile
- Level: Lower
- Dimensions: 18.0000 x 13.4000
Bathroom
- Description: Flooring: Tile
- Level: Lower
- Dimensions: 9.9000 x 5.2000
Bathroom
- Description: Flooring: Tile
- Level: Upper
- Dimensions: 10.5000 x 6.2000
Bathroom
- Description: Flooring: Tile
- Level: Upper
- Dimensions: 13.5000 x 5.4000
Breakfast room nook
- Description: Flooring: Engineered Hardwood
- Level: Lower
- Dimensions: 19.3000 x 11.1000
Dining room
- Description: Flooring: Engineered Hardwood
- Level: Lower
- Dimensions: 14.0000 x 12.9000
Foyer
- Description: Flooring: Engineered Hardwood
- Level: Lower
- Dimensions: 19.0000 x 10.2000
Kitchen
- Description: Flooring: Engineered Hardwood
- Level: Lower
- Dimensions: 17.0000 x 15.4000
Living room
- Description: Flooring: Engineered Hardwood
- Level: Lower
- Dimensions: 21.0000 x 15.0000
Office
- Description: Flooring: Carpet
- Level: Upper
- Dimensions: 9.1000 x 6.4000
Heating
- Central, Multiple Heating Units
Cooling
- Central Air, 2 Units
Appliances
- Included: Dishwasher, Disposal, Ice Maker, Microwave, Oven, Range, Refrigerator
- Laundry: Washer Hookup, Dryer Hookup
Features
- Butler's Pantry, Pantry, Stainless Steel Appliances
- Has fireplace: Yes
- Fireplace features: Gas
Interior area
- Total structure area: 5,061
- Total interior livable area: 4,319 sqft
Property
Parking
- Parking features: Attached, Two Spaces, Garage Door Opener
- Has garage: Yes
Features
- Levels: Two
- Stories: 2
- Patio & porch: Concrete, Covered
- Exterior features: Sprinkler/Irrigation
- Pool features: None
Lot
- Size: 9,100 Square Feet
- Dimensions: 70 x 130 deep
- Features: City Lot, Rectangular Lot
Details
- Parcel number: 700037KhanCT
- Special conditions: None
Construction
Type & style
- Home type: SingleFamily
- Architectural style: Traditional
- Property subtype: Single Family Residence
Materials
- Brick, HardiPlank Type
- Foundation: Slab
- Roof: Shingle
Condition
- Never Occupied,New Construction
- New construction: Yes
- Year built: 2022
Details
- Warranty included: Yes
Utilities & green energy
- Sewer: Public Sewer
- Water: Public
Green energy
- Energy efficient items: Insulation, Water Heater
Community & HOA
Community
- Features: Common Grounds/Area
- Security: Security System
- Subdivision: Cleveland On The Lake
HOA
- Has HOA: No
Location
- Region: Metairie
Financial & listing details
- Date on market: 3/9/2023
Price history
| Date | Event | Price |
|---|---|---|
| 9/7/2023 | Sold | -- |
Source:  GSREIN #2384473 Report a problem GSREIN #2384473 Report a problem | ||
| 8/2/2023 | Contingent | $1,489,000$345/sqft |
Source: GSREIN #2384473 Report a problem | ||
| 3/10/2023 | Listed for sale | $1,489,000$345/sqft |
Source: GSREIN #2384473 Report a problem | ||
| 3/6/2023 | Listing removed | $1,489,000$345/sqft |
Source: GSREIN #2369975 Report a problem | ||
| 3/2/2023 | Price change | $1,489,000-3.9%$345/sqft |
Source: GSREIN #2369975 Report a problem | ||
| 11/4/2022 | Listed for sale | $1,549,000$359/sqft |
Source: GSREIN #2369975 Report a problem | ||
Public tax history
Tax history is unavailable.
Neighborhood: 70003
Nearby homes
- $851,200-- bd-- ba-- sqft5220 Green Acres Ct, Metairie, LA 70003Off Market
- $--4 bd3 ba2.6k sqft5216 Green Acres Ct, Metairie, LA 70003Sold
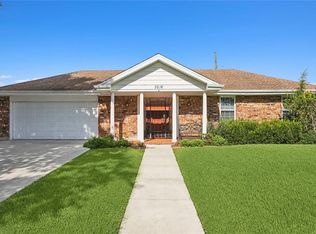
- $868,300-- bd-- ba-- sqft5224 Green Acres Ct, Metairie, LA 70003Off Market
- $1,115,200-- bd-- ba-- sqft5228 Green Acres Ct, Metairie, LA 70003Off Market
- $1,350,0004 bd4 ba4k sqft11 Khan Ct, Metairie, LA 70003New Construction
- $1,101,000-- bd-- ba-- sqft5212 Green Acres Ct, Metairie, LA 70003Off Market
- $--6 bd5 ba4.2k sqft4 Khan Ct, Metairie, LA 70003Sold
- $1,066,000-- bd-- ba-- sqft6000 Cleveland Pl, Metairie, LA 70003Off Market
- $254,180-- sqft6000 Cleveland Pl, Metairie, LA 70003Off Market
Nearby schools
GreatSchools rating
- 7/10Harold Keller Elementary SchoolGrades: PK-5Distance: 0.5 mi
- 4/10John Q. Adams Middle SchoolGrades: 6-8Distance: 0.1 mi
- 3/10Grace King High SchoolGrades: 9-12Distance: 2.8 mi
Get a cash offer in 3 minutes
Find out how much your home could sell for in as little as 3 minutes with a no-obligation cash offer.
Estimated market value
$1,390,100
Get a cash offer in 3 minutes
Find out how much your home could sell for in as little as 3 minutes with a no-obligation cash offer.
Estimated market value
$1,390,100
Nearby cities
Nearby neighborhoods
Nearby zip codes
Other Metairie Topics
