Welcome to this new gated community right on the levee, this exquisite property offers the perfect blend of luxury, convenience and affordability. Private access to the lakefront, shopping on Veterans and I-10, while maintaining a serene and private atmosphere. Set on an oversize lot in the cut-de-sac, this gorgeous home boasts 4 bedrooms, home office and 4 baths, providing ample space for family and guests. The primary suite (on main level) is a true sanctuary featuring a spa like bath with oversized luxurious shower, huge soaking tub, double vanities, marble tops and floors, separate walk-in closets and private toilet. This huge kitchen has plenty of storage space, featuring frig and freezer columns, gas range, wall oven, micro, pot filler and ice maker. There is a home office downstairs that could also be used as an additional bedroom, nursery, or workout room. The home is filled with exceptional custom features such as 11 ft ceilings down, 10 ft up, wood floors throughout (no carpet), quartzite countertops, custom lighting, superb trim carpentry, copper gas lanterns, spray foam walk-in attic, generator ready with transfer switch, and pre-wired for cameras. There is a walk-in attic upstairs that could easily be converted to a 5th bedroom. The outdoor kitchen features a Blaze grill, sink, and trash. Whether entertaining guests, taking long walks on the levee or enjoying a private night at home, this property provides the perfect setting for every occasion. Owner/Agent/Builder Lighting allowance to pick the remaining fixtures.
Active under contract
$1,350,000
11 Khan Ct, Metairie, LA 70003
4beds
4,032sqft
:
Get pre-qualified$8,511/mo
Single Family Residence
Built in 2025
-- sqft lot
$-- Zestimate®
$335/sqft
$83/mo HOA
What's special
Primary suiteHome officeQuartzite countertopsOversize lotSpa like bathCustom featuresHuge kitchen
- 498 days |
- 45 |
- 0 |
Zillow last checked:
Listing updated:
Listed by:
Stephen Oster 504-575-9721,
Pearl Realty, Inc. 504-470-8391
Source: GSREIN,MLS#: 2491604
Facts & features
Interior
Bedrooms & bathrooms
- Bedrooms: 4
- Bathrooms: 4
- Full bathrooms: 4
Primary bedroom
- Description: Flooring: Engineered Hardwood
- Level: First
- Dimensions: 16x17
Bedroom
- Description: Flooring: Engineered Hardwood
- Level: Second
- Dimensions: 14x16
Bedroom
- Description: Flooring: Engineered Hardwood
- Level: Second
- Dimensions: 15x15
Bedroom
- Description: Flooring: Engineered Hardwood
- Level: Second
- Dimensions: 13x14
Den
- Description: Flooring: Engineered Hardwood
- Level: First
- Dimensions: 16x26
Dining room
- Description: Flooring: Engineered Hardwood
- Level: First
- Dimensions: 11x26
Kitchen
- Description: Flooring: Engineered Hardwood
- Level: First
- Dimensions: 14x26
Office
- Description: Flooring: Engineered Hardwood
- Level: First
- Dimensions: 13x14
Heating
- Multiple Heating Units
Cooling
- 3+ Units
Features
- Attic
- Has fireplace: Yes
- Fireplace features: Gas
Interior area
- Total structure area: 4,843
- Total interior livable area: 4,032 sqft
Property
Parking
- Total spaces: 3
- Parking features: Garage, Off Street, Three or more Spaces
- Has garage: Yes
Features
- Levels: Two
- Stories: 2
- Patio & porch: Covered
- Exterior features: Outdoor Kitchen
Lot
- Dimensions: 66 x 128 x 92 x 99
- Features: Cul-De-Sac, City Lot, Irregular Lot
Details
- Parcel number: as per title
- Special conditions: None
Construction
Type & style
- Home type: SingleFamily
- Architectural style: Tudor
- Property subtype: Single Family Residence
Materials
- Brick Veneer, HardiPlank Type, Stucco
- Foundation: Slab
- Roof: Shingle
Condition
- New Construction
- New construction: Yes
- Year built: 2025
Details
- Warranty included: Yes
Utilities & green energy
- Sewer: Public Sewer
- Water: Public
Green energy
- Energy efficient items: HVAC, Insulation, Windows
Community & HOA
Community
- Features: Gated
- Security: Security System, Gated Community
HOA
- Has HOA: Yes
- HOA fee: $1,000 annually
Location
- Region: Metairie
Financial & listing details
- Price per square foot: $335/sqft
- Date on market: 3/15/2025
Estimated market value
Not available
Estimated sales range
Not available
Not available
Price history
| Date | Event | Price |
|---|---|---|
| 2/12/2026 | Contingent | $1,350,000$335/sqft |
Source:  GSREIN #2491604 Report a problem GSREIN #2491604 Report a problem | ||
| 9/22/2025 | Price change | $1,350,000-1.8%$335/sqft |
Source: GSREIN #2491604 Report a problem | ||
| 7/17/2025 | Price change | $1,375,000-1.7%$341/sqft |
Source: GSREIN #2491604 Report a problem | ||
| 3/15/2025 | Listed for sale | $1,399,000$347/sqft |
Source: GSREIN #2491604 Report a problem | ||
Public tax history
Tax history is unavailable.
Monthly payment
Est. payment
Payment breakdown
Explore the cost of this home by adjusting the details. Changes won't be saved.Climate risks
Neighborhood: 70003
Nearby schools
GreatSchools rating
- 7/10Harold Keller Elementary SchoolGrades: PK-5Distance: 0.5 mi
- 4/10John Q. Adams Middle SchoolGrades: 6-8Distance: 0.1 mi
- 3/10Grace King High SchoolGrades: 9-12Distance: 2.8 mi
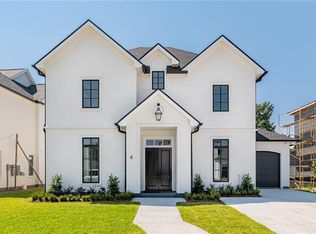
- $--6 bd5 ba4.2k sqft4 Khan Ct, Metairie, LA 70003Sold
- $648,1005 bd3 ba3.7k sqft3 Cleveland Ct, Metairie, LA 70003Off Market

- $1,066,000-- bd-- ba-- sqft6000 Cleveland Pl, Metairie, LA 70003Off Market
- $254,180-- sqft6000 Cleveland Pl, Metairie, LA 70003Off Market
- $712,2005 bd4 ba3.9k sqft4 Cleveland Ct, Metairie, LA 70003Off Market
- $501,0001 Acres2 Cleveland Ct, Metairie, LA 70003Off Market
- $516,3003 bd3 ba3k sqft5121 Cleveland Pl, Metairie, LA 70003Off Market
- $851,200-- bd-- ba-- sqft5220 Green Acres Ct, Metairie, LA 70003Off Market
A local agent can set up tours, give advice and negotiate with sellers.
A local lender can help you make sure your offer is ready when you are.
Similar homes
- $1,499,9006 bd4 ba4.3k sqft5350 Purdue Dr, Metairie, LA 70003New Construction

 MLS ID #2544751, Scott Gibson, Realty Executives SELA. GSREIN
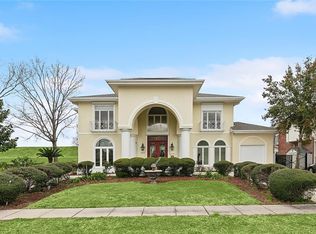
 - $1,309,0005 bd5 ba5.2k sqft4845 Folse Dr, Metairie, LA 70006For Sale
 MLS ID #2561000, Judy Walker, KELLER WILLIAMS REALTY 455-0100. GSREIN
 - $1,425,0005 bd4 ba3.6k sqft452 Orion Ave, Metairie, LA 70005For Sale
 MLS ID #2559037, Jarred Tolar, Century 21 J. Carter & Company. GSREIN
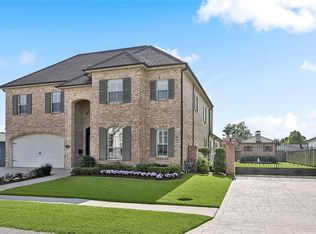
 - $1,495,0005 bd4 ba4.3k sqft1435 Cherokee Ave, Metairie, LA 70005For Sale
 MLS ID #2511038, Amy Vega, Mirambell Realty. GSREIN
 - $1,025,0004 bd3 ba3.6k sqft1801 Ridgelake Dr, Metairie, LA 70001For SaleMLS ID #2557393, Jodi Power, Power Realty, LLC. GSREIN
- $1,545,0006 bd7 ba5.2k sqft3928 Edenborn Ave, Metairie, LA 70002For SaleMLS ID #2553306, Melissa Martin, Prieur Properties, LLC. GSREIN
- $1,100,0004 bd5 ba4k sqft151 Sauve Rd, River Ridge, LA 70123For SaleMLS ID #2559486, Aimee Curole, 23 Realty, LLC. GSREIN
- $1,250,0006 bd6 ba3.5k sqft3113 46th St, Metairie, LA 70001New ConstructionMLS ID #2567036, Talyta Noronha, NOLA Living Realty. GSREIN
- $974,0005 bd5 ba4.4k sqft940 Orion Ave, Metairie, LA 70005For SaleMLS ID #2563945, Alyson McStay, The W Group Real Estate LLC. GSREIN
- $1,695,0005 bd5 ba4k sqft155 Sauve Rd, River Ridge, LA 70123For SaleMLS ID #2565712, Jill Wren, REMAX N.O. Properties. GSREIN
- $895,0004 bd4 ba4.3k sqft4429 Rue Place Pontchartrain, Kenner, LA 70065For SaleMLS ID #2568386, Christina King Noto, NOLA Living Realty. GSREIN
- $749,0004 bd4 ba2.9k sqft13 Cocos St, Kenner, LA 70065For SaleMLS ID #2568705, Francis Petagna, FQR Realtors. GSREIN
- $1,150,0005 bd4 ba3.1k sqft310 E Maple Ridge Dr, Metairie, LA 70001For SaleMLS ID #2556179, Magan O'Hara, Sound Realty LLC. GSREIN
- $1,148,0005 bd5 ba3.3k sqft308 Ridgeway Dr, Metairie, LA 70001For SaleBHHS broker feed
- $1,549,0005 bd4 ba4k sqft323 W Livingston Pl, Metairie, LA 70005For SaleMLS ID #2543736, Melissa Martin, Prieur Properties, LLC. GSREIN
- $1,195,0003 bd3 ba2.7k sqft234 Helios Ave, Metairie, LA 70005For SaleMLS ID #2560155, Melissa Martin, Prieur Properties, LLC. GSREIN
- $1,045,0004 bd5 ba4.6k sqft2625 Labarre Ln, Metairie, LA 70005For SaleMLS ID #2555991, Kenneth Hamrick, Keller Williams Realty New Orleans. GSREIN
- $1,250,0004 bd5 ba4.2k sqft5555 Marcia Ave, New Orleans, LA 70124For SaleMLS ID #2534450, Anthony Posey, Anthony Posey Properties, Inc. GSREIN
- $725,0005 bd4 ba3.9k sqft4808 Neyrey Dr, Metairie, LA 70002For SaleMLS ID #2565984, Sarah Vallon, Vallon Real Estate. GSREIN
- $1,295,0004 bd5 ba4.2k sqft59 Spanish Fort Blvd, New Orleans, LA 70124For SaleMLS ID #2515533, Debbie Lewis, Burk Brokerage, LLC. GSREIN
