Welcome to 7 Kincaid Street, a wonderful family home in the highly sought-after community of Airport Heights, where convenience, community, and comfortable family living come together. Ideally located in St. John’s east end, this home is just minutes from schools, shopping, recreation, the airport, Stavanger Drive, and more! With easy highway access, commuting around the city or heading out of town is a breeze. Inside, the home offers 3 bedrooms, 3 full bathrooms, and 1 half bathrooms, providing plenty of space for a growing family. Hardwood and ceramic flooring add warmth and durability throughout the main living areas, while the spacious primary bedroom features its own ensuite bathroom and walk-in closet. The basement also features a dedicated office, rec room along with a versatile bonus room, perfect for a home gym, playroom, or hobby space. Outside, enjoy a spacious fenced backyard with a patio, providing a great setting for entertaining and relaxing. Two sheds provide excellent storage for seasonal items, tools, and outdoor equipment. A great opportunity to own a spacious home in one of St. John’s most convenient and established neighborhoods, with plenty of room to live, work, relax, and enjoy all that the east end has to offer. Come see what 7 Kincaid Street has to offer! As per the seller’s direction, no conveyance of offers will occur before Sunday, August 30th at 4:00 PM. All offers must remain open until 9:00 PM
For sale
C$399,000
7 Kincaid Street, St. John's, NL A1A6A5
3beds
2,040sqft
Retail, Single Family Residence
Built in 2007
0.5 Acres Lot
$-- Zestimate®
C$196/sqft
C$-- HOA
What's special
Hardwood and ceramic flooringSpacious primary bedroomEnsuite bathroomWalk-in closetRec roomVersatile bonus room
- 21 hours |
- 38 |
- 2 |
Zillow last checked:
Listing updated:
Listed by:
Stephanie Clarke,
Hanlon Realty
Source: Newfoundland and Labrador AR,MLS®#: 1301871
Facts & features
Interior
Bedrooms & bathrooms
- Bedrooms: 3
- Bathrooms: 4
- Full bathrooms: 3
- 1/2 bathrooms: 1
Bedroom
- Level: Second
- Area: 126 Square Feet
- Dimensions: 10.5 x 12
Bedroom
- Level: Second
- Area: 95 Square Feet
- Dimensions: 10 x 9.5
Bathroom
- Level: Main
Bathroom
- Level: Second
Bathroom
- Level: Basement
Other
- Level: Second
- Area: 140 Square Feet
- Dimensions: 14 x 10
Bonus room
- Level: Basement
- Area: 80 Square Feet
- Dimensions: 8 x 10
Other
- Level: Second
Family room
- Level: Main
- Area: 99 Square Feet
- Dimensions: 11 x 9
Kitchen
- Level: Main
- Area: 228 Square Feet
- Dimensions: 19 x 12
Living room
- Level: Main
- Area: 174 Square Feet
- Dimensions: 12 x 14.5
Office
- Level: Basement
- Area: 90 Square Feet
- Dimensions: 9 x 10
Recreation room
- Level: Basement
- Area: 242 Square Feet
- Dimensions: 11 x 22
Heating
- Electric
Cooling
- Electric
Appliances
- Included: Dishwasher, Refrigerator, Washer, Dryer
Features
- Flooring: Hardwood, Mixed
Interior area
- Total structure area: 2,040
- Total interior livable area: 2,040 sqft
Property
Parking
- Parking features: None
- Has uncovered spaces: Yes
Features
- Levels: Two
- Patio & porch: Patio
- Fencing: Back Yard,Full
- Water view: Year Round Road Access
Lot
- Size: 0.5 Acres
- Dimensions: 0.5 acres
- Features: Highway Access, Shopping Nearby, Subdivided, Bus Service, Under 0.5 Acres
Details
- Additional structures: Shed(s)
- Zoning description: Residential
Construction
Type & style
- Home type: SingleFamily
- Property subtype: Retail, Single Family Residence
Materials
- Vinyl Siding
- Foundation: Concrete
- Roof: Shingle - Asphalt
Condition
- Year built: 2007
Utilities & green energy
- Sewer: Public Sewer
- Water: Public
- Utilities for property: Cable Connected, Electricity Connected, High Speed Internet, Phone Connected
Community & HOA
Location
- Region: St Johns
Financial & listing details
- Price per square foot: C$196/sqft
- Annual tax amount: C$3,046
- Date on market: 8/26/2026
Price history
Price history is unavailable.
Public tax history
Tax history is unavailable.
Climate risks
Neighborhood: A1A
Nearby schools
GreatSchools rating
No schools nearby
We couldn't find any schools near this home.
Schools provided by the listing agent
- District: St. John's
Source: Newfoundland and Labrador AR. This data may not be complete. We recommend contacting the local school district to confirm school assignments for this home.
- C$499,9005 bd4 ba2.2k sqft27 Otter Dr, St. John's, NL A1A0B4Pending

- C$375,0005 bd2 ba2.1k sqft181 Airport Heights Dr, St. John's, NL A1A4X3Pending
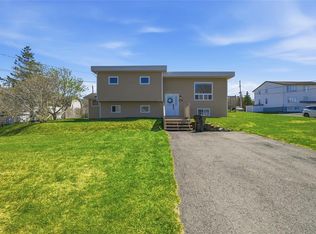
- C$275,0002 bd1 ba2.1k sqft47 Airport Heights Dr, St. John's, NL A1A4Z7For Sale

- C$399,9003 bd1 ba2k sqft85 Airport Rd, St. John's, NL A1A4Y3For Sale

- C$729,9004 bd3 ba3k sqft17 Legacy Pl, St. John's, NL A1A0N3Pending
- C$599,9005 bd3 ba2.5k sqft6 Burry Port St, St. John's, NL A1A5Y1Pending
- C$539,9004 bd3 ba2.8k sqft43 Radio Range Rd, St. John's, NL A1A4Y4For Sale
- C$1,895,0007.2 acres81 Radio Range Rd, St. John's, NL A1A4Y4Lot/Land
Similar homes
- C$539,9004 bd3 ba2.8k sqft43 Radio Range Road, St. John's, NL A1A4Y4For Sale
 MLS ID #1302176, Kevin Martin, RE/MAX Realty Specialists. Newfoundland and Labrador AR
 - C$399,9003 bd1 ba2k sqft85 Airport Road, St. John's, NL A1A4Y3For SaleMLS ID #1298334, Christopher Samuelson, eXp Realty. Newfoundland and Labrador AR
- C$389,9003 bd2 ba2.2k sqft14 Flemings Hill, Torbay, NL A1K1B2For Sale
 MLS ID #1302394, Scott Graham, Royal LePage Atlantic Homestead. Newfoundland and Labrador AR
 - C$399,9003 bd2 ba2.7k sqft11 Limerick Place, St. John’s, NL A1B2H2For Sale
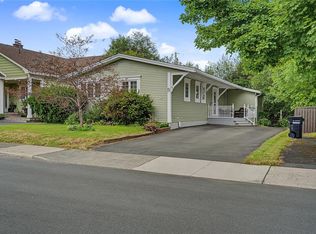 MLS ID #1302060, Greg Webber, Royal LePage Atlantic Homestead. Newfoundland and Labrador AR
 - C$459,9004 bd2 ba2k sqft86 Highland Drive, St. John's, NL A1A3C5For SaleMLS ID #1302260, Brittany Penney,OTHER, 3% Realty East Coast. Newfoundland and Labrador AR
- C$379,9002 bd3 ba1.3k sqft34 Freshwater Road, St. John's, NL A1C2N3For SaleMLS ID #1302339, Jonny Fancy, Royal LePage Atlantic Homestead. Newfoundland and Labrador AR
- C$439,9004 bd2 ba2k sqft16 Hatcher Street, St. John's, NL A1B1Z2For SaleMLS ID #1301979, Bern Tobin, Royal LePage Atlantic Homestead. Newfoundland and Labrador AR
- C$399,9003 bd2 ba2.2k sqft99 Cabot Street, St. John's, NL A1C1Z7For SaleMLS ID #1302192, Robert Moore, RE/MAX Infinity Realty Inc. - Sheraton Hotel. Newfoundland and Labrador AR
- C$389,9004 bd2 ba2k sqft1035 Indian Meal Line, Portugal Cove-St. Philips, NL A1M3C4For SaleMLS ID #1301852, Krista Trask, Century 21 Seller`s Choice Inc.. Newfoundland and Labrador AR
- C$389,9005 bd3 ba2.1k sqft32 Greenspond Drive, St. John's, NL A1E5Z8For SaleMLS ID #1302261, Adam Healey, BlueKey Realty Inc.. Newfoundland and Labrador AR
- C$275,0002 bd1 ba2.1k sqft47 Airport Heights Drive, St. John's, NL A1A4Z7For SaleMLS ID #1302189, Bruce Harvey, eXp Realty. Newfoundland and Labrador AR
- C$399,9003 bd2 ba1.9k sqft48 Canada Drive, St.John’s, NL A1E4H4For SaleMLS ID #1302099, Nancy Jones, RE/MAX Infinity Realty Inc.. Newfoundland and Labrador AR
- C$400,0004 bd2 ba3k sqft176 Patrick Street, St. John's, NL A1C5C4For SaleMLS ID #1302144, Mark Ivany, eXp Realty. Newfoundland and Labrador AR
- C$389,9005 bd2 ba2.4k sqft2 MacGregor Street, St. John's, NL A1A3H6For SaleMLS ID #1302151, Alex Crosbie, Royal LePage Property Consultants Limited. Newfoundland and Labrador AR
- C$329,9003 bd2 ba1.4k sqft311 Anspach Street, St. John's, NL A1E5C5For SaleMLS ID #1302370, Stevan Callahan, Royal LePage Atlantic Homestead. Newfoundland and Labrador AR
- C$430,0003 bd2 ba1.9k sqft43 Critch's Path, St John's, NL A1B4B8For SaleMLS ID #1302048, Leslie Norman, RE/MAX Realty Specialists. Newfoundland and Labrador AR
- C$339,9003 bd4 ba1.6k sqft624 Empire Avenue, St. John's, NL A1E1X2For SaleMLS ID #1302149, Amanda Roberts, 3% Realty East Coast. Newfoundland and Labrador AR
- C$399,0003 bd3 ba1.8k sqft19A Suez Street, St. Johns, NL A1C4Z6For SaleMLS ID #1300434, Michelle Mitchum, HomeLife Experts Realty Inc.. Newfoundland and Labrador AR
- C$359,9003 bd2 ba2.4k sqft40 Quebec Street, St. John's, NL A1A2S3For SaleMLS ID #1301251, Gary Crewe,CRSS, Royal LePage Property Consultants Limited. Newfoundland and Labrador AR
- C$325,0003 bd2 ba1.1k sqft6 Mount Cashel Road, St. John's, NL A1A1X7For SaleMLS ID #1302196, Conor Stack, RE/MAX Infinity Realty Inc. - Sheraton Hotel. Newfoundland and Labrador AR
