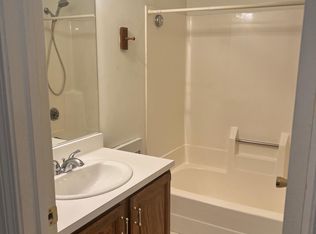
Location! Welcome to 7 Ledgewood Way U:4 in Peabody, MA, this 1,342 square foot condominium, constructed in 1984, presents an attractive property in great condition. This residence offers an exceptional opportunity for sophisticated living, seamlessly blending comfort with convenience. The kitchen, a focal point for culinary endeavors, is appointed with stainless steel appliances, providing both aesthetic appeal and practical functionality for daily living and entertaining. The bathrooms offer refined spaces, with one featuring a double vanity and a walk-in shower, enhancing the daily routine with both style and ease. This first-floor residence, spanning a single story, includes a built-in garage with one parking space and plenty of parking. perfect for relaxation and social gatherings. there is extra storage for this unit 4. A dedicated laundry room adds to the home's practical amenities.Easy access to major routes such as Route 1, 95, and 128 and also Boston.
Sold for $545,000
$545,000
7 Ledgewood Way APT 4, Peabody, MA 01960
2beds
1,342sqft
Condominium
Built in 1984
-- sqft lot
$547,000 Zestimate®
$406/sqft
$2,894 Estimated rent
Home value
$547,000
$503,000 - $596,000
$2,894/mo
Zestimate® history
Owner options
List your home for rent
$2,894/mo
Rent Zestimate®
Find your next renter with Zillow Rental Manager. Plus, with online applications, you can quickly screen prospective tenants – for free.
$2,894/mo
Rent Zestimate®
Refinance and save
$4,156/mo
Est. payment
Refinancing to a lower rate could help reduce your monthly payments and save thousands over the life of the loan.
$4,156/mo
Est. payment
Explore your selling options
Work with a Zillow partner agent
Leverage their expertise and Zillow's premium Showcase listings to get your home seen by more buyers.
Get startedList with your own agent
Get your home in front of millions of buyers by listing it on Zillow.
Learn how to do itSell it yourself
Take full control of how buyers see your home on Zillow by listing For Sale by Owner (FSBO).
List your homeWhat's special
Walk-in showerFirst-floor residenceDedicated laundry roomStainless steel appliancesSingle storyPlenty of parkingDouble vanity
Zillow last checked:
Listing updated:
Listed by:
Assunta Palomba 617-877-4553,
Mango Realty, Inc. 781-558-1027
Bought with:
Sandra Gardner
Smart Move Realty
Source: MLS PIN,MLS#: 73527613
Facts & features
Interior
Bedrooms & bathrooms
- Bedrooms: 2
- Bathrooms: 2
- Full bathrooms: 2
Primary bedroom
- Level: First
Bedroom 2
- Level: First
Dining room
- Level: First
Kitchen
- Level: First
Living room
- Level: First
Heating
- Forced Air, Electric
Cooling
- Central Air
Features
- Has basement: Yes
- Has fireplace: No
Interior area
- Total structure area: 1,342
- Total interior livable area: 1,342 sqft
- Finished area above ground: 1,342
Property
Parking
- Total spaces: 5
- Parking features: Garage
- Garage spaces: 1
- Uncovered spaces: 4
Accessibility
- Accessibility features: Accessible Entrance
Details
- Parcel number: M:0027 B:0654,2098699
- Zoning: BR
Construction
Type & style
- Home type: Condo
- Property subtype: Condominium
Condition
- Year built: 1984
Utilities & green energy
- Sewer: Public Sewer
- Water: Public
Community & HOA
HOA
- Amenities included: Hot Water, Pool, Elevator(s), Tennis Court(s), Clubroom, Clubhouse
- Services included: Water, Sewer, Insurance, Security, Maintenance Structure, Road Maintenance, Maintenance Grounds, Snow Removal, Trash
- HOA fee: $535 monthly
Location
- Region: Peabody
Financial & listing details
- Price per square foot: $406/sqft
- Tax assessed value: $423,200
- Annual tax amount: $3,919
- Date on market: 8/25/2026
Price history
| Date | Event | Price |
|---|---|---|
| 7/31/2026 | Sold | $545,000-0.7%$406/sqft |
Source: MLS PIN #73527613 Report a problem | ||
| 7/20/2026 | Pending sale | $549,000$409/sqft |
Source: MLS PIN #73527613 Report a problem | ||
| 7/8/2026 | Contingent | $549,000$409/sqft |
Source: MLS PIN #73527613 Report a problem | ||
| 6/15/2026 | Listed for sale | $549,000+84.2%$409/sqft |
Source: MLS PIN #73527613 Report a problem | ||
| 9/13/2023 | Listing removed | -- |
Source: Zillow Rentals Report a problem | ||
| 8/23/2023 | Listed for rent | $3,000$2/sqft |
Source: Zillow Rentals Report a problem | ||
| 3/30/2016 | Sold | $298,000-0.7%$222/sqft |
Source: Public Record Report a problem | ||
| 3/8/2016 | Pending sale | $299,995$224/sqft |
Source: CENTURY 21 North Shore #71967042 Report a problem | ||
| 3/4/2016 | Listed for sale | $299,995+33.3%$224/sqft |
Source: Century 21 N. Shore RE #71967042 Report a problem | ||
| 10/17/2008 | Sold | $225,000-19.6%$168/sqft |
Source: Public Record Report a problem | ||
| 5/20/2004 | Sold | $280,000+118.8%$209/sqft |
Source: Public Record Report a problem | ||
| 3/7/1997 | Sold | $128,000+4.1%$95/sqft |
Source: Public Record Report a problem | ||
| 9/3/1996 | Sold | $123,000-13.7%$92/sqft |
Source: Public Record Report a problem | ||
| 9/1/1987 | Sold | $142,500$106/sqft |
Source: Public Record Report a problem | ||
Public tax history
| Year | Property taxes | Tax assessment |
|---|---|---|
| 2024 | $3,726 +5.4% | $408,600 +10% |
| 2023 | $3,535 | $371,300 |
| 2022 | $3,535 -2.7% | $371,300 +7.2% |
| 2021 | $3,633 +0.5% | $346,300 +2.9% |
| 2020 | $3,614 +14% | $336,500 +16.9% |
| 2019 | $3,169 +5% | $287,800 +9.3% |
| 2018 | $3,019 +2.2% | $263,400 +4.9% |
| 2017 | $2,954 +4.8% | $251,200 +6.2% |
| 2016 | $2,819 +2.1% | $236,500 +5.4% |
| 2015 | $2,760 +1.4% | $224,400 +2.2% |
| 2014 | $2,722 +0.2% | $219,500 -3.2% |
| 2013 | $2,717 +2.8% | $226,800 +1.4% |
| 2012 | $2,644 +2.1% | $223,700 |
| 2011 | $2,590 +10.4% | $223,700 +0.1% |
| 2010 | $2,347 +0.5% | $223,500 -11% |
| 2009 | $2,336 +1.4% | $251,200 -5.4% |
| 2008 | $2,303 +1.1% | $265,600 -9.5% |
| 2007 | $2,277 | $293,400 |
Find assessor info on the county website
Neighborhood: 01960
Nearby homes
- $505,0002 bd2 ba1.3k sqft7 Ledgewood Way APT 3, Peabody, MA 01960Sold

- $415,0002 bd2 ba1.3k sqft7 Ledgewood Way APT 8, Peabody, MA 01960Sold

- $425,0002 bd2 ba1.3k sqft7 Ledgewood Way APT 11, Peabody, MA 01960Sold

- $489,4002 bd2 ba1.5k sqft9 Ledgewood Way APT 17, Peabody, MA 01960Off Market
- $425,0001 bd2 ba1k sqft6 Ledgewood Way APT 2, Peabody, MA 01960Sold
- $440,0002 bd2 ba1.2k sqft6 Ledgewood Way APT 22, Peabody, MA 01960Sold
- $450,0002 bd2 ba1.3k sqft8 Ledgewood Way APT 17, Peabody, MA 01960Sold
- $449,0002 bd2 ba1.3k sqft8 Ledgewood Way APT 20, Peabody, MA 01960Sold
Nearby schools
GreatSchools rating
- 4/10John McCarthy Elementary SchoolGrades: K-5Distance: 1.5 mi
- 5/10J Henry Higgins Middle SchoolGrades: 6-8Distance: 2.4 mi
- 3/10Peabody Veterans Memorial High SchoolGrades: 9-12Distance: 0.3 mi
Get a cash offer in 3 minutes
Find out how much your home could sell for in as little as 3 minutes with a no-obligation cash offer.
Estimated market value
$547,000
Get a cash offer in 3 minutes
Find out how much your home could sell for in as little as 3 minutes with a no-obligation cash offer.
Estimated market value
$547,000
- Massachusetts
- Essex County
- Peabody
- 01960
- 7 Ledgewood Way Apartment 4
