*BOM* Due to Financing! Spacious corner-unit with an abundance of sunlight throughout every room. This inviting home, was lovingly cared for by its original owners, and is thoroughly prepared for immediate occupancy. Within this home, two thoughtfully designed bedrooms offer comfortable, personal retreats, providing ample space for quiet relaxation. The two full bathrooms cater to convenience & comfort, with one located in the primary suite. Spanning 1,326 square feet, the single-story layout on the first floor ensures ease of access and living throughout the entire residence. A dedicated laundry room within the unit provides practical utility, simplifying household tasks. An inviting balcony extends the living space outdoors, offering a peaceful setting for enjoying serene moments. Convenience is further enhanced by a deeded garage space, extra storage, and elevator access. This professionally managed community offers an in-ground pool, tennis courts, clubhouse, ample guest parking.
Sold for $415,000
$415,000
7 Ledgewood Way APT 8, Peabody, MA 01960
2beds
1,326sqft
Condominium
Built in 1984
-- sqft lot
$417,800 Zestimate®
$313/sqft
$2,881 Estimated rent
Home value
$417,800
$384,000 - $455,000
$2,881/mo
Zestimate® history
Owner options
List your home for rent
$2,881/mo
Rent Zestimate®
Find your next renter with Zillow Rental Manager. Plus, with online applications, you can quickly screen prospective tenants – for free.
$2,881/mo
Rent Zestimate®
Refinance and save
$3,298/mo
Est. payment
Refinancing to a lower rate could help reduce your monthly payments and save thousands over the life of the loan.
$3,298/mo
Est. payment
Explore your selling options
Work with a Zillow partner agent
Leverage their expertise and Zillow's premium Showcase listings to get your home seen by more buyers.
Get startedList with your own agent
Get your home in front of millions of buyers by listing it on Zillow.
Learn how to do itSell it yourself
Take full control of how buyers see your home on Zillow by listing For Sale by Owner (FSBO).
List your homeWhat's special
Tennis courtsIn-ground poolDedicated laundry roomDeeded garage spaceInviting balconyComfortable personal retreatsPrimary suite
Zillow last checked:
Listing updated:
Listed by:
Kimberly O'Donnell 978-590-2455,
Boston North Realty 978-333-9100
Bought with:
Hope Addorisio
Lamacchia Realty, Inc.
Source: MLS PIN,MLS#: 73489550
Facts & features
Interior
Bedrooms & bathrooms
- Bedrooms: 2
- Bathrooms: 2
- Full bathrooms: 2
- Main level bathrooms: 1
- Main level bedrooms: 1
Primary bedroom
- Features: Bathroom - Full, Ceiling Fan(s), Flooring - Wall to Wall Carpet, Lighting - Overhead, Closet - Double
- Level: First
Bedroom 2
- Features: Ceiling Fan(s), Closet, Lighting - Overhead
- Level: Main,First
Primary bathroom
- Features: Yes
Bathroom 1
- Features: Bathroom - With Shower Stall, Flooring - Stone/Ceramic Tile, Lighting - Overhead
- Level: Main,First
Bathroom 2
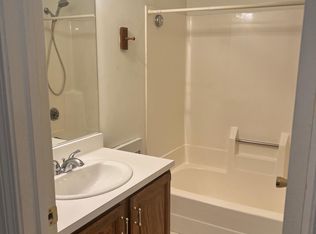
- Features: Bathroom - Full, Bathroom - With Tub & Shower, Flooring - Stone/Ceramic Tile
- Level: First
Dining room
- Features: Flooring - Stone/Ceramic Tile, Flooring - Wall to Wall Carpet, Open Floorplan, Lighting - Overhead
- Level: Main,First
Kitchen
- Features: Flooring - Stone/Ceramic Tile, Window(s) - Bay/Bow/Box, Dining Area, Pantry, Lighting - Overhead
- Level: Main,First
Living room
- Features: Ceiling Fan(s), Balcony / Deck, Exterior Access, Open Floorplan, Slider, Lighting - Overhead
- Level: Main,First
Heating
- Forced Air, Electric
Cooling
- Central Air
Appliances
- Included: Range, Dishwasher, Disposal, Refrigerator, Washer, Dryer
- Laundry: Dryer Hookup - Dual, Electric Dryer Hookup, First Floor, In Unit
Features
- Elevator
- Windows: Insulated Windows
- Has basement: No
- Has fireplace: No
- Common walls with other units/homes: End Unit,Corner
Interior area
- Total structure area: 1,326
- Total interior livable area: 1,326 sqft
- Finished area above ground: 1,326
Property
Parking
- Total spaces: 1
- Parking features: Under, Garage Door Opener, Storage, Deeded
- Attached garage spaces: 1
Features
- Entry location: Unit Placement(Ground)
- Patio & porch: Patio
- Exterior features: Patio
- Pool features: Association, In Ground
Details
- Parcel number: M:0027 B:0658,2098704
- Zoning: BR
- Other equipment: Intercom
Construction
Type & style
- Home type: Condo
- Property subtype: Condominium
- Attached to another structure: Yes
Materials
- Brick
Condition
- Year built: 1984
Utilities & green energy
- Sewer: Public Sewer
- Water: Public
- Utilities for property: for Electric Range
Community & HOA
Community
- Features: Public Transportation, Shopping, Park, Walk/Jog Trails, Golf, Medical Facility, Bike Path, Conservation Area, Highway Access, House of Worship, Private School, Public School, T-Station
- Security: Intercom
HOA
- Amenities included: Pool, Elevator(s), Tennis Court(s), Storage, Clubhouse
- Services included: Water, Sewer, Insurance, Maintenance Structure, Road Maintenance, Maintenance Grounds, Snow Removal, Trash, Reserve Funds
- HOA fee: $541 monthly
Location
- Region: Peabody
Financial & listing details
- Price per square foot: $313/sqft
- Tax assessed value: $416,300
- Annual tax amount: $3,855
- Date on market: 8/30/2026
- Listing terms: Contract
Price history
| Date | Event | Price |
|---|---|---|
| 6/12/2026 | Sold | $415,000-2.4%$313/sqft |
Source: MLS PIN #73489550 Report a problem | ||
| 6/12/2026 | Pending sale | $425,000$321/sqft |
Source: MLS PIN #73489550 Report a problem | ||
| 5/29/2026 | Contingent | $425,000$321/sqft |
Source: MLS PIN #73489550 Report a problem | ||
| 5/26/2026 | Price change | $425,000-4.5%$321/sqft |
Source: MLS PIN #73489550 Report a problem | ||
| 5/26/2026 | Pending sale | $445,000$336/sqft |
Source: MLS PIN #73489550 Report a problem | ||
| 3/24/2026 | Contingent | $445,000$336/sqft |
Source: MLS PIN #73489550 Report a problem | ||
| 3/20/2026 | Listed for sale | $445,000$336/sqft |
Source: MLS PIN #73489550 Report a problem | ||
Public tax history
| Year | Property taxes | Tax assessment |
|---|---|---|
| 2025 | $3,855 +5.2% | $416,300 +3.6% |
| 2024 | $3,665 +5.4% | $401,900 +10% |
| 2023 | $3,477 | $365,200 |
| 2022 | $3,477 -2.7% | $365,200 +7.2% |
| 2021 | $3,573 +0.5% | $340,600 +2.9% |
| 2020 | $3,555 +14.1% | $331,000 +16.9% |
| 2019 | $3,117 +5% | $283,100 +9.3% |
| 2018 | $2,969 +2.2% | $259,100 +4.9% |
| 2017 | $2,906 +4.8% | $247,100 +6.2% |
| 2016 | $2,774 +2.2% | $232,700 +5.4% |
| 2015 | $2,715 +1.4% | $220,700 +2.2% |
| 2014 | $2,677 +0.1% | $215,900 -3.2% |
| 2013 | $2,673 +3.1% | $223,100 +1.7% |
| 2012 | $2,593 +2% | $219,400 |
| 2011 | $2,541 +10.3% | $219,400 +0% |
| 2010 | $2,303 +0.5% | $219,300 -11% |
| 2009 | $2,292 +1.5% | $246,500 -5.4% |
| 2008 | $2,259 +1.1% | $260,600 -9.5% |
| 2007 | $2,234 | $287,900 |
Find assessor info on the county website
Neighborhood: 01960
Nearby homes
- $505,0002 bd2 ba1.3k sqft7 Ledgewood Way APT 3, Peabody, MA 01960Sold

- $545,0002 bd2 ba1.3k sqft7 Ledgewood Way APT 4, Peabody, MA 01960Sold

- $425,0002 bd2 ba1.3k sqft7 Ledgewood Way APT 11, Peabody, MA 01960Sold

- $489,4002 bd2 ba1.5k sqft9 Ledgewood Way APT 17, Peabody, MA 01960Off Market
- $425,0001 bd2 ba1k sqft6 Ledgewood Way APT 2, Peabody, MA 01960Sold
- $440,0002 bd2 ba1.2k sqft6 Ledgewood Way APT 22, Peabody, MA 01960Sold
- $450,0002 bd2 ba1.3k sqft8 Ledgewood Way APT 17, Peabody, MA 01960Sold
- $449,0002 bd2 ba1.3k sqft8 Ledgewood Way APT 20, Peabody, MA 01960Sold
Nearby schools
GreatSchools rating
- 4/10John McCarthy Elementary SchoolGrades: K-5Distance: 1.5 mi
- 5/10J Henry Higgins Middle SchoolGrades: 6-8Distance: 2.4 mi
- 3/10Peabody Veterans Memorial High SchoolGrades: 9-12Distance: 0.3 mi
Schools provided by the listing agent
- Middle: Higgins Middle
- High: Peabody Veterans
Source: MLS PIN. This data may not be complete. We recommend contacting the local school district to confirm school assignments for this home.
Get a cash offer in 3 minutes
Find out how much your home could sell for in as little as 3 minutes with a no-obligation cash offer.
Estimated market value
$417,800
Get a cash offer in 3 minutes
Find out how much your home could sell for in as little as 3 minutes with a no-obligation cash offer.
Estimated market value
$417,800
- Massachusetts
- Essex County
- Peabody
- 01960
- 7 Ledgewood Way Apartment 8
