Skip main navigation
Off market
  • $741,300

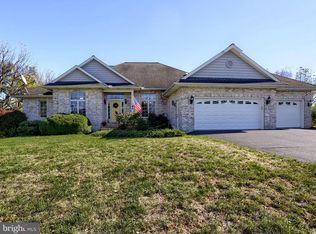
    7 Linden Dr E, Carlisle, PA 17015

    5beds
    3,318sqft
    SingleFamily
    Built in 2003
    1.6 Acres Lot
    $741,300 Zestimate®
    $223/sqft
    $3,160 Estimated rent

    Home value

    $741,300

    $697,000 - $786,000

    $3,160/mo

    Zestimate® history
    Loading
    Loading...

    Owner options

    List your home for rent

    $3,160/mo

    Rent Zestimate®

    Find your next renter with Zillow Rental Manager. Plus, with online applications, you can quickly screen prospective tenants – for free.

    Learn more

    $3,160/mo

    Rent Zestimate®

    Refinance and save

    $4,710/mo

    Est. payment

    Refinancing to a lower rate could help reduce your monthly payments and save thousands over the life of the loan.

    See today's rates

    $4,710/mo

    Est. payment

    Explore your selling options

    Work with a Zillow partner agent

    Leverage their expertise and Zillow's premium Showcase listings to get your home seen by more buyers.

    Get started

    List with your own agent

    Get your home in front of millions of buyers by listing it on Zillow.

    Learn how to do it

    Sell it yourself

    Take full control of how buyers see your home on Zillow by listing For Sale by Owner (FSBO).

    List your home

    What's special

    When visiting this property it is instantly clear how lovingly and carefully it has been maintained. Entering the home from the wrap-around porch and stepping into the elegant two-story foyer displays the more traditional side of the home with the hardwood stairs and handrails, french doors into the office, hardwood floors in the office and dining room. The white tile, large windows and balcony above help fill the front of the home with natural light and make it feel open and polished. Moving through the foyer and through the arched opening leads into the ?family room?. This space is accentuated with the hardwood surrounding the beautiful natural tile floor and the hand-built, wood-burning, brick fireplace. This space could be used for a multitude of purposes from a billiard room to a casual dining area which is just off the kitchen and separated by a raised bar granite top island that is great for entertaining guests while working in the beautiful, open and modern kitchen with stainless appliances. The oak cabinets are finished with cherry stain to show off the gorgeous grain, These spaces are the lead-in to the true heart of this home... the Great room with its vaulted ceiling, panoramic views and stunning focal point... the floor to ceiling stone fireplace. The first floor also provides a comfortable bedroom with en-suite bathroom and a roomy closet. The Primary bedroom on the upper floor is accentuated with a double soffit ceiling and recessed lighting, French doors, a large walk in closet and gorgeous en-suite bath with glass wall shower, soaking tub, water closet, natural wood cabinets and double sink granite countertop. The extra large Bonus room (additional bedroom) on upper floor has new carpet, a walk-in closet and could accommodate just about any use you can imagine. The hallway of the upper floor and continuing into the primary bedroom is not only attractive but durable and easy to care for bamboo. For the gardener or landscaper in the home, the two car garage in the walk-out basement level to store all of the mowers or equipment needed to keep this property in pristine condition. This space could also easily accommodate a project vehicle or workshop. The basement has been rough plumbed and prepared to be a beautiful additional living space with patios and large windows

    This property is off market, which means it's not currently listed for sale or rent on Zillow. This may be different from what's available on other websites or public sources.
    Facts & features

    Interior

    Bedrooms & bathrooms
    • Bedrooms: 5
    • Bathrooms: 4
    • Full bathrooms: 3
    • 1/2 bathrooms: 1
    Heating
    • Other, Gas
    Cooling
    • Central
    Appliances
    • Included: Dishwasher, Dryer, Freezer, Garbage disposal, Refrigerator, Washer
    Features
    • Ceiling Fan(s), Kitchen Island, Recessed Lighting, Walk-In Closet(s), Dining Area, Eat-in Kitchen, Soaking Tub, Carpet, Open Floorplan, Skylight(s), Wood Floors, Entry Level Bedroom, Formal/Separate Dining Room, Upgraded Countertops, Family Room Off Kitchen, Combination Kitchen/Dining, Water Treat System, Stall Shower, Tub Shower
    • Flooring: Hardwood
    • Basement: Partially finished
    Interior area
    • Total interior livable area: 3,318 sqft
    • Finished area below ground: 0

    Property

    Parking
    • Total spaces: 8
    • Parking features: Garage - Attached
    Accessibility
    • Accessibility features: 2+ Access Exits, 36"+ wide Halls
    Features
    • Exterior features: Vinyl, Brick, Cement / Concrete
    Lot
    • Size: 1.6 Acres
    Details
    • Parcel number: 08090525087
    • Special conditions: Standard

    Construction

    Type & style
    • Home type: SingleFamily
    • Architectural style: Traditional
    Condition
    • Year built: 2003

    Utilities & green energy

    • Utilities for property: Cable

    Community & HOA

    Location
    • Region: Carlisle
    • Municipality: DICKINSON TWP

    Financial & listing details

    • Price per square foot: $223/sqft
    • Tax assessed value: $554,900
    • Annual tax amount: $11,508

    Price history

    DateEventPrice
    1/8/2021Sold$501,000+0.2%$151/sqft
    Source: BHHS Homesale Realty #PACB127816_17015 Report a problem
    10/15/2020Pending sale$499,900$151/sqft
    Source: Berkshire Hathaway HomeServices Homesale Realty #PACB127816 Report a problem
    9/18/2020Listed for sale$499,900+42.8%$151/sqft
    Source: Berkshire Hathaway HomeServices Homesale Realty #PACB127816 Report a problem
    3/12/2004Sold$350,000+515.1%$105/sqft
    Source: Public Record Report a problem
    5/29/2003Sold$56,900$17/sqft
    Source: Public Record Report a problem

    Public tax history

    YearProperty taxesTax assessment
    2025$11,508 +5.1%$554,900
    2024$10,950 +2.1%$554,900
    2023$10,728 +5.8%$554,900
    2022$10,138 $554,900
    2021$10,138 +4.3%$554,900
    2020$9,720 +570.9%$554,900
    2019$1,449 -84.3%$554,900
    2018$9,238 $554,900
    2017-- $554,900
    2016-- $554,900
    2015-- $554,900
    2014-- $554,900
    2013-- $554,900
    2012-- $554,900
    2011-- $554,900 +33.4%
    2010-- $415,870
    2009-- $415,870
    2008-- $415,870 +18.7%
    2007-- $350,430
    2006-- $350,430
    2005-- $350,430 +1019.6%
    2004-- $31,300
    Find assessor info on the county website

    Neighborhood: 17015

    Nearby schools

    GreatSchools rating
    Schools provided by the listing agent
    • High: CARLISLE AREA
    • District: CARLISLE AREA

    Source: The MLS. This data may not be complete. We recommend contacting the local school district to confirm school assignments for this home.

    Get pre-qualified for a loan
    At Zillow Home Loans, we can pre-qualify you in as little as 5 minutes with no impact to your credit score.

    An equal housing lender. NMLS #10287.

    Sell for more on Zillow
    Get a Zillow Showcase℠ listing at no additional cost and you could sell for .
    $741,300
    2% more
    +$14,826
    With Zillow Showcase(estimated)
    $756,126
