This beautifully maintained ranch home offers over 2500 sq ft of living space. Situated on a quiet cul-de-sac street complemented by a 1.45 acre lot that backs to trees promising both privacy and tranquility. Upon arriving, you will notice the fantastic curb appeal this property boasts - with classic brick front steps and facade and thoughtful landscaping, it's sure to impress! Step inside to discover a home filled with abundant natural light, gleaming hardwood floors and an open concept design. To your left, a private office or den provides a perfect work-from-home setup while to your right, a formal dining area awaits gatherings, both large or small. The spacious great room leads to the TV/four-season room with a wall of windows overlooking your private deck and treed back yard surrounded by open fields. The kitchen offers solid surface countertops with a stylish tile backsplash, stainless appliances and abundant cabinetry for all your culinary essentials. A breakfast area overlooking your backyard is a perfect way to start or end your day. The generously sized primary suite is privately located on one side of the home. and includes a large walk-in closet. The en suite bath has solid surface double vanities, a soaking tub, walk-in shower and tile floors . On the opposite side of the home, two more bedrooms share a full bath with a solid surface vanity and tile floors. The split-bedroom design enhances privacy and livability. These bedrooms have ample closet space, ceiling fans and sunny windows. This custom home features high ceilings, pocket doors, propane/hot water heat, diagonally laid tile floors, hardwood flooring and many Anderson windows for lots of natural light. The front entrance 3-car attached garage is oversized and allows for additional storage. There is also a 4th garage in the rear of the home allowing for workshop space, lawn/garden equipment storage or space for many other projects. This home also features a full-sized walk-out basement with roughed-in plumbing that is clean and open and ready to be whatever your lifestyle calls for. Whether it be added storage or finished living space, the basement is a huge bonus! Outside, the composite deck overlooks a tranquil yard bordered by lush trees and garden beds awaiting your spring plantings. This home is a rare find for anyone seeking privacy, beauty and practicality. It is tucked away but just a stone's throw from all of Carlisle's amenities, parks, hospital, commuter routes, etc. Come see for yourself!
Sold for $610,000
$610,000
9 Linden Dr E, Carlisle, PA 17015
3beds
2,508sqft
Single Family Residence
Built in 2005
1.45 Acres Lot
$617,600 Zestimate®
$243/sqft
$2,549 Estimated rent
Home value
$617,600
$574,000 - $661,000
$2,549/mo
Zestimate® history
Owner options
List your home for rent
$2,549/mo
Rent Zestimate®
Find your next renter with Zillow Rental Manager. Plus, with online applications, you can quickly screen prospective tenants – for free.
$2,549/mo
Rent Zestimate®
Refinance and save
$3,860/mo
Est. payment
Refinancing to a lower rate could help reduce your monthly payments and save thousands over the life of the loan.
$3,860/mo
Est. payment
Explore your selling options
Work with a Zillow partner agent
Leverage their expertise and Zillow's premium Showcase listings to get your home seen by more buyers.
Get startedList with your own agent
Get your home in front of millions of buyers by listing it on Zillow.
Learn how to do itSell it yourself
Take full control of how buyers see your home on Zillow by listing For Sale by Owner (FSBO).
List your homeWhat's special
Private deckTranquil yardFull-sized walk-out basementGarden bedsSoaking tubWall of windowsAbundant natural light
Zillow last checked:
Listing updated:
Listed by:
EDNA WRIGHTSTONE 717-385-1234,
Howard Hanna Company-Carlisle
Bought with:
JENNIFER HOLLISTER, RS206824L
Joy Daniels Real Estate Group, Ltd
Source: Bright MLS,MLS#: PACB2047544
Facts & features
Interior
Bedrooms & bathrooms
- Bedrooms: 3
- Bathrooms: 3
- Full bathrooms: 2
- 1/2 bathrooms: 1
- Main level bathrooms: 3
- Main level bedrooms: 3
Rooms
- Room types: Dining Room, Primary Bedroom, Bedroom 2, Bedroom 3, Kitchen, Basement, Great Room, Office, Bathroom 1, Primary Bathroom
Primary bedroom
- Features: Flooring - Carpet, Walk-In Closet(s), Ceiling Fan(s)
- Level: Main
Bedroom 2
- Features: Flooring - Carpet, Ceiling Fan(s)
- Level: Main
Bedroom 3
- Features: Flooring - Carpet, Ceiling Fan(s)
- Level: Main
Primary bathroom
- Features: Double Sink, Flooring - Ceramic Tile, Countertop(s) - Solid Surface, Soaking Tub, Bathroom - Stall Shower, Ceiling Fan(s)
- Level: Main
Bathroom 1
- Features: Bathroom - Tub Shower, Countertop(s) - Solid Surface, Flooring - Ceramic Tile
- Level: Main
Basement
- Features: Basement - Unfinished, Flooring - Concrete
- Level: Main
Dining room
- Features: Flooring - HardWood, Window Treatments
- Level: Main
Great room
- Features: Flooring - HardWood, Ceiling Fan(s)
- Level: Main
Kitchen
- Features: Countertop(s) - Solid Surface, Flooring - Ceramic Tile, Kitchen - Propane Cooking, Recessed Lighting, Pantry, Ceiling Fan(s)
- Level: Main
Office
- Features: Flooring - HardWood, Ceiling Fan(s)
- Level: Main
Heating
- Baseboard, Propane
Cooling
- Central Air, Electric
Appliances
- Included: Microwave, Dishwasher, Dryer, Refrigerator, Oven/Range - Gas, Stainless Steel Appliance(s), Washer, Electric Water Heater
- Laundry: Main Level
Features
- Bathroom - Stall Shower, Bathroom - Tub Shower, Breakfast Area, Ceiling Fan(s), Soaking Tub, Open Floorplan, Pantry, Primary Bath(s), Recessed Lighting, Walk-In Closet(s), 9'+ Ceilings, Dry Wall, High Ceilings
- Flooring: Carpet, Hardwood, Tile/Brick, Wood
- Windows: Casement, Window Treatments
- Basement: Full,Concrete,Rough Bath Plumb,Rear Entrance,Unfinished,Walk-Out Access,Workshop,Exterior Entry,Shelving
- Has fireplace: No
Interior area
- Total structure area: 2,508
- Total interior livable area: 2,508 sqft
- Finished area above ground: 2,508
- Finished area below ground: 0
Property
Parking
- Total spaces: 4
- Parking features: Garage Faces Front, Garage Faces Rear, Garage Door Opener, Inside Entrance, Oversized, Driveway, Attached
- Attached garage spaces: 4
- Has uncovered spaces: Yes
Accessibility
- Accessibility features: None
Features
- Levels: One
- Stories: 1
- Patio & porch: Deck
- Pool features: None
- Has spa: Yes
- Spa features: Hot Tub
Lot
- Size: 1.45 Acres
- Features: Backs to Trees, Cul-De-Sac, Front Yard, Landscaped, Rear Yard
Details
- Additional structures: Above Grade, Below Grade
- Parcel number: 08090525086
- Zoning: RESIDENTIAL
- Special conditions: Standard
Construction
Type & style
- Home type: SingleFamily
- Architectural style: Ranch/Rambler
- Property subtype: Single Family Residence
Materials
- Brick, Vinyl Siding
- Foundation: Concrete Perimeter
- Roof: Architectural Shingle
Condition
- Very Good
- New construction: No
- Year built: 2005
Utilities & green energy
- Electric: 200+ Amp Service
- Sewer: On Site Septic
- Water: Well
- Utilities for property: Cable Connected, Electricity Available, Propane
Community & HOA
Community
- Subdivision: Clarendon
HOA
- Has HOA: No
Location
- Region: Carlisle
- Municipality: DICKINSON TWP
Financial & listing details
- Price per square foot: $243/sqft
- Tax assessed value: $358,100
- Annual tax amount: $7,607
- Date on market: 10/20/2025
- Listing agreement: Exclusive Right To Sell
- Listing terms: Cash,Conventional,VA Loan
- Inclusions: Shelving In Basement And Garages, Kitchen Appliances, Washer / Dryer, Hot Tub, Burn Barrow And Compost Bins.
- Exclusions: American Flag At Front Entrance.
- Ownership: Fee Simple
- Road surface type: Black Top
Price history
| Date | Event | Price |
|---|---|---|
| 12/19/2025 | Sold | $610,000+1.7%$243/sqft |
Source:  Bright MLS #PACB2047544 Report a problem Bright MLS #PACB2047544 Report a problem | ||
| 10/25/2025 | Pending sale | $600,000$239/sqft |
Source: Bright MLS #PACB2047544 Report a problem | ||
| 10/20/2025 | Listed for sale | $600,000$239/sqft |
Source: Bright MLS #PACB2047544 Report a problem | ||
Public tax history
| Year | Property taxes | Tax assessment |
|---|---|---|
| 2025 | $7,426 +5.1% | $358,100 |
| 2024 | $7,066 +2.1% | $358,100 |
| 2023 | $6,923 +5.8% | $358,100 |
| 2022 | $6,543 | $358,100 |
| 2021 | $6,543 +4.3% | $358,100 |
| 2020 | $6,273 +570.9% | $358,100 |
| 2019 | $935 -84.3% | $358,100 |
| 2018 | $5,961 | $358,100 |
| 2017 | -- | $358,100 |
| 2016 | -- | $358,100 |
| 2015 | -- | $358,100 |
| 2014 | -- | $358,100 |
| 2013 | -- | $358,100 |
| 2012 | -- | $358,100 |
| 2011 | -- | $358,100 +10.1% |
| 2010 | -- | $325,120 |
| 2009 | -- | $325,120 |
| 2008 | -- | $325,120 |
| 2007 | -- | $325,120 |
| 2006 | -- | $325,120 |
Find assessor info on the county website
Neighborhood: 17015
Nearby homes
- $741,3005 bd4 ba3.3k sqft7 Linden Dr E, Carlisle, PA 17015Off Market
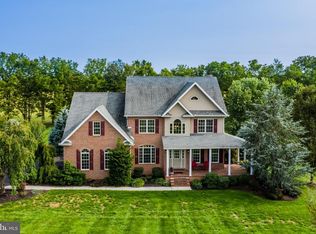
- $672,7005 bd4 ba4.6k sqft10 Linden Dr E, Carlisle, PA 17015Off Market
- $541,9003 bd2 ba2.2k sqft8 Linden Dr E, Carlisle, PA 17015Off Market
- $96,2003 bd2 ba924 sqft9 Magnolia Ln, Carlisle, PA 17015Off Market
- $167,0004 bd2 ba1.5k sqft17 Magnolia Ln, Carlisle, PA 17015Off Market
- $105,4001 bd1 ba924 sqft5 Magnolia Ln, Carlisle, PA 17015Off Market
- $101,5002 bd2 ba1k sqft14 Magnolia Ln, Carlisle, PA 17015Off Market
- $127,1003 bd1 ba924 sqft11 Magnolia Ln, Carlisle, PA 17015Off Market
Nearby schools
GreatSchools rating
- 5/10North Dickinson El SchoolGrades: K-5Distance: 2.1 mi
- 5/10Lamberton Middle SchoolGrades: 6-8Distance: 4.4 mi
- 6/10Carlisle Area High SchoolGrades: 9-12Distance: 4.3 mi
Schools provided by the listing agent
- High: Carlisle Area
- District: Carlisle Area
Source: Bright MLS. This data may not be complete. We recommend contacting the local school district to confirm school assignments for this home.


Get pre-qualified for a loan
At Zillow Home Loans, we can pre-qualify you in as little as 5 minutes with no impact to your credit score.An equal housing lender. NMLS #10287.
Sell for more on Zillow
Get a Zillow Showcase℠ listing at no additional cost and you could sell for .
$617,600
2% more
+$12,352
With Zillow Showcase(estimated)
$629,952
- Pennsylvania
- Cumberland County
- Carlisle
- 17015
- 9 Linden Dr E
Nearby cities
Nearby neighborhoods
Nearby zip codes
Other Carlisle Topics
