Comfortable, functional, and full of charm this traditional style 3-bedroom, 2-bathroom home offers 1,328 square feet of living space on a 0.3-acre lot! This property features an inviting eat-in kitchen, a dedicated laundry space, and a partial basement for added storage or functionality. Enjoy relaxing mornings or evenings on the screened-in back porch overlooking the backyard. The home also includes a single-car garage, paved driveway, and an outbuilding perfect for extra storage, hobbies, or workspace needs. Conveniently located in Danville, this property offers great potential for homeowners or investors alike. Don't miss the opportunity to make 7 London Drive your next home! Property is being sold as is.
Under contract
$144,900
7 London Dr, Danville, VA 24541
3beds
--sqft
:
Get pre-qualified$940/mo
Single Family Residence
Built in 1958
0.3 Acres Lot
$-- Zestimate®
$--/sqft
$-- HOA
What's special
Single-car garagePaved drivewayDedicated laundry spaceInviting eat-in kitchen
- 60 days |
- 201 |
- 11 |
Zillow last checked:
Listing updated:
Listed by:
Makenzie Morgan 434-710-2631,
ESKEY & ASSOCIATES REALTY 434-797-4663
Source: Dan River Region AOR,MLS#: 78803
Facts & features
Interior
Bedrooms & bathrooms
- Bedrooms: 3
- Bathrooms: 2
- Full bathrooms: 2
Basement
- Area: 0
Heating
- Forced Air, Natural Gas, Electric
Cooling
- Central Air
Appliances
- Included: Dishwasher, Electric Range, Microwave, Refrigerator, Washer, Dryer
- Laundry: Electric Dryer Hookup, Washer Hookup, 1st Floor Laundry, Laundry Room
Features
- 1st Floor Bedroom, Ceiling Fan(s)
- Flooring: Wall/Wall Carpet, Carpet Over Hardwood, Vinyl, Hardwood
- Basement: Partial
- Attic: Access Only,Storage Only
- Has fireplace: No
- Fireplace features: None
Interior area
- Total structure area: 447
- Living area range: 1001-1500 SqFt Square Feet
- Finished area above ground: 1,328
- Finished area below ground: 0
Video & virtual tour
Property
Parking
- Total spaces: 1
- Parking features: Garage-Single Attached
- Attached garage spaces: 1
Features
- Levels: One
- Patio & porch: Patio, Porch, Deck, Screened
Lot
- Size: 0.3 Acres
- Features: Less than 1 acre
Details
- Additional structures: Outbuilding
- Parcel number: 50300
- Zoning: OTR
Construction
Type & style
- Home type: SingleFamily
- Architectural style: Traditional,Bungalow
- Property subtype: Single Family Residence
Materials
- Vinyl Siding
- Roof: Composition
Condition
- 41 to 75 Years Old
- New construction: No
- Year built: 1958
Utilities & green energy
- Sewer: Public Sewer
- Water: Public
Community & HOA
Community
- Subdivision: Edgewood
Location
- Region: Danville
Financial & listing details
- Tax assessed value: $61,200
- Annual tax amount: $550
- Date on market: 5/26/2026
- Road surface type: Paved
Estimated market value
Not available
Estimated sales range
Not available
Not available
Price history
| Date | Event | Price |
|---|---|---|
| 7/4/2026 | Contingent | $144,900 |
Source:  Dan River Region AOR #78803 Report a problem Dan River Region AOR #78803 Report a problem | ||
| 6/12/2026 | Listed for sale | $144,900 |
Source: Dan River Region AOR #78803 Report a problem | ||
| 6/2/2026 | Contingent | $144,900 |
Source: Dan River Region AOR #78803 Report a problem | ||
| 5/26/2026 | Listed for sale | $144,900 |
Source: Dan River Region AOR #78803 Report a problem | ||
Public tax history
| Year | Property taxes | Tax assessment |
|---|---|---|
| 2025 | $508 | $61,200 |
| 2024 | $508 +29.2% | $61,200 +30.8% |
| 2023 | $393 | $46,800 |
| 2022 | $393 +5.6% | $46,800 +5.6% |
| 2021 | $372 | $44,300 |
| 2020 | $372 -2.2% | $44,300 -2.2% |
| 2019 | $381 +5% | $45,300 |
| 2018 | $362 -1.5% | $45,300 -1.5% |
| 2017 | $368 | $46,000 |
| 2016 | $368 +7.5% | $46,000 -1.9% |
| 2015 | $342 | $46,900 |
| 2014 | $342 +0.4% | $46,900 |
| 2013 | $341 | -- |
| 2012 | $341 -1.5% | -- |
| 2011 | $346 | -- |
| 2009 | -- | -- |
| 2007 | $323 | -- |
| 2006 | $323 +2.7% | -- |
| 2005 | $315 | -- |
| 2004 | $315 +0.4% | -- |
| 2003 | $314 | -- |
| 2002 | $314 +7.4% | -- |
| 2001 | $292 | -- |
Find assessor info on the county website
Monthly payment
Est. payment
Payment breakdown
Explore the cost of this home by adjusting the details. Changes won't be saved.Climate risks
Neighborhood: 24541
Nearby schools
GreatSchools rating
- 3/10Schoolfield ElementaryGrades: K-5Distance: 0.3 mi
- 5/10O. Trent Bonner Middle SchoolGrades: 6-8Distance: 2.8 mi
- 2/10George Washington High SchoolGrades: 9-12Distance: 2.1 mi
Schools provided by the listing agent
- Elementary: Schoolfield
- Middle: O. Trent Bonner
- High: Gwhs
Source: Dan River Region AOR. This data may not be complete. We recommend contacting the local school district to confirm school assignments for this home.
- $59,8001 bd1 ba768 sqft5 London Dr, Danville, VA 24541Off Market
- $500-- bd-- ba-- sqftLondon Dr, Danville, VA 24541Off Market
- $500-- bd-- ba-- sqftLondon Dr, Danville, VA 24541Off Market
- $2,800-- bd-- ba-- sqftLondon Dr, Danville, VA 24541Off Market
- $200-- bd-- ba-- sqftLondon Dr, Danville, VA 24541Off Market
- $58,7001 bd1 ba900 sqft3 London Dr, Danville, VA 24541Off Market
- $127,100-- bd1 ba1k sqft125 London Dr, Danville, VA 24541Off Market
- $38,6003 bd1 ba1.1k sqft6 London Dr, Danville, VA 24541Off Market
A local agent can set up tours, give advice and negotiate with sellers.
Similar homes
- $149,9003 bd1 ba1k sqft22 Southern St, Danville, VA 24541For Sale
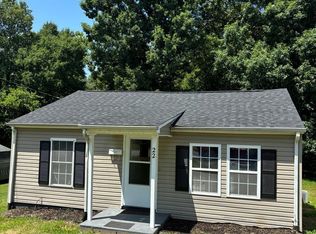 MLS ID #78968, Donna Gibson. Dan River Region AOR
 - $148,0003 bd1 ba1.1k sqft536 Hughes St, Danville, VA 24541For Sale
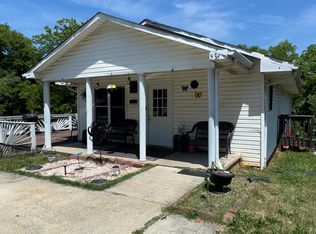 MLS ID #78798, Francisco Carrillo. Dan River Region AOR
 - $115,0002 bd1 ba-- sqft23 Dula St, Danville, VA 24541For Sale
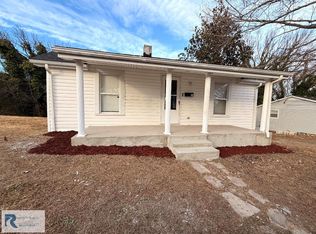 MLS ID #79042, Katresha Cartwright. Dan River Region AOR
 - $159,0002 bd1 ba1k sqft46 Baltimore Ave, Danville, VA 24541For Sale
 MLS ID #79044, Jay Wentz. Dan River Region AOR
 - $129,9003 bd1 ba1.3k sqft13 Oak Ridge Ave, Danville, VA 24541For SaleMLS ID #78857, Kimberly Fowlkes. Dan River Region AOR
- $150,0002 bd1 ba1.1k sqft2028 Westover Dr, Danville, VA 24541For SaleMLS ID #78965, Sallie Abreu. Dan River Region AOR
- $145,0003 bd2 ba1.5k sqft134 Harris Pl, Danville, VA 24541For SaleMLS ID #74078, Sallie Abreu. Dan River Region AOR
- $135,0002 bd1 ba696 sqft200 Boswell St, Danville, VA 24541For SaleMLS ID #78751, Jay Johnston. Dan River Region AOR
- $129,0002 bd1 ba960 sqft524 Old Mayfield Rd, Danville, VA 24541For SaleMLS ID #78731, Elizabeth Ware. Dan River Region AOR
- $145,0003 bd2 ba1.2k sqft860 Stokes St, Danville, VA 24541For Sale
 MLS ID #924386, DEREK DWAYNE DUNCAN. RVAR
 - $145,0003 bd3 ba1.8k sqft132 Kemper Rd, Danville, VA 24541For SaleMLS ID #78528, Candy Lewis. Dan River Region AOR
- $152,0002 bd2 ba1.2k sqft1696 River Ridge Rd, Danville, VA 24541For SaleMLS ID #75011, Harris Silverman. Dan River Region AOR
- $158,9003 bd1 ba960 sqft127 Knollwood St, Danville, VA 24541For SaleMLS ID #78942, Roger Freeze. Dan River Region AOR
- $139,9003 bd1 ba1k sqft452 Arnett Blvd, Danville, VA 24540For SaleMLS ID #78417, Diron Clements. Dan River Region AOR
- $180,0003 bd1 ba1k sqft117 Capri Ct, Danville, VA 24541For SaleMLS ID #78892, Elizabeth Ware. Dan River Region AOR
- $110,0002 bd1 ba960 sqft117 Glen Oak Dr, Danville, VA 24541For SaleMLS ID #367157, Norman S. Domingo, XRealty.net LLC. LMLS
- $119,9003 bd1 ba1.6k sqft330 Dudley St, Danville, VA 24541For SaleMLS ID #78557, Lauren Smith. Dan River Region AOR
- $214,9003 bd2 ba1.6k sqft720 Arlington Rd, Danville, VA 24541For SaleMLS ID #78833, Jessica Fowlkes. Dan River Region AOR
- $144,9003 bd1 ba1.1k sqft117 Cheryl Dr, Danville, VA 24540For SaleMLS ID #78950, Chuck Eskey. Dan River Region AOR
- $182,0004 bd2 ba1.6k sqft1003 Lockett Dr, Danville, VA 24541For SaleMLS ID #75101, Elizabeth Ware. Dan River Region AOR
