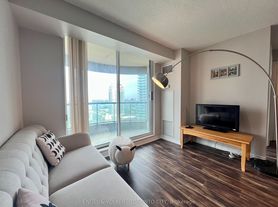
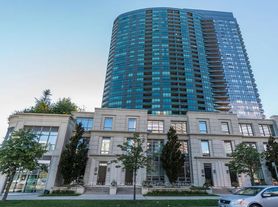
'Welcome to this spacious and fully renovated 2-bedroom plus den, 2-bathroom condo in the heart of North York, just steps from Finch Subway Station. This move-in-ready unit offers over 800 sq. ft. of living space and has been freshly painted throughout.The condo features new laminate flooring, new window coverings, new light fixtures, and a renovated kitchen with granite countertops, backsplash, breakfast bar, and stainless steel appliances, including a brand-new refrigerator and washer. Both bathrooms have been fully renovated. The west-facing balcony offers plenty of natural light, while the primary bedroom features a 4-pice ensuite. The den provides the perfect space for a home office.Enjoy an exceptionally convenient location with easy access to TTC, Finch Subway Station, GO Bus Terminal, major banks, 24-hour Shoppers Drug Mart, restaurants, coffee shops, schools, library, theatre, and community centre-all along Yonge Street.Building amenities include visitor parking, an indoor pool, sauna, gym, and 24-hour concierge. A fantastic opportunity to enjoy comfortable living in one of North York's most convenient locations!
IDX information is provided exclusively for consumers' personal, non-commercial use, that it may not be used for any purpose other than to identify prospective properties consumers may be interested in purchasing, and that data is deemed reliable but is not guaranteed accurate by the MLS .
Apartment for rent
C$3,000/moFees may apply
7 Lorraine Dr, # 810, Toronto, ON M2N 7H2
2beds
Price may not include required fees and charges. Learn more|
Apartment
Available now
Air conditioner, central air
Ensuite laundry
1 Parking space parking
Central, forced air, natural gas
What's special
Freshly painted throughoutNew laminate flooringNew window coveringsNew light fixturesBreakfast barStainless steel appliancesBrand-new refrigerator
- 8 days |
- -- |
- -- |
Zillow last checked:
Listing updated:
Travel times

Let’s turn your rent into credit progress
Build credit history with every on-time payment and get credit for the payment you’re already making.
Facts & features
Interior
Bedrooms & bathrooms
- Bedrooms: 2
- Bathrooms: 2
- Full bathrooms: 2
Heating
- Central, Forced Air, Natural Gas
Cooling
- Air Conditioner, Central Air
Appliances
- Laundry: Ensuite
Features
- Sauna, Storage
- Flooring: Carpet Free
Property
Parking
- Total spaces: 1
- Details: Contact manager
Features
- Patio & porch: Patio
- Exterior features: Arts Centre, Balcony, Party Room/Meeting Room, Public Transit, School, Storage, Visitor Parking
- Pool features: Pool
- Has spa: Yes
- Spa features: Sauna
Details
- Additional structures: Storage
Construction
Type & style
- Home type: Apartment
- Property subtype: Apartment
Utilities & green energy
- Utilities for property: Water
Community & HOA
Community
- Features: Fitness Center, Park, Pool
HOA
- Amenities included: Fitness Center, Indoor Pool, Insurance, Park, Pool, Sauna, Storage
Location
- Region: Toronto
Financial & listing details
- Lease term: Contact For Details
Nearby apartments for rent


Price history
Price history is unavailable.
Neighborhood: Willowdale West
Nearby schools
GreatSchools rating
No schools nearby
We couldn't find any schools near this home.
Similar homes for rent


There are 4 available units in this apartment building