Skip main navigation
Sold for $835,500
  • $835,500

    7 Lowbridge Psge, Medford, NJ 08055

    4beds
    3,192sqft
    Single Family Residence
    Built in 1999
    1.07 Acres Lot
    $888,100 Zestimate®
    $262/sqft
    $4,939 Estimated rent

    Home value

    $888,100

    $808,000 - $977,000

    $4,939/mo

    Zestimate® history
    Loading
    Loading...

    Owner options

    List your home for rent

    $4,939/mo

    Rent Zestimate®

    Find your next renter with Zillow Rental Manager. Plus, with online applications, you can quickly screen prospective tenants – for free.

    Learn more

    $4,939/mo

    Rent Zestimate®

    Refinance and save

    $5,852/mo

    Est. payment

    Refinancing to a lower rate could help reduce your monthly payments and save thousands over the life of the loan.

    See today's rates

    $5,852/mo

    Est. payment

    Explore your selling options

    Work with a Zillow partner agent

    Leverage their expertise and Zillow's premium Showcase listings to get your home seen by more buyers.

    Get started

    List with your own agent

    Get your home in front of millions of buyers by listing it on Zillow.

    Learn how to do it

    Sell it yourself

    Take full control of how buyers see your home on Zillow by listing For Sale by Owner (FSBO).

    List your home

    What's special

    Screened gazeboUpdated kitchenBackyard deckThree-car garageJuliet-style balconyFinished basementSpacious walk-in closet
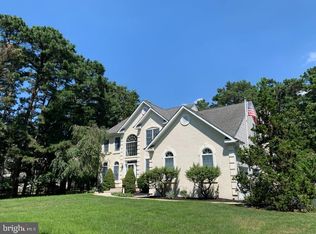
    Welcome Home to 7 Lowbridge Passage in Highbridge, Medford Township! Step into this beautifully updated and lovingly maintained home that blends modern elegance with classic charm. Situated on a corner lot with professional landscaping, this property has outstanding curb appeal. Entry & Main Living Areas: Two-Story Foyer: Greeted by a grand entrance with a tasteful Palladian window and an impressive staircase with a Juliet-style balcony. Office/Study: Perfect for working from home or quiet study time.Living Room & Dining Room: The formal living room opens to the spacious dining room, ideal for hosting dinner parties of 10 or more guests. Kitchen & Family Room: Updated Kitchen: Features European elegance with stainless steel appliances including a French door refrigerator, gas range, wall oven, and built-in microwave. The large granite-topped island is perfect for food prep or casual dining. Pantry: Built in and Includes pull-out drawers for convenience. Eat-In Area: Sliding doors open to the backyard deck and seamlessly connects to the light-filled family room. Family Room: A dramatic two-story space with 2 tiers of large windows that flood the room with natural light and offer beautiful backyard views. The fireplace offers a cozy space to warm up on cold winter nights. A convenient back staircase to the second floor. Second Floor: Guest Bedrooms & Hall Bath: Features three well-appointed secondary bedrooms and an updated hall bath with a double vanity and newer fixtures. Primary Bedroom Retreat: Includes a spacious walk-in closet and a luxurious ensuite bath with a dual vanity, large corner soaking tub, and separate walk-in shower. Finished Basement: Great Room: Includes a snack bar with a sink, perfect for movie nights or game days. Exercise Room & Playroom/Craft Room: Offers flexibility with two large closets for storage. (The closet shelving shown in the photos are virtually staged). Unfinished Storage/Utility Room: Ideal for a workbench or additional storage needs. Outdoor Living:Backyard Deck: Recently power-washed and sealed. Plenty of room for a BBQ grill and seating area. Screened Gazebo: Perfect for al fresco dining and relaxation. Motion lights, cable, and electrical outlets. Spacious Yard: Fully fenced and includes room for gardening, entertaining, and has a fire pit for summer evenings. An irrigation system front and back keeps the yards looking their finest. Additional Features: Powder Bath: Conveniently located off the kitchen. Laundry/Mudroom: Equipped with front-load washer and dryer included in the sale, and a large closet for outerwear.. Three-Car Garage: With the convenience of overhead power garage doors provides ample space for your vehicles, bicycles, trash bins. Overall impression: With its tasteful, neutral design and thoughtful updates, this home is a must-see. Make sure to add 7 Lowbridge Passage to your list and experience all that it has to offer!

    Zillow last checked:

    Listing updated:

    Listed by:

    Beth Gonyea 856-234-0011,

    BHHS Fox & Roach-Moorestown

    Bought with:

    Jon Cohen, 1328658

    Keller Williams - Main Street

    Source: Bright MLS,MLS#: NJBL2070442MLS Logo

    Facts & features

    Interior

    Bedrooms & bathrooms
    • Bedrooms: 4
    • Bathrooms: 3
    • Full bathrooms: 2
    • 1/2 bathrooms: 1
    • Main level bathrooms: 1
    Basement
    • Area: 0
    Heating
    • Forced Air, Natural Gas
    Cooling
    • Central Air, Electric
    Appliances
    • Included: Gas Water Heater
    • Laundry: Main Level, Washer In Unit, Dryer In Unit, Laundry Room
    Features
    • Attic, Breakfast Area
    • Flooring: Hardwood, Carpet, Ceramic Tile
    • Basement: Finished
    • Number of fireplaces: 1
    Interior area
    • Total structure area: 3,192
    • Total interior livable area: 3,192 sqft
    • Finished area above ground: 3,192
    • Finished area below ground: 0

    Property

    Parking
    • Total spaces: 7
    • Parking features: Inside Entrance, Garage Door Opener, Garage Faces Side, Driveway, Attached
    • Attached garage spaces: 3
    • Uncovered spaces: 4
    Accessibility
    • Accessibility features: Other
    Features
    • Levels: Two
    • Stories: 2
    • Pool features: None
    • Has view: Yes
    • View description: Trees/Woods
    Lot
    • Size: 1.07 Acres
    • Features: Suburban
    Details
    • Additional structures: Above Grade, Below Grade
    • Parcel number: 2006501 0200009
    • Zoning: RGD1
    • Special conditions: Standard

    Construction

    Type & style
    • Home type: SingleFamily
    • Architectural style: Colonial
    • Property subtype: Single Family Residence
    Materials
    • Frame, Stucco
    • Foundation: Concrete Perimeter
    • Roof: Shingle
    Condition
    • New construction: No
    • Year built: 1999

    Utilities & green energy

    • Sewer: Septic Exists
    • Water: Public
    • Utilities for property: Cable Connected, Natural Gas Available

    Community & neighborhood

    Location
    • Region: Medford
    • Subdivision: Highbridge
    • Municipality: MEDFORD TWP

    Other

    Other facts
    • Listing agreement: Exclusive Right To Sell
    • Listing terms: Cash,Conventional
    • Ownership: Fee Simple

    Price history

    DateEventPrice
    12/19/2024Sold$835,500+5.1%$262/sqft
    Source: Bright MLS #NJBL2070442 Report a problem
    9/27/2024Pending sale$795,000$249/sqft
    Source: Bright MLS #NJBL2070442 Report a problem
    9/26/2024Contingent$795,000$249/sqft
    Source: Bright MLS #NJBL2070442 Report a problem
    9/20/2024Listed for sale$795,000+62.3%$249/sqft
    Source: Bright MLS #NJBL2070442 Report a problem
    12/27/2019Listing removed$489,900$153/sqft
    Source: BHHS Fox & Roach Moorestown #NJBL246564 Report a problem
    7/11/2019Price change$489,900-3%$153/sqft
    Source: BHHS Fox & Roach Moorestown #NJBL246564 Report a problem
    6/10/2019Price change$504,900-3.8%$158/sqft
    Source: BHHS Fox & Roach Moorestown #NJBL246564 Report a problem
    2/20/2019Listed for sale$524,900-26.6%$164/sqft
    Source: BHHS Fox & Roach Moorestown #NJBL246564 Report a problem
    7/21/2006Sold$714,899$224/sqft
    Source: Public Record Report a problem

    Public tax history

    YearProperty taxesTax assessment
    2025$17,511 +7%$493,400
    2024$16,371 $493,400
    2023-- $493,400
    2022$16,036 +0.6%$493,400
    2021$15,947 +2%$493,400
    2020$15,636 +1.4%$493,400
    2019$15,419 +0.7%$493,400
    2018$15,305 +0.3%$493,400
    2017$15,256 +1.5%$493,400
    2016$15,029 +3.1%$493,400
    2015$14,570 +3.4%$493,400
    2014$14,092 +3.6%$493,400
    2013$13,608 -2%$493,400
    2012$13,888 +1.4%$493,400 +58.8%
    2011$13,693 +2.3%$310,700
    2010$13,385 +0.7%$310,700
    2009$13,289 -0.8%$310,700
    2008$13,391 +3.6%$310,700
    2007$12,928 +5.4%$310,700
    2006$12,270 +3.7%$310,700
    2005$11,835 +8%$310,700
    2004$10,962 $310,700
    2003-- $310,700
    2002-- $310,700 +1.1%
    2001-- $307,400

    Find assessor info on the county website

    Neighborhood: 08055

    Nearby schools

    GreatSchools rating
    Schools provided by the listing agent
    • District: Medford Township Public Schools

    Source: Bright MLS. This data may not be complete. We recommend contacting the local school district to confirm school assignments for this home.

    Get a cash offer in 3 minutes
    Find out how much your home could sell for in as little as 3 minutes with a no-obligation cash offer.
    Estimated market value
    $888,100
    Get a cash offer in 3 minutes
    Find out how much your home could sell for in as little as 3 minutes with a no-obligation cash offer.
    Estimated market value
    $888,100