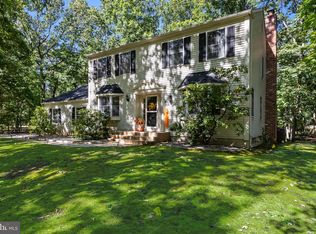
Welcome to Highbridge! This beautifully maintained 3-bedroom, 2.5-bath Colonial is ready for its next chapter. Step through the front door into a grand two-story foyer with soaring ceilings. To one side, you'll find a private study—perfect for a home office—while the formal living room flows seamlessly into the elegant dining room, creating an ideal space for entertaining. The heart of the home is the spacious kitchen, featuring granite countertops, a center island, and an eat-in area that opens to the expansive family room. Just off the kitchen, sliding glass doors lead to a beautiful deck overlooking the backyard, complete with a screened-in gazebo—the perfect spot to relax. Upstairs, you'll find three generously sized bedrooms, including a spacious primary suite with a cozy gas fireplace, walk-in closet, and an ensuite bath featuring a Jacuzzi tub, separate shower, and vanity. A versatile loft offers endless possibilities as a fourth bedroom, home office, playroom, or additional living space. The full basement boasts high ceilings and is ready to be finished, providing even more potential for additional living space, a home gym, recreation room, or whatever best fits your lifestyle. With its flexible floor plan, inviting indoor and outdoor living spaces, and room to grow, this home truly has something for everyone. Schedule your private showing today! Located near Route 70 , 295 and the NJ Turnpike.
Pending
$799,999
14 Lowbridge Psge, Medford, NJ 08055
3beds
3,086sqft
Single Family Residence
Built in 1999
1.07 Acres Lot
$823,700 Zestimate®
$259/sqft
$-- HOA
What's special
Walk-in closetPrivate studyCenter islandThree generously sized bedrooms
- 85 days
- 53
- 0
Zillow last checked:
Listing updated:
Listed by:
Kathy McDonald 609-519-6418,
BHHS Fox & Roach - Haddonfield,
Listing Team: The Kathy Mcdonald Team
Source: Bright MLS,MLS#: NJBL2116578
Facts & features
Interior
Bedrooms & bathrooms
- Bedrooms: 3
- Bathrooms: 3
- Full bathrooms: 2
- 1/2 bathrooms: 1
- Main level bathrooms: 1
Rooms
- Room types: Living Room, Dining Room, Primary Bedroom, Sitting Room, Bedroom 2, Bedroom 3, Kitchen, Family Room, Basement, Foyer, Breakfast Room, Laundry, Office, Bonus Room
Primary bedroom
- Features: Fireplace - Other
- Level: Upper
- Area: 325 Square Feet
- Dimensions: 13 X 25
Bedroom 2
- Level: Upper
- Area: 180 Square Feet
- Dimensions: 12 X 15
Bedroom 3
- Level: Upper
- Area: 144 Square Feet
- Dimensions: 12 X 12
Basement
- Features: Basement - Unfinished
- Level: Lower
- Area: 1056 Square Feet
- Dimensions: 32 X 33
Bonus room
- Features: Basement - Unfinished
- Level: Lower
- Area: 441 Square Feet
- Dimensions: 21 X 21
Breakfast room
- Level: Main
- Area: 150 Square Feet
- Dimensions: 10 X 15
Dining room
- Level: Main
- Area: 169 Square Feet
- Dimensions: 13 X 13
Family room
- Features: Fireplace - Other
- Level: Main
- Area: 391 Square Feet
- Dimensions: 17 X 23
Foyer
- Level: Main
- Area: 64 Square Feet
- Dimensions: 8 X 8
Kitchen
- Features: Kitchen - Gas Cooking, Kitchen Island, Pantry
- Level: Main
- Area: 150 Square Feet
- Dimensions: 10 X 15
Laundry
- Level: Main
- Area: 70 Square Feet
- Dimensions: 7 X 10
Living room
- Level: Main
- Area: 221 Square Feet
- Dimensions: 13 X 17
Office
- Level: Main
- Area: 144 Square Feet
- Dimensions: 12 X 12
Screened porch
- Level: Main
- Area: 121 Square Feet
- Dimensions: 11 X 11
Sitting room
- Level: Upper
- Area: 195 Square Feet
- Dimensions: 13 X 15
Heating
- Forced Air, Natural Gas
Cooling
- Central Air, Electric
Appliances
- Included: Gas Water Heater
- Laundry: Main Level, Laundry Room
Features
- Primary Bath(s), Kitchen Island, Additional Stairway, Bathroom - Tub Shower, Bathroom - Stall Shower, Breakfast Area, Ceiling Fan(s), Combination Dining/Living, Family Room Off Kitchen, Formal/Separate Dining Room, Eat-in Kitchen, Recessed Lighting, 9'+ Ceilings
- Flooring: Carpet
- Basement: Full,Unfinished
- Number of fireplaces: 2
Interior area
- Total structure area: 4,511
- Total interior livable area: 3,086 sqft
- Finished area above ground: 3,086
- Finished area below ground: 0
Video & virtual tour
Property
Parking
- Total spaces: 10
- Parking features: Inside Entrance, Garage Door Opener, Built In, Garage Faces Side, Asphalt, On Street, Driveway, Attached, Other
- Attached garage spaces: 2
- Uncovered spaces: 8
Accessibility
- Accessibility features: None
Features
- Levels: Two
- Stories: 2
- Patio & porch: Deck, Screened, Screened Porch
- Exterior features: Lawn Sprinkler, Lighting
- Pool features: None
Lot
- Size: 1.07 Acres
- Features: Cul-De-Sac, Level, Wooded
Details
- Additional structures: Above Grade, Below Grade
- Parcel number: 2006501 0700004
- Zoning: RGD1
- Special conditions: Standard
Construction
Type & style
- Home type: SingleFamily
- Architectural style: Colonial
- Property subtype: Single Family Residence
Materials
- Aluminum Siding, Stone
- Foundation: Permanent
- Roof: Shingle
Condition
- Excellent
- New construction: No
- Year built: 1999
Utilities & green energy
- Electric: 200+ Amp Service
- Sewer: On Site Septic
- Water: Public
- Utilities for property: Cable Connected
Green energy
- Indoor air quality: Contaminant Control
Community & HOA
Community
- Subdivision: Highbridge
HOA
- Has HOA: No
Location
- Region: Medford
- Municipality: MEDFORD TWP
Financial & listing details
- Price per square foot: $259/sqft
- Tax assessed value: $437,500
- Annual tax amount: $16,423
- Date on market: 7/17/2026
- Listing agreement: Exclusive Right To Sell
- Ownership: Fee Simple
Estimated market value
$823,700
$783,000 - $865,000
$4,765/mo
Price history
| Date | Event | Price |
|---|---|---|
| 7/21/2026 | Pending sale | $799,999$259/sqft |
Source:  Bright MLS #NJBL2116578 Report a problem Bright MLS #NJBL2116578 Report a problem | ||
| 7/17/2026 | Listed for sale | $799,999+77.8%$259/sqft |
Source: Bright MLS #NJBL2116578 Report a problem | ||
| 9/7/2018 | Listing removed | $449,900$146/sqft |
Source: Weichert Realtors #1001888762 Report a problem | ||
| 6/16/2018 | Listed for sale | $449,900-14.3%$146/sqft |
Source: Weichert Realtors-Moorestown #1001888762 Report a problem | ||
| 3/5/2015 | Listing removed | $525,000$170/sqft |
Source: BHHS Fox & Roach-Medford #6459688 Report a problem | ||
| 9/20/2014 | Listed for sale | $525,000+73%$170/sqft |
Source: Berkshire Hathaway HomeServices Fox & Roach, Realtors #6459688 Report a problem | ||
| 12/28/1999 | Sold | $303,555$98/sqft |
Source: Public Record Report a problem | ||
Public tax history
| Year | Property taxes | Tax assessment |
|---|---|---|
| 2026 | $16,424 +5.8% | $437,500 |
| 2025 | $15,527 +7% | $437,500 |
| 2024 | $14,516 | $437,500 |
| 2023 | -- | $437,500 |
| 2022 | $14,219 +0.6% | $437,500 |
| 2021 | $14,140 +2% | $437,500 |
| 2020 | $13,864 +1.4% | $437,500 |
| 2019 | $13,672 +0.7% | $437,500 |
| 2018 | $13,571 +0.3% | $437,500 |
| 2017 | $13,528 +1.5% | $437,500 |
| 2016 | $13,326 +3.1% | $437,500 |
| 2015 | $12,919 +3.4% | $437,500 |
| 2014 | $12,495 +3.6% | $437,500 |
| 2013 | $12,066 -5.2% | $437,500 |
| 2012 | $12,731 +1.4% | $437,500 +53.6% |
| 2011 | $12,551 +2.3% | $284,800 |
| 2010 | $12,269 +0.7% | $284,800 |
| 2009 | $12,181 -0.8% | $284,800 |
| 2008 | $12,275 +3.6% | $284,800 |
| 2007 | $11,851 +5.4% | $284,800 |
| 2006 | $11,247 +3.7% | $284,800 |
| 2005 | $10,848 +8% | $284,800 |
| 2004 | $10,048 | $284,800 |
| 2003 | -- | $284,800 |
| 2002 | -- | $284,800 |
| 2001 | -- | $284,800 |
Find assessor info on the county website
Monthly payment
Est. payment
Payment breakdown
Explore the cost of this home by adjusting the details. Changes won't be saved.Climate risks
Neighborhood: 08055
Nearby schools
Schools provided by the listing agent
- High: Lenape H.s.
- District: Medford Township Public Schools
Source: Bright MLS. This data may not be complete. We recommend contacting the local school district to confirm school assignments for this home.


Similar homes
- $799,9004 bd3 ba3.2k sqft29 Midbridge Dr, Medford, NJ 08055For Sale

 MLS ID #NJBL2111900, Dana Ubele, EXP Realty, LLC. Bright MLS
 - $799,0004 bd3 ba2.6k sqft14 Wethersfield Dr, Medford, NJ 08055For Sale
 MLS ID #NJBL2120510, Lenny Ginchereau, Keller Williams Realty - Moorestown. Bright MLS
 - $829,0004 bd3 ba3.6k sqft13 Highwood Ct, Medford, NJ 08055For Sale
 MLS ID #NJBL2117970, Margaret Willwerth, Century 21 Alliance-Medford. Bright MLS
 - $959,0004 bd4 ba3.5k sqft21 Abingdon Ave, Medford, NJ 08055For Sale
 MLS ID #NJBL2120336, Anthony Celano, Redfin. Bright MLS
 - $875,0004 bd3 ba2.9k sqft12 Bennington Dr, Medford, NJ 08055For SaleMLS ID #NJBL2120280, Reda Riley, Weichert Realtors-Medford. Bright MLS
- $695,0004 bd4 ba3k sqft157 Atsion Rd, Medford, NJ 08055For SaleMLS ID #NJBL2119090, Meg Stezzi, Weichert Realtors - Moorestown. Bright MLS
- $849,9004 bd3 ba3.3k sqft42 Foxhill Dr, Tabernacle, NJ 08088For SaleMLS ID #NJBL2121576, Meredith Hahn, BHHS Fox & Roach-Medford. Bright MLS
- $799,0003 bd4 ba3.6k sqft52 Washington Way, Tabernacle, NJ 08088For SaleMLS ID #NJBL2118954, Carlo Vitulano, Weichert Realtors-Medford. Bright MLS
- $525,0003 bd3 ba2.2k sqft4 Arrow Wood Mews, Medford, NJ 08055For SaleMLS ID #NJBL2118564, Pat Denney, RE/MAX Preferred - Medford. Bright MLS
- $799,0004 bd3 ba3.6k sqft22 Andover Dr, Medford, NJ 08055For SaleMLS ID #NJBL2119540, Terri Sorrentino, EXP Realty, LLC. Bright MLS
- $625,0003 bd2 ba2.2k sqft23 Allen Ave, Medford, NJ 08055For SaleMLS ID #NJBL2113730, Jason Gareau, Weichert Realtors-Medford. Bright MLS
- $749,9003 bd3 ba3.1k sqft2 Dominion Dr, Marlton, NJ 08053For SaleMLS ID #NJBL2119808, Val Nunnenkamp, Keller Williams Realty - Marlton. Bright MLS
- $699,0005 bd3 ba3.1k sqft11 Lane Of Acres, Shamong, NJ 08088For SaleMLS ID #NJBL2116494, Kat Quarterman, Quarterman Realty Group Inc.. Bright MLS
- $875,0004 bd4 ba2.4k sqft4 Broadacre Ct, Mount Laurel, NJ 08054For SaleMLS ID #NJBL2121382, Jacki Smoyer, Weichert Realtors - Moorestown. Bright MLS
- $989,9004 bd4 ba3.7k sqft14 Slab Branch Ct, Marlton, NJ 08053For SaleMLS ID #NJBL2117464, Cherie Davis, BHHS Fox & Roach - Princeton. Bright MLS
- $744,9004 bd3 ba2.8k sqft1 Eldorado Dr, Tabernacle, NJ 08088For SaleMLS ID #NJBL2120586, Linda Williams, Keller Williams Realty - Moorestown. Bright MLS
- $849,0004 bd4 ba3.1k sqft33 Amaryllis Ln, Lumberton, NJ 08048For SaleMLS ID #NJBL2115480, Andrew Kanicki, Weichert Realtors - Moorestown. Bright MLS
- $775,0004 bd3 ba3k sqft109 Kingsdale Ave, Cherry Hill, NJ 08003For SaleMLS ID #NJCD2118164, Mary C Ryan, BHHS Fox & Roach-Cherry Hill. Bright MLS
- $799,0005 bd4 ba4.2k sqft13 Wilderness Dr, Voorhees, NJ 08043For SaleMLS ID #NJCD2124536, Mike Thornton, EXP Realty, LLC. Bright MLS
- $659,5003 bd3 ba3k sqft5 Devonwood Ct, Voorhees, NJ 08043For SaleMLS ID #NJCD2126686, Cheryl George, Weichert Realtors-Medford. Bright MLS
