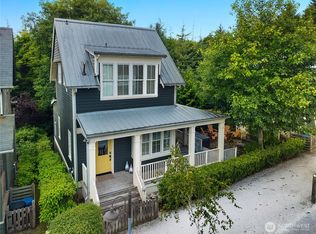
Welcome to the Beach Walk Cottage at Seabrook aptly named for its ideal location at the entrance of Elk Creek Beach Trail. This charming two-story cottage couldn't be in a better location, just minutes from it all: the beach, shopping and dining in Seabrook’s town center, and both the indoor and outdoor pools. Ripped from the pages of Coastal Living Magazine, this quintessential beach cottage is clad in cedar with large windows wrapped in timeless white trim. The main level features an open-concept kitchen, living, and dining with built-in banquette, plus a main-level bedroom and three-quarter bath. Upstairs the primary bedroom and bonus bunk room live large with lofted ceilings and share another three-quarter bath. Outside, the home offers a wrap around porch with a covered seating area on one side and a built-in dining area on the other. The extra-large lot offers a level of privacy unlike most homes in Seabrook and features a Gazebo, a private fire pit, and plenty of room for a large garden. And, the one-car garage is perfect for storing beach toys and the two dedicated parking spots make parking a breeze! This oh-so-cute cottage is the perfect blend of lifestyle and investment, having served both as a successful short-term rental and a personal getaway. Make this beautiful cottage your retreat for years of unforgettable memories at the beach!
Active
Listed by: COMPASS • Christopher P Murphy
$865,000
7 Lupine Lane, Pacific Beach, WA 98571
2beds
1,446sqft
Single Family Residence
Built in 2008
6,791 Square Feet Lot
$826,900 Zestimate®
$598/sqft
$370/mo HOA
What's special
- 120 days
- 668
- 35
Zillow last checked:
Listing updated:
Listed by:
Christopher P Murphy,
COMPASS
Source: NWMLS as distributed by MLS GRID,MLS#: 2517408
Facts & features
Interior
Bedrooms & bathrooms
- Bedrooms: 2
- Bathrooms: 2
- 3/4 bathrooms: 2
- Main level bathrooms: 1
- Main level bedrooms: 1
Primary bedroom
- Level: Second
Bedroom
- Level: Main
Bathroom three quarter
- Level: Second
Bathroom three quarter
- Level: Main
Kitchen without eating space
- Level: Main
Living room
- Level: Main
Heating
- Fireplace, High Efficiency (Unspecified), Stove/Free Standing, Wall Furnace, Electric, Propane
Cooling
- High Efficiency (Unspecified), Wall Unit(s)
Appliances
- Included: Dishwasher, Disposal, Dryer, Microwave, Refrigerator, Stove(s)/Range(s), Tankless Water Heater, Washer, Dishwasher(s), Dryer(s), Garbage Disposal, Microwave(s), Refrigerator(s), Washer(s), Water Heater: Tankless, Water Heater Location: Closet
Features
- Bath Off Primary, Ceiling Fan(s), Pantry
- Flooring: Hardwood, Vinyl, Carpet
- Doors: French Doors
- Windows: Dbl Pane/Storm Window
- Basement: None
- Number of fireplaces: 1
- Fireplace features: Gas, Main Level: 1, Fireplace
Interior area
- Total structure area: 1,446
- Total interior livable area: 1,446 sqft
Property
Parking
- Total spaces: 1
- Parking features: Detached Garage, Off Street
- Has garage: Yes
- Covered spaces: 1
Features
- Levels: Two
- Stories: 2
- Entry location: Main
- Patio & porch: Bath Off Primary, Ceiling Fan(s), Dbl Pane/Storm Window, Fireplace, French Doors, Pantry, Vaulted Ceiling(s), Water Heater
- Pool features: Community
- Has view: Yes
- View description: Territorial
Lot
- Size: 6,791 Square Feet
- Features: Corner Lot, Paved, Cabana/Gazebo, Cable TV, Deck, Fenced-Fully, High Speed Internet, Patio, Propane
- Topography: Level,Partial Slope
Details
- Parcel number: 814700011300
- Special conditions: Standard
Construction
Type & style
- Home type: SingleFamily
- Architectural style: Craftsman,2 Story
- Property subtype: Single Family Residence
Materials
- Wood Siding, Wood Products
- Foundation: Poured Concrete
- Roof: Composition
Condition
- Very Good
- Year built: 2008
- Major remodel year: 2008
Utilities & green energy
- Electric: Company: Grays Harbor PUD
- Sewer: Sewer Connected, Company: Grays Harbor County
- Water: Public, Company: Grays Harbor County
Community & HOA
Community
- Features: Athletic Court, CCRs, Clubhouse, Park, Playground, Trail(s)
- Subdivision: Seabrook
HOA
- Services included: Common Area Maintenance, Maintenance Grounds, Road Maintenance, See Remarks, Snow Removal
- HOA fee: $1,110 quarterly
Location
- Region: Pacific Beach
Financial & listing details
- Price per square foot: $598/sqft
- Tax assessed value: $1,120,028
- Annual tax amount: $7,720
- Date on market: 5/3/2026
- Cumulative days on market: 122 days
- Listing terms: Conventional,FHA,VA Loan
- Inclusions: Dishwasher(s), Dryer(s), Garbage Disposal, Microwave(s), Refrigerator(s), Stove(s)/Range(s), Washer(s)
Estimated market value
$826,900
$786,000 - $868,000
$2,462/mo
Price history
| Date | Event | Price |
|---|---|---|
| 5/4/2026 | Listed for sale | $865,000+57.3%$598/sqft |
Source:  NWMLS as distributed by MLS GRID #2517408 Report a problem NWMLS as distributed by MLS GRID #2517408 Report a problem | ||
| 8/5/2017 | Listing removed | $549,900$380/sqft |
Source: Seabrook Real Estate LLC Report a problem | ||
| 8/5/2017 | Listed for sale | $549,900+0.2%$380/sqft |
Source: Seabrook Real Estate LLC Report a problem | ||
| 8/4/2017 | Sold | $549,000-0.2%$380/sqft |
Source: NWMLS as distributed by MLS GRID #1088712 Report a problem | ||
| 7/4/2017 | Pending sale | $549,900$380/sqft |
Source: Seabrook Real Estate LLC Report a problem | ||
| 3/23/2017 | Price change | $549,900+0.2%$380/sqft |
Source: Seabrook Real Estate Sales LLC #1088712 Report a problem | ||
| 3/16/2017 | Listed for sale | $549,000+57.8%$380/sqft |
Source: Seabrook Real Estate Sales LLC #1088712 Report a problem | ||
| 9/24/2009 | Sold | $348,000+45%$241/sqft |
Source: NWMLS as distributed by MLS GRID #28123411 Report a problem | ||
| 7/3/2008 | Sold | $240,000$166/sqft |
Source: Public Record Report a problem | ||
Public tax history
| Year | Property taxes | Tax assessment |
|---|---|---|
| 2024 | $7,819 +48.6% | $1,120,028 +53.4% |
| 2023 | $5,263 +2.4% | $730,024 |
| 2022 | $5,142 -0.1% | $730,024 +26.8% |
| 2021 | $5,145 -4.1% | $575,673 +6.1% |
| 2020 | $5,363 -1.9% | $542,540 |
| 2019 | $5,469 | $542,540 +0.1% |
| 2018 | $5,469 -6.2% | $542,250 |
| 2017 | $5,829 +16.8% | $542,250 +12.5% |
| 2016 | $4,992 | $482,015 +4.7% |
| 2014 | $4,992 +2.3% | $460,175 +1.6% |
| 2013 | $4,878 +9.6% | $452,855 |
| 2011 | $4,453 +4.3% | $452,855 -18.2% |
| 2010 | $4,271 +8.7% | $553,945 +9.2% |
| 2009 | $3,929 +85.2% | $507,435 -10.5% |
| 2008 | $2,122 | $567,145 +138.5% |
| 2007 | $2,122 | $237,755 |
Find assessor info on the county website
Monthly payment
Est. payment
Payment breakdown
Explore the cost of this home by adjusting the details. Changes won't be saved.Climate risks
Neighborhood: 98571
Nearby schools
Schools provided by the listing agent
- Elementary: Pacific Beach Elem
- Middle: North Beach Mid
- High: North Beach High
Source: NWMLS as distributed by MLS GRID. This data may not be complete. We recommend contacting the local school district to confirm school assignments for this home.
Similar homes
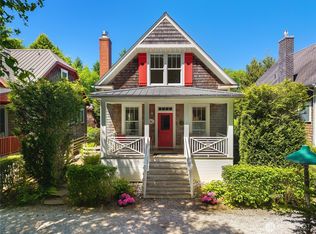
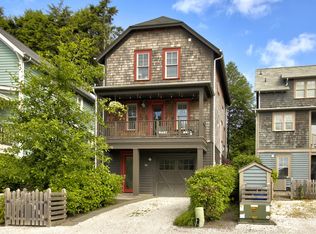
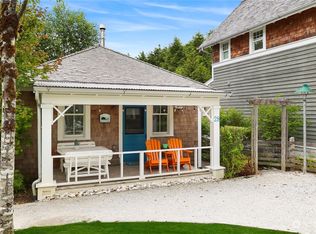
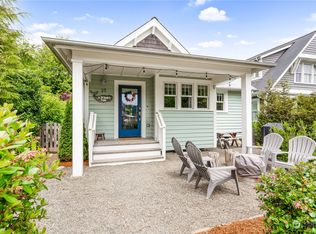
- $895,0003 bd2 ba1.3k sqft61 Horizon Street, Pacific Beach, WA 98571Active
 MLS ID #2545980, Jeffrey M. Wilson. NWMLS as distributed by MLS GRID
 - $820,0003 bd4 ba1.3k sqft3 Float Lane, Pacific Beach, WA 98571Active
 MLS ID #2508672, Jeffrey M. Wilson. NWMLS as distributed by MLS GRID
 - $799,9503 bd3 ba1.7k sqftSeabrook Div 6, Pacific Beach, WA 98571Active
 MLS ID #2563246, Chelsea Frank. NWMLS as distributed by MLS GRID
 - $895,0003 bd3 ba1.5k sqft114 Horizon Street, Pacific Beach, WA 98571Active
 MLS ID #2518266, Jeffrey M. Wilson. NWMLS as distributed by MLS GRID
