Skip main navigation
Off market
  • $3,581,900

    7 Lyons Pl, Larchmont, NY 10538

    6beds
    3,936sqft
    SingleFamily
    Built in 1925
    10,232 Square Feet Lot
    $3,581,900 Zestimate®
    $910/sqft
    $7,217 Estimated rent

    Home value

    $3,581,900

    $3.26M - $3.98M

    $7,217/mo

    Zestimate® history
    Loading
    Loading...

    Owner options

    List your home for rent

    $7,217/mo

    Rent Zestimate®

    Find your next renter with Zillow Rental Manager. Plus, with online applications, you can quickly screen prospective tenants – for free.

    Learn more

    $7,217/mo

    Rent Zestimate®

    Refinance and save

    $23,875/mo

    Est. payment

    Refinancing to a lower rate could help reduce your monthly payments and save thousands over the life of the loan.

    See today's rates

    $23,875/mo

    Est. payment

    Explore your selling options

    Work with a Zillow partner agent

    Leverage their expertise and Zillow's premium Showcase listings to get your home seen by more buyers.

    Get started

    List with your own agent

    Get your home in front of millions of buyers by listing it on Zillow.

    Learn how to do it

    Sell it yourself

    Take full control of how buyers see your home on Zillow by listing For Sale by Owner (FSBO).

    List your home

    What's special

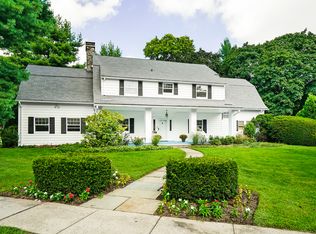
    Welcome Home. Move right in to this completely & thoughtfully renovated, French Colonial in walk to all Larchmont Manor location. Custom designed with ease of living in mind. This home is like new construction but even better. No detail spared. Entry has new custom built in cabinets/closets, family room & kitchen are the heart of the home. New kitchen has it all down to the tan leather pulls on the beautiful cabinetry. New garage & mudroom for easy organization. Wood burning fireplace in living/dining room. All bathrooms completely renovated with the finest tiles & marble. New windows. New Roof. New AC/Furnace. Too many details to include here. Enjoy in-town living; walk to all. Short stroll down sidewalk streets to shops, bakeries, restaurants, & more. Walk to train, Flint & Manor Park, Chatsworth Elem, Middle & High School. Eligible for membership to Manor Beach, spend the summer in the sand & walk home to your outdoor shower- your dog will also love it. Great yard for play & entertaining. Easy commute to NYC.

    This property is off market, which means it's not currently listed for sale or rent on Zillow. This may be different from what's available on other websites or public sources.

    Facts & features

    Interior

    Bedrooms & bathrooms
    • Bedrooms: 6
    • Bathrooms: 5
    • Full bathrooms: 4
    • 1/2 bathrooms: 1
    Heating
    • Other, Other
    Cooling
    • Central
    Features
    • Eat-in Kitchen, Entrance Foyer, Master Bath, Pantry, Powder Room, Walk-In Closet(s)
    • Basement: Partial, Walk-Out Access
    • Has fireplace: Yes
    Interior area
    • Total interior livable area: 3,936 sqft

    Property

    Parking
    • Parking features: Garage - Attached
    Features
    • Patio & porch: Patio
    • Exterior features: Stucco
    Lot
    • Size: 10,232 sqft
    • Features: Near Public Transit
    Details
    • Parcel number: 55320076192

    Construction

    Type & style
    • Home type: SingleFamily
    • Architectural style: Colonial
    Condition
    • Year built: 1925

    Utilities & green energy

    • Sewer: Sewer
    • Water: Public

    Community & neighborhood

    Security
    • Security features: Security System
    Location
    • Region: Larchmont

    Other

    Other facts
    • Appliances: Dryer, Refrigerator, Dishwasher, Range, Disposal, Cooktop, Wine Cooler
    • ArchitecturalStyle: Colonial
    • AtticDescription: See Remarks
    • Cooling: Central Air
    • ExteriorFeatures: Sprinkler Lawn System
    • FireplaceYN: 1
    • Heating: Hot Water, Natural Gas
    • Inclusions: Dryer, Dishwasher, Refrigerator, Oven/Range, Alarm System, B/I Shelves, Disposal, Door Hardware, Gas Grill, Shades/Blinds, Light Fixtures, Chandelier(s), Cook Top, Mailbox, Wine Cooler, Entertainment Cabinets, Playset
    • InteriorFeatures: Eat-in Kitchen, Entrance Foyer, Master Bath, Pantry, Powder Room, Walk-In Closet(s)
    • PropertyType: Residential
    • PatioAndPorchFeatures: Patio
    • Sewer: Sewer
    • WaterSource: Public
    • SeniorCommunityYN: 0
    • ParkingFeatures: Attached, Driveway
    • ConstructionMaterials: Stucco, Post and Beam
    • Basement: Partial, Walk-Out Access
    • LotFeatures: Near Public Transit
    • SecurityFeatures: Security System
    • CommunityFeatures: Park, Near Public Transportation
    • HotWater: Gas Stand Alone
    • Village: Larchmont
    • PoolPrivateYN: 0
    • SpaYN: 0

    Price history

    DateEventPrice
    10/23/2020Sold$2,405,000-2.8%$611/sqft
    Source: OneKey® MLS as distributed by MLS GRID #H6047421 Report a problem
    8/9/2020Pending sale$2,475,000$629/sqft
    Source: Compass Greater NY, LLC #H6047421 Report a problem
    7/14/2020Price change$2,475,000-4.6%$629/sqft
    Source: Compass Greater NY, LLC #H6047421 Report a problem
    7/1/2020Listed for sale$2,595,000+20.7%$659/sqft
    Source: Compass Greater NY, LLC #H6047421 Report a problem
    7/30/2015Sold$2,150,000+11.7%$546/sqft
    Source: OneKey® MLS as distributed by MLS GRID #H4519601 Report a problem
    5/13/2015Listed for sale$1,924,000+8.1%$489/sqft
    Source: Houlihan Lawrence #4519601 Report a problem
    9/22/2004Sold$1,780,000$452/sqft
    Source: Public Record Report a problem

    Public tax history

    YearProperty taxesTax assessment
    2025-- $3,207,000 +3%
    2024-- $3,114,000 +9%
    2023-- $2,857,000 +10%
    2022-- $2,597,000 +8%
    2021-- $2,405,000 -3.8%
    2020-- $2,500,000 -5.3%
    2019-- $2,640,000
    2018-- $2,640,000 +6.7%
    2017-- $2,475,000 +15.1%
    2016-- $2,150,000 +24.3%
    2015-- $1,730,000
    2014-- $1,730,000
    2013-- $1,730,000 +7421.7%
    2012-- $23,000
    2011-- $23,000
    2010-- $23,000
    2009-- $23,000
    2008-- $23,000
    2007-- $23,000
    2006-- $23,000
    2005-- $23,000
    2004-- $23,000
    2003-- $23,000
    2002-- $23,000
    2001-- $23,000 -4.2%
    2000-- $24,000
    1999-- $24,000

    Find assessor info on the county website

    Neighborhood: 10538

    Nearby schools

    GreatSchools rating
    Schools provided by the listing agent
    • Elementary: Chatsworth Avenue School
    • Middle: Hommocks School
    • High: Mamaroneck High School
    • District: Mamaroneck

    Source: The MLS. This data may not be complete. We recommend contacting the local school district to confirm school assignments for this home.

    Get a cash offer in 3 minutes
    Find out how much your home could sell for in as little as 3 minutes with a no-obligation cash offer.
    Estimated market value
    $3,581,900
    Get a cash offer in 3 minutes
    Find out how much your home could sell for in as little as 3 minutes with a no-obligation cash offer.
    Estimated market value
    $3,581,900