Located on a prime, walk to all quiet residential street in sought-after Larchmont Manor, this beautifully renovated Colonial offers generous living spaces, quality updates, an open concept design and a private backyard with patio designed for enjoyable living. A welcoming, sunny foyer with a curved wooden staircase opens to the main level, where hardwood floors run throughout. The formal living room, filled with natural light from a wall of windows features a wood-burning fireplace, opens to a spacious dining room, and flows through double French doors to an inviting new chef’s kitchen featuring a large central walnut island with seating for six (6), custom cabinetry with extensive storage, Sub-Zero refrigerator, Viking appliances, Marvel wine fridge, and direct access to the backyard. Adjacent is a generous family room with a gas fireplace, built-in media cabinetry, and sliding glass door to the patio. Upstairs four bedrooms fan out from the central staircase, including a spacious primary suite with dramatic arched windows, a soaring ceiling, a private balcony overlooking the backyard, a walk-in closet with custom built-ins and an additional walk-in closet with flexible use as an office or gym. The spa-inspired ensuite bathroom includes an oversized walk-in shower, Jacuzzi tub, radiant heated flooring, and separate double vanities. Three (3) additional well proportioned bedrooms are served by a bright hall bathroom with double vanity and linen closet. A second-floor laundry room adds everyday convenience. An unfinished pull-down attic provides excellent storage and offers potential for future expansion, while the finished lower level (measured as an additional 396sf) provides a flexible light filled recreation space along with extensive storage and utility rooms. The backyard is private and fully fenced, featuring a broad bluestone patio with tiered garden that creates distinct outdoor areas ideal for exploring. Additional features include an attached two-car garage with epoxy flooring, custom storage, built-in cubbies, and Tesla EV charger, as well as irrigation system, ADT security system, Nest cameras, smart climate controls, and upgraded lighting throughout. A move-in-ready home in a desirable location offering a truly flexible lifestyle, just moments to Flint Park, the Village shops restaurants, all schools including nurseries and Metro-North train. Ready, set go to the Manor this Fall!
Pending
$2,495,000
8 Lyons Place, Larchmont, NY 10538
4beds
3,084sqft
Single Family Residence, Residential
Built in 1942
10,118 Square Feet Lot
$-- Zestimate®
$809/sqft
$-- HOA
What's special
- 52 days
- 171
- 2
Zillow last checked:
Listing updated:
Listed by:
Houlihan Lawrence Inc. 914-833-0420,
Pollena Forsman 914-420-8665
Source: OneKey® MLS as distributed by MLS GRID,MLS#: 1027067
Facts & features
Interior
Bedrooms & bathrooms
- Bedrooms: 4
- Bathrooms: 3
- Full bathrooms: 3
Other
- Description: Bluestone walkway leads to expansive front terrace w/ wrought iron railings; Front entryway w/ curved architecture; Large coat closet; Living room w/ recessed lighting, crown molding, wall of windows, wood burning fireplace w/ marble surround, detailed wood moldings & mantle; Dining room w/ chandelier, crown molding, & detailed wainscoting, French doors lead to kitchen; Oversized new chef's kitchen w/ large walnut center island & seating for 6 w/ pendent lighting, custom wood cabinetry w/ self closing doors & drawers, Quartz countertops and backsplash, professional appliances & door out to backyard; open to Family room w/ built ins, open shelving, gas fireplace, sliding glass door to rear patio; Full bath w/ pedestal sink, sconce lighting, marble tile, brass fixtures & linen closet for storage
- Level: First
Other
- Description: Architectural staircase leads to 2nd level; Primary bedroom suite w/ vaulted ceiling & cove lighting, two auto lit walk-in closets, French doors out to private balcony; Primary ensuite bath w/ basket weave marble tile, radiant heat, two separate vanities w/ built-in cabinetry, soaking tub w/ marble surround, shower w/ glass enclosure & 2 built-in shelves, recessed lighting and decorative chandelier; Bedroom w/ storage closet & two windows; Bedroom w/ two auto lit closets & three windows; Bedroom w/ two auto lit closets, three windows & decorative light fixture; Full hall bath w/ large double vanity & quartz top, three built-in mirrored medicine cabinets, decorative light fixture, recessed lighting, storage closet w/shelving, tub/shower combo w/ tiled walls & chrome fixtures; Laundry room w/ tile floor, open shelving, folding table & window
- Level: Second
Other
- Description: ADDITIONAL 396sf (as measured) bonus space w/ natural light and recessed lighting; tiled storage closet; mechanical room w/ abundant storage; oversized two car attached garage w/ built-in cubbies & coat hooks, rear storage shelves & Tesla charging station
- Level: Lower
Heating
- Forced Air, Natural Gas, Radiant Floor
Cooling
- Central Air
Appliances
- Included: Dishwasher, Disposal, Dryer, Gas Cooktop, Gas Oven, Microwave, Refrigerator, Stainless Steel Appliance(s), Washer, Gas Water Heater
- Laundry: Washer/Dryer Hookup, Laundry Room
Features
- First Floor Full Bath, Built-in Features, Chandelier, Chefs Kitchen, Crown Molding, Double Vanity, Eat-in Kitchen, Entrance Foyer, Formal Dining, High Ceilings, Kitchen Island, Open Floorplan, Open Kitchen, Primary Bathroom, Quartz/Quartzite Counters, Recessed Lighting, Smart Thermostat, Soaking Tub, Storage, Walk-In Closet(s)
- Flooring: Hardwood, Tile
- Windows: Wall of Windows
- Basement: Storage Space
- Attic: Pull Stairs
- Number of fireplaces: 2
- Fireplace features: Family Room, Gas, Living Room, Wood Burning
Interior area
- Total structure area: 3,521
- Total interior livable area: 3,084 sqft
Video & virtual tour
Property
Parking
- Total spaces: 2
- Parking features: Attached, Driveway
- Garage spaces: 2
- Has uncovered spaces: Yes
Features
- Levels: Two
- Patio & porch: Patio, Porch, Terrace
- Exterior features: Balcony
- Fencing: Back Yard,Partial
Lot
- Size: 10,118 Square Feet
- Features: Back Yard, Front Yard, Landscaped, Near Golf Course, Near Public Transit, Near School, Near Shops, Sprinklers In Front, Sprinklers In Rear, Stone/Brick Wall
Details
- Parcel number: 3201007000000050000477
- Special conditions: None
Construction
Type & style
- Home type: SingleFamily
- Architectural style: Colonial
- Property subtype: Single Family Residence, Residential
Materials
- Frame
Condition
- Year built: 1942
Utilities & green energy
- Sewer: Public Sewer
- Water: Public
- Utilities for property: Electricity Connected, Natural Gas Connected, Sewer Connected, Trash Collection Public, Water Connected
Community & HOA
Community
- Security: Security System
HOA
- Has HOA: No
Location
- Region: Larchmont
Financial & listing details
- Price per square foot: $809/sqft
- Tax assessed value: $2,067,000
- Annual tax amount: $43,660
- Date on market: 9/16/2026
- Cumulative days on market: 10 days
- Listing agreement: Exclusive Right To Sell
- Inclusions: all appliances, light fixtures, EV charger
- Electric utility on property: Yes
Estimated market value
Not available
Estimated sales range
Not available
Not available
Price history
| Date | Event | Price |
|---|---|---|
| 9/18/2026 | Pending sale | $2,495,000$809/sqft |
Source:  OneKey® MLS as distributed by MLS GRID #1027067 Report a problem | ||
| 9/16/2026 | Listed for sale | $2,495,000+78.2%$809/sqft |
Source: OneKey® MLS as distributed by MLS GRID #1027067 Report a problem | ||
| 11/18/2019 | Sold | $1,400,000+0.4%$454/sqft |
Source: OneKey® MLS as distributed by MLS GRID #H5009816 Report a problem | ||
| 7/10/2019 | Price change | $1,395,000-3.8%$452/sqft |
Source: Five Corners Properties Inc #4904182 Report a problem | ||
| 6/27/2019 | Price change | $1,450,000-1.7%$470/sqft |
Source: Five Corners Properties Inc #4904182 Report a problem | ||
| 5/6/2019 | Price change | $1,475,000-6.3%$478/sqft |
Source: Five Corners Properties Inc #4904182 Report a problem | ||
| 3/15/2019 | Price change | $1,575,000-6%$511/sqft |
Source: Five Corners Properties Inc #4904182 Report a problem | ||
| 1/31/2019 | Listed for sale | $1,675,000+289.5%$543/sqft |
Source: Five Corners Properties Inc #4904182 Report a problem | ||
| 5/22/1998 | Sold | $430,000$139/sqft |
Source: Public Record Report a problem | ||
Public tax history
| Year | Property taxes | Tax assessment |
|---|---|---|
| 2025 | -- | $2,067,000 +3% |
| 2024 | -- | $2,007,000 +9% |
| 2023 | -- | $1,841,000 +10% |
| 2022 | -- | $1,674,000 +16.1% |
| 2021 | -- | $1,442,000 |
| 2020 | -- | $1,442,000 -2.2% |
| 2019 | -- | $1,475,000 -16.5% |
| 2018 | -- | $1,766,000 |
| 2017 | -- | $1,766,000 +1% |
| 2016 | -- | $1,749,000 +6% |
| 2015 | -- | $1,650,000 |
| 2014 | -- | $1,650,000 |
| 2013 | -- | $1,650,000 +10212.5% |
| 2012 | -- | $16,000 |
| 2011 | -- | $16,000 |
| 2010 | -- | $16,000 |
| 2009 | -- | $16,000 |
| 2008 | -- | $16,000 |
| 2007 | -- | $16,000 |
| 2006 | -- | $16,000 |
| 2005 | -- | $16,000 |
| 2004 | -- | $16,000 |
| 2003 | -- | $16,000 |
| 2002 | -- | $16,000 |
| 2001 | -- | $16,000 |
| 2000 | -- | $16,000 +13.5% |
| 1999 | -- | $14,100 |
Find assessor info on the county website
Monthly payment
Climate risks
Neighborhood: 10538
Nearby schools
Schools provided by the listing agent
- Elementary: Chatsworth Avenue
- Middle: Hommocks School
- High: Mamaroneck High School
Source: OneKey® MLS as distributed by MLS GRID. This data may not be complete. We recommend contacting the local school district to confirm school assignments for this home.
Similar homes
- $2,499,0004 bd4 ba2.4k sqft15 Lyons Place, Larchmont, NY 10538For Sale

 MLS ID #1010140, Cathy DeVore, Listing by: Houlihan Lawrence Inc.. OneKey® MLS as distributed by MLS GRID
- $2,300,0004 bd5 ba3.8k sqft1 Normandy Lane, Scarsdale, NY 10583For Sale
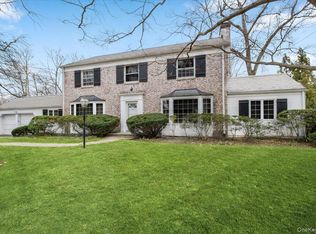 MLS ID #1066754, Allison Block, Listing by: Houlihan Lawrence Inc.. OneKey® MLS as distributed by MLS GRID
- $2,499,0005 bd3 ba2.9k sqft18 Hampton Road, Port Washington, NY 11050For Sale
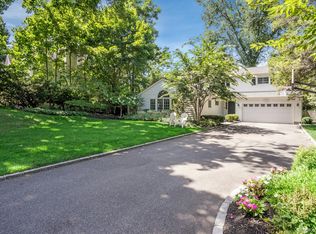 MLS ID #1064065, Alexa Bodner, Listing by: Compass Greater NY LLC. OneKey® MLS as distributed by MLS GRID
- $2,600,0005 bd4 ba3k sqft49 Beechmont Avenue, Bronxville, NY 10708For Sale
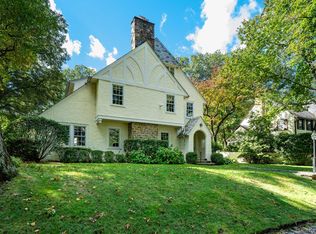 MLS ID #1061856, Patricia Breen, Listing by: Compass Greater NY, LLC. OneKey® MLS as distributed by MLS GRID
- $2,499,0005 bd5 ba3.6k sqft85 Nassau Drive, Great Neck, NY 11021For SaleMLS ID #1045680, John H. Kim, Listing by: NEXTHOME PLATINUM PROPERTIES. OneKey® MLS as distributed by MLS GRID
- $2,595,0004 bd5 ba2.9k sqft72 Orchard Avenue, Rye, NY 10580For SaleMLS ID #1057152, Sandra G Cappucci, Listing by: Julia B Fee Sothebys Int. Rlty. OneKey® MLS as distributed by MLS GRID
- $2,626,0004 bd5 ba2.8k sqft18 Pond Park Road, Great Neck, NY 11023For SaleMLS ID #1059507, Angela Chaman, Listing by: LAFFEY REAL ESTATE. OneKey® MLS as distributed by MLS GRID
- $2,499,9994 bd4 ba3.2k sqft3 Aron Drive, Woodbury, NY 11797For SaleMLS ID #1049514, Jared Sarney, Listing by: Corcoran SRG Residential. OneKey® MLS as distributed by MLS GRID
- $1,599,9994 bd4 ba3.8k sqft1 Wellington Avenue, New Rochelle, NY 10804For SaleMLS ID #1065363, Sean L. De Villa, Listing by: Epique Realty. OneKey® MLS as distributed by MLS GRID
- $2,895,0005 bd5 ba4.5k sqft26 Chestnut Street, Rye, NY 10580For SaleMLS ID #1067113, Mary K. Hawthorn Kmetz, Listing by: Houlihan Lawrence Inc.. OneKey® MLS as distributed by MLS GRID
- $2,158,0004 bd4 ba4.1k sqft16 Eagle Court, White Plains, NY 10605For SaleMLS ID #1026246, John J. Buoninfante, Listing by: Real Broker NY LLC. OneKey® MLS as distributed by MLS GRID
- $2,491,0005 bd4 ba3.5k sqft87 Susquehanna Avenue, Great Neck, NY 11021For SaleMLS ID #1017728, Ding Yu, Listing by: B Square Realty. OneKey® MLS as distributed by MLS GRID
- $2,380,0005 bd5 ba3.2k sqft20 Chestnut Drive, East Hills, NY 11576For SaleMLS ID #1045469, Yang Shen, Listing by: Douglas Elliman Real Estate. OneKey® MLS as distributed by MLS GRID
- $1,595,0005 bd4 ba3.3k sqft3 Norwood Road, Scarsdale, NY 10583For SaleMLS ID #1065822, Andrea K. Weiss, Listing by: Julia B Fee Sothebys Int. Rlty. OneKey® MLS as distributed by MLS GRID
- $2,200,0005 bd5 ba4k sqft12 Hearthstone Circle, Scarsdale, NY 10583For SaleMLS ID #1060276, Tianying Xu, Listing by: Houlihan Lawrence Inc.. OneKey® MLS as distributed by MLS GRID
- $2,388,0004 bd3 ba2.5k sqft42 North Road, Great Neck, NY 11024For SaleMLS ID #1017811, Kathleen Yekotiel, Listing by: S Sharf Realty Inc. OneKey® MLS as distributed by MLS GRID
- $2,650,0004 bd4 ba2.1k sqft73 Thunder Mountain Rd, Greenwich, CT 06831For Sale
 MLS ID #125114, Brett Smith, Brown Harris Stevens CT, LLC. Greenwich MLS, Inc.
- $2,575,0005 bd4 ba3.4k sqft15 Tiber Road, Oyster Bay Cove, NY 11791For SaleMLS ID #1022670, Frances Mazer CBR, Listing by: Compass Greater NY LLC. OneKey® MLS as distributed by MLS GRID
- $1,350,0004 bd2 ba1.8k sqft25 Rugby Lane, Scarsdale, NY 10583For SaleMLS ID #1061311, Tracy Isaacs, Listing by: Julia B Fee Sothebys Int. Rlty. OneKey® MLS as distributed by MLS GRID
- $3,300,0005 bd6 ba3.8k sqft90 Greenhaven Road, Rye, NY 10580For SaleMLS ID #1036005, Imma Carletto, Listing by: Serhant LLC. OneKey® MLS as distributed by MLS GRID
