Walk in expecting $600K. Walk out feeling like you found something worth far more.
Tucked in one of Saratoga Springs' most desirable in-town neighborhoods just steps from Fifth Avenue and within walking distance of Broadway, this fully reimagined 3 bedroom, 2 bath home has been taken down to the studs and rebuilt with an eye for detail that most homes at twice the price don't deliver. The floor plan has been reworked, the finishes are top to bottom new, and the result is a home that feels custom-built -- because in every way that matters, it is.
At 1,200 sq ft on a 0.18-acre lot with a 1-car garage, the footprint is efficient but the execution is anything but. Every surface, every system, every detail has been addressed. Nothing has been left for the next owner to figure out, update, or improve.
Pending
$600,000
7 Macarthur Drive, Saratoga Springs, NY 12866
3beds
1,200sqft
Single Family Residence, Residential
Built in 1953
7,840 Square Feet Lot
$613,600 Zestimate®
$500/sqft
$-- HOA
What's special
- 30 days |
- 2,622 |
- 131 |
Likely to sell faster than
Zillow last checked:
Listing updated:
Listed by:
KW Platform 518-281-6808,
Scott P Varley 518-281-6808
Source: Global MLS,MLS#: 202620569
Facts & features
Interior
Bedrooms & bathrooms
- Bedrooms: 3
- Bathrooms: 2
- Full bathrooms: 2
Primary bedroom
- Level: First
Bedroom
- Level: First
Bedroom
- Level: First
Family room
- Level: Basement
Kitchen
- Level: First
Living room
- Level: First
Office
- Level: First
Heating
- Forced Air, Natural Gas
Cooling
- Central Air
Appliances
- Included: Dishwasher, Electric Water Heater, Gas Water Heater, Microwave, Range, Range Hood, Refrigerator, Washer/Dryer, Wine Cooler
- Laundry: Laundry Closet, Main Level
Features
- Ceramic Tile Bath, Kitchen Island
- Flooring: Ceramic Tile, Hardwood
- Basement: Finished,Full,Heated,Interior Entry
Interior area
- Total structure area: 1,200
- Total interior livable area: 1,200 sqft
- Finished area above ground: 1,200
- Finished area below ground: 700
Video & virtual tour
Property
Parking
- Total spaces: 4
- Parking features: Off Street, Paved, Attached, Driveway, Garage Door Opener
- Attached garage spaces: 1
- Has uncovered spaces: Yes
Features
- Exterior features: Lighting
- Fencing: Back Yard,Chain Link
- Has view: Yes
- View description: City
Lot
- Size: 7,840 Square Feet
- Features: Level, Road Frontage, Sprinklers In Front, Sprinklers In Rear, Landscaped
Details
- Parcel number: 411501 166.14213
- Special conditions: Standard
Construction
Type & style
- Home type: SingleFamily
- Architectural style: Ranch
- Property subtype: Single Family Residence, Residential
Materials
- Brick
- Foundation: Block
- Roof: Asphalt
Condition
- Updated/Remodeled
- New construction: No
- Year built: 1953
Utilities & green energy
- Electric: Circuit Breakers
- Sewer: Public Sewer
- Water: Public
- Utilities for property: Cable Available, Cable Connected
Community & HOA
Community
- Security: Smoke Detector(s), Carbon Monoxide Detector(s)
HOA
- Has HOA: No
Location
- Region: Saratoga Springs
Financial & listing details
- Price per square foot: $500/sqft
- Tax assessed value: $459,300
- Annual tax amount: $6,009
- Date on market: 6/26/2026
Estimated market value
$613,600
$583,000 - $644,000
$2,914/mo
Price history
| Date | Event | Price |
|---|---|---|
| 7/1/2026 | Pending sale | $600,000$500/sqft |
Source:  Global MLS #202620569 Report a problem Global MLS #202620569 Report a problem | ||
| 6/26/2026 | Listed for sale | $600,000+57.9%$500/sqft |
Source: Global MLS #202620569 Report a problem | ||
| 10/7/2022 | Sold | $380,000-5%$317/sqft |
Source: Global MLS #202222917 Report a problem | ||
| 8/24/2022 | Pending sale | $399,900$333/sqft |
Source: Global MLS #202222917 Report a problem | ||
| 7/27/2022 | Listed for sale | $399,900$333/sqft |
Source: Global MLS #202222917 Report a problem | ||
| 7/24/2022 | Pending sale | $399,900$333/sqft |
Source: Global MLS #202222917 Report a problem | ||
| 7/20/2022 | Listed for sale | $399,900$333/sqft |
Source: Global MLS #202222917 Report a problem | ||
Public tax history
| Year | Property taxes | Tax assessment |
|---|---|---|
| 2025 | -- | $186,000 |
| 2024 | -- | $186,000 |
| 2023 | -- | $186,000 |
| 2022 | -- | $186,000 |
| 2021 | -- | $186,000 |
| 2020 | -- | $186,000 |
| 2019 | -- | $186,000 |
| 2018 | -- | $186,000 |
| 2017 | $2,521 +483.3% | $186,000 |
| 2016 | $432 +36.9% | $186,000 |
| 2015 | $316 -60.7% | $186,000 |
| 2014 | $802 | $186,000 |
| 2013 | -- | $186,000 |
| 2012 | -- | $186,000 |
| 2011 | -- | $186,000 |
| 2010 | -- | $186,000 |
| 2009 | -- | $186,000 |
| 2008 | -- | $186,000 |
| 2007 | -- | $186,000 |
| 2006 | -- | $186,000 |
| 2005 | -- | $186,000 +8% |
| 2004 | -- | $172,200 +46.8% |
| 2002 | -- | $117,300 |
| 2001 | -- | $117,300 |
| 2000 | -- | $117,300 |
Find assessor info on the county website
Monthly payment
Climate risks
Neighborhood: 12866
Nearby schools
GreatSchools rating
- 6/10Caroline Street Elementary SchoolGrades: K-5Distance: 0.3 mi
- 8/10Maple Avenue Middle SchoolGrades: 6-8Distance: 1.8 mi
- 8/10Saratoga Springs High SchoolGrades: 9-12Distance: 1.9 mi
Schools provided by the listing agent
- High: Saratoga Springs
Source: Global MLS. This data may not be complete. We recommend contacting the local school district to confirm school assignments for this home.
- $1,121,9003 bd3 ba2.3k sqft9 Macarthur Dr, Saratoga Springs, NY 12866Off Market
- $611,7002 bd1 ba1.2k sqft5 Macarthur Dr, Saratoga Springs, NY 12866Off Market
- $572,1003 bd2 ba1.1k sqft6 Iroquois Dr, Saratoga Springs, NY 12866Off Market
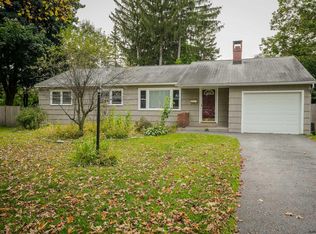
- $536,1003 bd2 ba1.1k sqft8 Iroquois Dr, Saratoga Springs, NY 12866Off Market
- $550,0004 bd3 ba1.1k sqft4 Iroquois Dr, Saratoga Springs, NY 12866Sold
- $328,9854 bd2 ba1.1k sqft4 Iroquois Dr, Saratoga Springs, NY 12866Off Market
- $656,5004 bd2 ba1.1k sqft4 Iroquois Dr, Saratoga Springs, NY 12866Off Market
- $463,3003 bd1 ba1.1k sqft11 Macarthur Dr, Saratoga Springs, NY 12866Off Market
A local agent can set up tours, give advice and negotiate with sellers.
Similar homes
- $699,0003 bd2 ba1.7k sqft5 Moon Drive, Saratoga Springs, NY 12866Active
 MLS ID #202622602, Lindsey Kenna, Listing by: Crosspoint Realty. Global MLS
 - $614,0003 bd2 ba1.6k sqft80 Brook Road, Saratoga Springs, NY 12866Active
 MLS ID #202620844, Mary D Gibson, Listing by: eXp Realty. Global MLS
 - $699,0003 bd2 ba1.6k sqft6 Foxhall Drive, Saratoga Springs, NY 12866Active
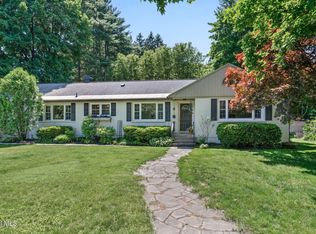 MLS ID #202618910, JoAnn Potrzuski Cassidy, Listing by: Julie & Co Realty LLC. Global MLS
 - $699,0003 bd2 ba1.3k sqft24 Diamond Place, Saratoga Springs, NY 12866Active
 MLS ID #202619310, Helen T Mastrion, Listing by: Hunt ERA. Global MLS
 - $509,9993 bd2 ba900 sqft5 White Pine Lane, Saratoga Springs, NY 12866ActiveMLS ID #202618518, Mariana DeLuca, Listing by: Howard Hanna Capital Inc. Global MLS
- $745,0003 bd2 ba1.4k sqft31 Ash Street, Saratoga Springs, NY 12866ActiveMLS ID #202622355, Harold W Reiser, Listing by: Julie & Co Realty LLC. Global MLS
- $599,9003 bd2 ba1.2k sqft696 NY-9P, Saratoga Springs, NY 12866ActiveMLS ID #202618995, Gloria Herman, Listing by: Tesoros Property Mgmt LLC. Global MLS
- $539,0002 bd2 ba1.3k sqft303 Jefferson Street, Saratoga Springs, NY 12866ActiveMLS ID #202621037, Barbara VanBuren, Listing by: Berkshire Hathaway Home Services Blake. Global MLS
- $628,9003 bd3 ba1.6k sqft193 Ingersoll Road, Saratoga Springs, NY 12866ActiveMLS ID #202617745, Joseph J Bordeau, Listing by: KW Platform. Global MLS
- $589,0003 bd2 ba1.4k sqft1 Congress Avenue, Saratoga Springs, NY 12866ActiveMLS ID #202613955, Jack Minehan, Listing by: Roohan Realty. Global MLS
- $685,0003 bd3 ba1.5k sqft56 Henry Street, Saratoga Springs, NY 12866ActiveMLS ID #202618076, Scott P Varley, Listing by: KW Platform. Global MLS
- $579,0002 bd2 ba1.7k sqft52 Ruggles Road, Saratoga Springs, NY 12866ActiveMLS ID #202620386, Aspen Witt, Listing by: Julie & Co Realty LLC. Global MLS
- $599,9774 bd3 ba1.5k sqft68 Marvin Street, Saratoga Springs, NY 12866ActiveMLS ID #202620907, Scott P Varley, Listing by: KW Platform. Global MLS
- $639,9003 bd3 ba1.5k sqft187 Ingersoll Road, Saratoga, NY 12866ActiveMLS ID #202617740, Joseph J Bordeau, Listing by: KW Platform. Global MLS
- $641,9003 bd3 ba1.6k sqft191 Ingersoll Road, Saratoga, NY 12866ActiveMLS ID #202617744, Joseph J Bordeau, Listing by: KW Platform. Global MLS
- $659,9003 bd3 ba1.7k sqft197 Ingersoll Road, Saratoga Springs, NY 12866ActiveMLS ID #202617751, Joseph J Bordeau, Listing by: KW Platform. Global MLS
- $699,9003 bd2 ba1.3k sqft37 Clark Street APT 4, Saratoga Springs, NY 12866ActiveMLS ID #202619066, Margaret L Minehan, Listing by: Roohan Realty. Global MLS
- $349,0003 bd2 ba1k sqft29 Quail Court, Saratoga Springs, NY 12866ActiveMLS ID #202617315, Jack Minehan, Listing by: Roohan Realty. Global MLS
- $779,9003 bd3 ba1.7k sqft18 Waterview Drive, Saratoga Springs, NY 12866ActiveMLS ID #202617996, Margaret L Minehan, Listing by: Roohan Realty. Global MLS
- $829,0003 bd2 ba1.6k sqft6 Cannon Royal Drive, Saratoga Springs, NY 12866ActiveMLS ID #202619691, Sarah Trojanski, Listing by: Sterling Real Estate Group. Global MLS
