Skip main navigation
Closed
  • $506,600

    7 Malvern Ln, Vernon Hills, IL 60061

    3beds
    1,776sqft
    Single Family Residence
    Built in 1976
    7,148 Square Feet Lot
    $506,600 Zestimate®
    $285/sqft
    $3,156 Estimated rent

    Home value

    $506,600

    $481,000 - $532,000

    $3,156/mo

    Zestimate® history
    Loading
    Loading...

    Owner options

    List your home for rent

    $3,156/mo

    Rent Zestimate®

    Find your next renter with Zillow Rental Manager. Plus, with online applications, you can quickly screen prospective tenants – for free.

    Learn more

    $3,156/mo

    Rent Zestimate®

    Refinance and save

    $3,834/mo

    Est. payment

    Refinancing to a lower rate could help reduce your monthly payments and save thousands over the life of the loan.

    See today's rates

    $3,834/mo

    Est. payment

    Explore your selling options

    Work with a Zillow partner agent

    Leverage their expertise and Zillow's premium Showcase listings to get your home seen by more buyers.

    Get started

    List with your own agent

    Get your home in front of millions of buyers by listing it on Zillow.

    Learn how to do it

    Sell it yourself

    Take full control of how buyers see your home on Zillow by listing For Sale by Owner (FSBO).

    List your home

    What's special

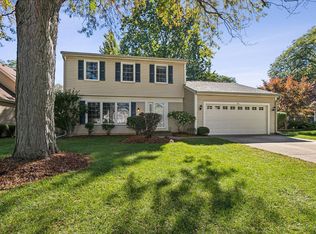
    This Deerpath location is truly remarkable! Seconds from your back slider, you will have quick access to the walking trail leading to the nearby creek and multiple parks - perfect for the outdoor lovers in your family. Upon entering through the front door, you'll be greeted by beautifully refinished rich hardwood flooring and a completely open-concept first floor that seamlessly connects the sun-drenched living room, dining area, and kitchen, creating an inviting space for socializing and entertaining guests. Whether you are preparing a meal or enjoying a quiet evening at home, this space ensures that everyone feels included and part of the action no matter where they are. The kitchen showcases ample counter space, a custom tile backsplash, a myriad of custom cabinets, quality appliances, including a heavy-duty KitchenAid disposal, a pot filler over the oven (so convenient), and an extra-long island with under-cabinet storage and breakfast bar seating. It's the ideal place for preparing meals, casual dining, or baking with loved ones. Hosting a summer cookout has never been easier, just grab your food and head out the slider to extend the gathering to the patio. Never worry about running out of propane mid-cookout with the attached gas grill! Retreat inside and head upstairs where you will find three spacious bedrooms all with generous closet space and a full bath with a dual sink vanity and a tub/shower combo. Next, the lower level offers a large family room which offers a great space to cozy up and catch up on your favorite shows, a full bath, and a versatile room that could easily be set up as a home office, or a fourth bedroom if needed. Don't stop there! The basement adds even more living space with a large rec room reminiscent of a city loft, a laundry room, and a hidden tucked-away bonus room - a great space for a hobby/crafting room, storage room, or another home office space! 2-car garage. This home is move-in ready and conveniently located near parks, shopping, Metra, and Award-winning schools. Don't let this opportunity slip away!

    This property is off market, which means it's not currently listed for sale or rent on Zillow. This may be different from what's available on other websites or public sources.
    Zillow last checked:

    Listing updated:

    Listed by:

    Leslie McDonnell 847-367-8686,

    RE/MAX Suburban

    Bought with:

    Kathleen Daniels

    Coldwell Banker Realty

    Source: MRED as distributed by MLS GRID,MLS#: 11796925MLS Logo

    Facts & features

    Interior

    Bedrooms & bathrooms
    • Bedrooms: 3
    • Bathrooms: 2
    • Full bathrooms: 2
    Rooms
    • Room types: Recreation Room, Bonus Room, Office
    Primary bedroom
    • Features: Flooring (Other), Window Treatments (Blinds), Bathroom (Full)
    • Level: Second
    • Area: 165 Square Feet
    • Dimensions: 15X11
    Bedroom 2
    • Features: Flooring (Other), Window Treatments (Blinds)
    • Level: Second
    • Area: 110 Square Feet
    • Dimensions: 10X11
    Bedroom 3
    • Features: Flooring (Other), Window Treatments (Blinds)
    • Level: Second
    • Area: 100 Square Feet
    • Dimensions: 10X10
    Bonus room
    • Features: Flooring (Carpet)
    • Level: Basement
    • Area: 49 Square Feet
    • Dimensions: 7X7
    Dining room
    • Features: Flooring (Hardwood), Window Treatments (Curtains/Drapes)
    • Level: Main
    • Area: 110 Square Feet
    • Dimensions: 10X11
    Family room
    • Features: Flooring (Vinyl), Window Treatments (Blinds)
    • Level: Lower
    • Area: 253 Square Feet
    • Dimensions: 11X23
    Kitchen
    • Features: Kitchen (Eating Area-Table Space), Flooring (Hardwood), Window Treatments (Blinds)
    • Level: Main
    • Area: 154 Square Feet
    • Dimensions: 14X11
    Laundry
    • Features: Flooring (Other)
    • Level: Lower
    • Area: 105 Square Feet
    • Dimensions: 7X15
    Living room
    • Features: Flooring (Hardwood), Window Treatments (Curtains/Drapes)
    • Level: Main
    • Area: 198 Square Feet
    • Dimensions: 18X11
    Office
    • Features: Flooring (Vinyl), Window Treatments (Blinds)
    • Level: Lower
    • Area: 99 Square Feet
    • Dimensions: 9X11
    Recreation room
    • Features: Flooring (Other), Window Treatments (Blinds)
    • Level: Basement
    • Area: 247 Square Feet
    • Dimensions: 13X19
    Heating
    • Natural Gas, Forced Air
    Cooling
    • Central Air
    Appliances
    • Included: Range, Dishwasher, Refrigerator, Washer, Dryer, Disposal, Humidifier
    • Laundry: In Unit, Sink
    Features
    • Built-in Features, Open Floorplan
    • Flooring: Hardwood
    • Windows: Screens
    • Basement: Partially Finished,Sub-Basement,Rec/Family Area,Full
    Interior area
    • Total structure area: 0
    • Total interior livable area: 1,776 sqft

    Property

    Parking
    • Total spaces: 2
    • Parking features: Concrete, Garage Door Opener, On Site, Garage Owned, Attached, Garage
    • Attached garage spaces: 2
    • Has uncovered spaces: Yes
    Accessibility
    • Accessibility features: No Disability Access
    Features
    • Levels: Tri-Level
    • Patio & porch: Patio
    • Exterior features: Outdoor Grill
    Lot
    • Size: 7,148 Square Feet
    • Dimensions: 64 X 111 X 65 X 110
    Details
    • Additional structures: Shed(s)
    • Parcel number: 15043030870000
    • Special conditions: None
    • Other equipment: Ceiling Fan(s), Sump Pump

    Construction

    Type & style
    • Home type: SingleFamily
    • Property subtype: Single Family Residence
    Materials
    • Vinyl Siding, Brick
    • Roof: Asphalt
    Condition
    • New construction: No
    • Year built: 1976
    Details
    • Builder model: CAMBRIDGE

    Utilities & green energy

    • Sewer: Public Sewer
    • Water: Lake Michigan

    Community & HOA

    Community
    • Features: Park, Tennis Court(s), Lake, Curbs, Sidewalks, Street Lights, Street Paved
    • Security: Carbon Monoxide Detector(s)
    • Subdivision: Deerpath
    HOA
    • Services included: None
    Location
    • Region: Vernon Hills

    Financial & listing details

    • Price per square foot: $285/sqft
    • Tax assessed value: $348,895
    • Annual tax amount: $8,687
    • Date on market: 6/1/2023
    • Listing terms: Conventional
    • Ownership: Fee Simple

    Price history

    DateEventPrice
    6/29/2023Sold$432,000+1.6%$243/sqft
    Source: MRED as distributed by MLS GRID #11796925 Report a problem
    6/6/2023Contingent$425,000$239/sqft
    Source: MRED as distributed by MLS GRID #11796925 Report a problem
    6/1/2023Listed for sale$425,000$239/sqft
    Source: MRED as distributed by MLS GRID #11796925 Report a problem
    5/22/2023Contingent$425,000$239/sqft
    Source: MRED as distributed by MLS GRID #11787971 Report a problem
    5/19/2023Listed for sale$425,000$239/sqft
    Source: MRED as distributed by MLS GRID #11787971 Report a problem
    5/14/2023Listing removed--
    Source: MRED as distributed by MLS GRID #11774800 Report a problem
    5/9/2023Contingent$425,000$239/sqft
    Source: MRED as distributed by MLS GRID #11774800 Report a problem
    5/4/2023Listed for sale$425,000+107.8%$239/sqft
    Source: MRED as distributed by MLS GRID #11774800 Report a problem
    12/29/1999Sold$204,500+10.8%$115/sqft
    Source: Public Record Report a problem
    11/17/1997Sold$184,500$104/sqft
    Source: Public Record Report a problem

    Public tax history

    YearProperty taxesTax assessment
    2024$9,669 +3.9%$127,058 +9.3%
    2023$9,304 +2%$116,287 +8.1%
    2022$9,118 +3.3%$107,573 +3.4%
    2021$8,824 +1.6%$104,034 +0.7%
    2020$8,688 +1.9%$103,264 +0.4%
    2019$8,523 +7.8%$102,883 +4.9%
    2018$7,910 $98,053 +2.4%
    2017$7,910 +4.8%$95,764 +4.4%
    2016$7,544 +2.6%$91,702 +6.9%
    2015$7,352 -0.7%$85,759 +3.4%
    2014$7,404 +2.1%$82,974 -0.2%
    2012$7,251 +0.8%$83,140 -10.5%
    2011$7,194 -0.9%$92,891 -6.8%
    2010$7,258 +4%$99,637 -5.2%
    2009$6,980 -0.9%$105,157 -0.8%
    2008$7,043 +8.2%$106,025 +5.2%
    2006$6,512 +6.9%$100,767
    2005$6,094 +6%--
    2004$5,749 +5.4%--
    2003$5,455 +6.5%--
    2002$5,123 +9%--
    2001$4,701 +7.5%$63,628 +7.5%
    2000$4,372 $59,193
    Find assessor info on the county website

    Neighborhood: 60061

    Nearby schools

    GreatSchools rating
    Schools provided by the listing agent
    • Elementary: Aspen Elementary School
    • Middle: Hawthorn Middle School South
    • High: Vernon Hills High School
    • District: 73

    Source: MRED as distributed by MLS GRID. This data may not be complete. We recommend contacting the local school district to confirm school assignments for this home.

    Get a cash offer in 3 minutes
    Find out how much your home could sell for in as little as 3 minutes with a no-obligation cash offer.
    Estimated market value
    $506,600
    Get a cash offer in 3 minutes
    Find out how much your home could sell for in as little as 3 minutes with a no-obligation cash offer.
    Estimated market value
    $506,600
