Gorgeous 2-story home with wonderful curb appeal in the sought-after Deerpath subdivision! Ideally located near the train, parks, top-rated schools, shopping, and restaurants. Step into the welcoming foyer and be greeted by a huge, sun-filled living room. The spacious kitchen features a large eating area which opens to the adjacent family room, creating an inviting space for everyday living and entertaining. Sliding doors lead to your backyard oasis, complete with beautiful landscaping, a stamped pattern patio, fully fenced yard, and shed. Enjoy direct access to the bike path right through your back gate-perfect for outdoor enthusiasts! Upstairs, the spacious primary suite offers a private en-suite bath, along with two additional generously sized bedrooms and a hall bath. The lower level provides even more living space with a recreation room, fourth bedroom, utility room with laundry, and abundant storage. Some of the most recent improvements include paint, carpet, Furnace, AC, roof approx. 6 yrs old and much more! A wonderful home in a prime location, just waiting for you to make it your own!
Contingent
$479,000
5 Malvern Ln, Vernon Hills, IL 60061
4beds
1,868sqft
Single Family Residence
Built in 1976
-- sqft lot
$-- Zestimate®
$256/sqft
$-- HOA
What's special
Beautiful landscapingFourth bedroomFully fenced yardHall bathLarge eating areaWonderful curb appealSpacious kitchen
- --
- 628
- views
- 68
- saves
Zillow last checked:
Listing updated:
Listed by:
Christine Bluthardt 847-295-0700,
@properties Christie's International Real Estate
Source: MRED as distributed by MLS GRID,MLS#: 12778007
Facts & features
Interior
Bedrooms & bathrooms
- Bedrooms: 4
- Bathrooms: 3
- Full bathrooms: 2
- 1/2 bathrooms: 1
Rooms
- Room types: Eating Area, Recreation Room, Foyer
Primary bedroom
- Features: Bathroom (Full)
- Level: Second
- Area: 192 Square Feet
- Dimensions: 16X12
Bedroom 2
- Level: Second
- Area: 143 Square Feet
- Dimensions: 13X11
Bedroom 3
- Level: Second
- Area: 156 Square Feet
- Dimensions: 12X13
Bedroom 4
- Level: Basement
- Area: 165 Square Feet
- Dimensions: 15X11
Dining room
- Level: Main
- Area: 132 Square Feet
- Dimensions: 11X12
Eating area
- Level: Main
- Area: 120 Square Feet
- Dimensions: 10X12
Family room
- Level: Main
- Area: 216 Square Feet
- Dimensions: 18X12
Foyer
- Level: Main
- Area: 117 Square Feet
- Dimensions: 9X13
Kitchen
- Level: Main
- Area: 96 Square Feet
- Dimensions: 8X12
Laundry
- Level: Basement
- Area: 209 Square Feet
- Dimensions: 11X19
Living room
- Level: Main
- Area: 192 Square Feet
- Dimensions: 16X12
Recreation room
- Level: Basement
- Area: 240 Square Feet
- Dimensions: 24X10
Heating
- Natural Gas
Cooling
- Central Air
Features
- Basement: Finished,Full
Interior area
- Total structure area: 0
- Total interior livable area: 1,868 sqft
Property
Parking
- Total spaces: 2
- Parking features: Yes, Attached, Garage
- Attached garage spaces: 2
Accessibility
- Accessibility features: No Disability Access
Features
- Stories: 2
Lot
- Dimensions: 65x111x64x111
Details
- Parcel number: 15043030860000
- Special conditions: None
Construction
Type & style
- Home type: SingleFamily
- Property subtype: Single Family Residence
Materials
- Vinyl Siding
Condition
- New construction: No
- Year built: 1976
Utilities & green energy
- Sewer: Public Sewer
- Water: Lake Michigan
Community & HOA
HOA
- Services included: None
Location
- Region: Vernon Hills
Financial & listing details
- Price per square foot: $256/sqft
- Tax assessed value: $396,369
- Annual tax amount: $10,634
- Date on market: 10/6/2026
- Ownership: Fee Simple
Estimated market value
Not available
Estimated sales range
Not available
Not available
Price history
Price history is unavailable.
Public tax history
| Year | Property taxes | Tax assessment |
|---|---|---|
| 2024 | $10,368 +2.1% | $140,143 +6.1% |
| 2023 | $10,153 +1.8% | $132,110 +6% |
| 2022 | $9,976 +3.4% | $124,655 +5.4% |
| 2021 | $9,650 -3% | $118,259 +0.7% |
| 2020 | $9,949 +7.2% | $117,383 +0.4% |
| 2019 | $9,279 +5.2% | $116,950 +7.2% |
| 2018 | $8,819 | $109,134 +2.4% |
| 2017 | $8,819 +4.6% | $106,587 +4.4% |
| 2016 | $8,431 +1.5% | $102,066 +7.3% |
| 2015 | $8,307 -0.7% | $95,133 +2.3% |
| 2014 | $8,365 +2.1% | $92,968 -0.2% |
| 2012 | $8,196 +0.6% | $93,154 -10.8% |
| 2011 | $8,145 -0.6% | $104,393 -6.6% |
| 2010 | $8,196 +4% | $111,752 -5.2% |
| 2009 | $7,880 -0.8% | $117,944 -0.8% |
| 2008 | $7,946 +13.8% | $118,912 +6.4% |
| 2006 | $6,981 +6.4% | $111,749 |
| 2005 | $6,562 +6% | -- |
| 2004 | $6,193 +4.8% | -- |
| 2003 | $5,908 +6.5% | -- |
| 2002 | $5,550 +8.9% | -- |
| 2001 | $5,095 +5.9% | $68,666 +6% |
| 2000 | $4,812 | $64,800 |
Find assessor info on the county website
Monthly payment
Est. payment
Payment breakdown
Explore the cost of this home by adjusting the details. Changes won't be saved.Climate risks
Neighborhood: 60061
Nearby schools
Schools provided by the listing agent
- District: 73
Source: MRED as distributed by MLS GRID. This data may not be complete. We recommend contacting the local school district to confirm school assignments for this home.
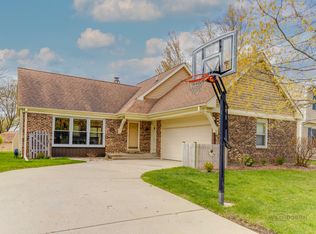
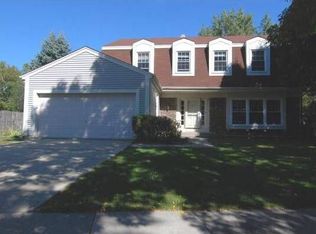
Similar homes
- $535,0005 bd3 ba1.9k sqft223 Augusta Dr, Vernon Hills, IL 60061Price Change
 MLS ID #12780093, Chunguang Cao, Concentric Realty, Inc. MRED as distributed by MLS GRID
 - $465,0004 bd2 ba1.7k sqft301 W Lonnquist Blvd, Mount Prospect, IL 60056New
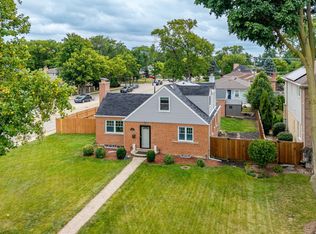 MLS ID #12792735, Javier Alday, Realty of America, LLC. MRED as distributed by MLS GRID
 - $475,0004 bd3 ba1.7k sqft705 Northview Ln, Hoffman Estates, IL 60169Active
 MLS ID #12692568, Dawn Larsen, ABR, Baird & Warner. MRED as distributed by MLS GRID
 - $469,9003 bd3 ba2.1k sqft1120 Sumner Cir, Gurnee, IL 60031Active
 MLS ID #12768477, Dana Carris, CSC, @properties Christie's International Real Estate. MRED as distributed by MLS GRID
