Tucked into a walk-in cottage court off South 6th Street, this 1918 two-story is the kind of home Beechmont was built around -- front porch, original character, and a setting you won't find in many Louisville neighborhoods. The house sits in a beautiful pocket neighborhood in the Southern Heights preservation district of Beechmont, approached on foot from the court, with off-street parking at the rear. Inside, the floorpan is laid out the way older homes do it best: a living room anchored by a fireplace, a separate dining room, and a breakfast room off the kitchen that works as easily for morning coffee as for a desk nook. The primary bedroom and a full bath are both on the first floor -- a genuinely useful feature in a home of this vintage. Upstairs, two additional bedrooms share a half bath, each with its own closet with ample storage space. The HVAC, water heater, and roof are practically new, the kitchen and bathrooms have been recently updated, and the appliances are brand new. The unfinished basement houses the laundry and leaves plenty of room for storage or a workshop. Out back, a deck extends the living space into the yard. Out front, the covered porch faces the calm of the cottage court rather than the street. Minutes to Iroquois Park and the Olmstead-designed Southern Parkway, with quick access to to I-264 and a straight shot downtown.
Pending
Price increase: $13.5K (10/13)
$253,500
7 Maple Ct, Louisville, KY 40214
3beds
1,345sqft
Single Family Residence
Built in 1918
5,227 Square Feet Lot
$-- Zestimate®
$188/sqft
$-- HOA
What's special
Original characterWalk-in cottage courtFront porchSeparate dining room
- 30 days
- 571
- 39
Likely to sell faster than
Zillow last checked:
Listing updated:
Listed by:
Jeff R Hudson 502-468-6801,
RE Solutions LLC
Source: Metro Search Inc. LLC DBA Apex MLS,MLS#: 1731317
Facts & features
Interior
Bedrooms & bathrooms
- Bedrooms: 3
- Bathrooms: 2
- Full bathrooms: 1
- 1/2 bathrooms: 1
Primary bedroom
- Level: First
Bedroom
- Level: Second
Bedroom
- Level: Second
Full bathroom
- Level: First
Half bathroom
- Level: Second
Breakfast room
- Level: First
Dining room
- Level: First
Kitchen
- Level: First
Living room
- Level: First
Other
- Description: Storage Room
- Level: Second
Heating
- Forced Air, Natural Gas
Cooling
- Central Air
Features
- Basement: Unfinished
- Number of fireplaces: 1
Interior area
- Total structure area: 1,345
- Total interior livable area: 1,345 sqft
- Finished area above ground: 1,345
- Finished area below ground: 0
Property
Parking
- Parking features: Off Street, Entry Rear
- Has uncovered spaces: Yes
Features
- Stories: 2
- Patio & porch: Deck, Porch
Lot
- Size: 5,227 Square Feet
- Dimensions: 42 x 125
- Features: See Remarks
Details
- Parcel number: 11053E00220000
Construction
Type & style
- Home type: SingleFamily
- Architectural style: Traditional
- Property subtype: Single Family Residence
Materials
- Vinyl Siding, Wood Frame
- Foundation: Concrete Blk
- Roof: Shingle
Condition
- Year built: 1918
Utilities & green energy
- Sewer: Public Sewer
- Water: Public
- Utilities for property: Electricity Connected, Natural Gas Connected
Community & HOA
Community
- Subdivision: Beechmont
HOA
- Has HOA: No
Location
- Region: Louisville
Financial & listing details
- Price per square foot: $188/sqft
- Tax assessed value: $135,090
- Annual tax amount: $1,702
- Date on market: 10/8/2026
- Electric utility on property: Yes
Estimated market value
Not available
Estimated sales range
Not available
Not available
Price history
| Date | Event | Price |
|---|---|---|
| 10/13/2026 | Pending sale | $253,500+5.6%$188/sqft |
Source:  Metro Search Inc. LLC DBA Apex MLS #1731317 Report a problem | ||
| 10/8/2026 | Listed for sale | $240,000$178/sqft |
Source: Metro Search Inc. LLC DBA Apex MLS #1731317 Report a problem | ||
Public tax history
| Year | Property taxes | Tax assessment |
|---|---|---|
| 2025 | $1,702 | $135,090 +29.3% |
| 2024 | -- | $104,490 |
| 2023 | $1,402 -1.3% | $104,490 |
| 2022 | $1,421 | $104,490 |
| 2021 | -- | $104,490 +10.6% |
| 2020 | $1,299 | $94,500 |
| 2019 | $1,299 +3.8% | $94,500 |
| 2018 | $1,251 | $94,500 |
| 2017 | $1,251 +30.7% | $94,500 -1.3% |
| 2013 | $958 | $95,780 |
| 2011 | $958 | $95,780 |
| 2010 | $958 | $95,780 |
| 2009 | $958 | $95,780 +18.9% |
| 2007 | -- | $80,570 |
| 2006 | -- | $80,570 |
| 2005 | -- | $80,570 +20.1% |
| 2004 | -- | $67,060 |
Find assessor info on the county website
Monthly payment
Est. payment
Payment breakdown
Explore the cost of this home by adjusting the details. Changes won't be saved.Climate risks
Neighborhood: Beechmont


Similar homes
- $229,0003 bd1 ba1.4k sqft963 Palatka Rd, Louisville, KY 40214For Sale
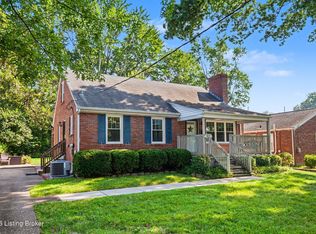
 MLS ID #1734032, John Corso, Edelen & Edelen REALTORS. Metro Search Inc. LLC DBA Apex MLS
- $265,0003 bd1 ba1.4k sqft2061 S Shelby St, Louisville, KY 40217For Sale
 MLS ID #1733966, The Ormerod Team, Lenihan Sotheby's Int'l Realty. Metro Search Inc. LLC DBA Apex MLS
- $285,0002 bd2 ba1.6k sqft4906 Southern Pkwy, Louisville, KY 40214For Sale
 MLS ID #1731284, Chris Thomas, 85W Real Estate. Metro Search Inc. LLC DBA Apex MLS
- $234,6362 bd2 ba1.7k sqft710 Kathleen Ave, Louisville, KY 40215For Sale
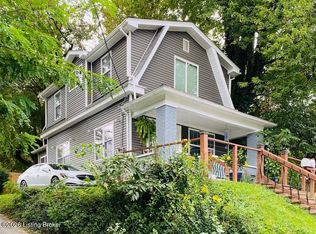 MLS ID #1732075, Thomas Pike, Shirley Pike Real Estate. Metro Search Inc. LLC DBA Apex MLS
- $252,5003 bd3 ba1.6k sqft7207 Windemere Dr, Louisville, KY 40214For SaleMLS ID #1728826, Yurisbel Garcia Dominguez, ZHomes Real Estate. Metro Search Inc. LLC DBA Apex MLS
- $204,5003 bd1 ba968 sqft4517 S 3rd St, Louisville, KY 40214For SaleMLS ID #1729625, Aquia Ware, Trueblood Real Estate. Metro Search Inc. LLC DBA Apex MLS
- $200,0004 bd2 ba1.2k sqft1200 Dresden Ave, Louisville, KY 40215For SaleMLS ID #1733857, AJ Romine, 85W Real Estate. Metro Search Inc. LLC DBA Apex MLS
- $195,0003 bd1 ba1.2k sqft4312 S 2nd St, Louisville, KY 40214For SaleMLS ID #1730991, Heather Spencer, Keller Williams Collective. Metro Search Inc. LLC DBA Apex MLS
- $285,0003 bd2 ba1.6k sqft867 Parkway Dr, Louisville, KY 40217For SaleMLS ID #1733823, The Ormerod Team, Lenihan Sotheby's Int'l Realty. Metro Search Inc. LLC DBA Apex MLS
- $230,0003 bd1 ba1k sqft1906 Lampter St, Louisville, KY 40216For SaleMLS ID #1733775, Ernesto J Cougil, ZHomes Real Estate. Metro Search Inc. LLC DBA Apex MLS
- $220,0004 bd2 ba1.5k sqft2205 Grand Ave, Louisville, KY 40210For SaleMLS ID #1733882, Paola Morante Escobar, Lifestyl Louisville. Metro Search Inc. LLC DBA Apex MLS
- $227,5002 bd2 ba1.1k sqft7707 Dingle Dell Rd, Louisville, KY 40214For SaleMLS ID #1731248, Jessica D Parnell, Schuler Bauer Real Estate Services ERA Powered. Metro Search Inc. LLC DBA Apex MLS
- $237,0003 bd2 ba1.8k sqft315 Shawnee Dr, Louisville, KY 40212For SaleMLS ID #1733871, Alex Parker, simpler.realestate. Metro Search Inc. LLC DBA Apex MLS
- $285,0003 bd2 ba1.6k sqft7202 Lawnside Dr, Louisville, KY 40214For SaleMLS ID #1731966, Senahid Bektas, Key Point Realty. Metro Search Inc. LLC DBA Apex MLS
- $259,9993 bd2 ba1.9k sqft2129 East Ln, Shively, KY 40216For SaleMLS ID #1730472, Ricco R Hughes, G. Starks Realty Co.. Metro Search Inc. LLC DBA Apex MLS
- $245,0002 bd2 ba1.2k sqft1814 Sherwood Ave, Louisville, KY 40205For SaleMLS ID #1733903, Lisa Tyler, Kentucky Select Properties. Metro Search Inc. LLC DBA Apex MLS
- $250,0003 bd1 ba1.4k sqft3639 Kelly Way, Louisville, KY 40220For SaleMLS ID #1733715, Ethan J Adams, EXP Realty LLC. Metro Search Inc. LLC DBA Apex MLS
- $249,9003 bd2 ba1.5k sqft7118 Uranus Dr, Louisville, KY 40258For SaleMLS ID #1733490, Madison B Thixton, Real Estate Go To. Metro Search Inc. LLC DBA Apex MLS
- $250,0002 bd1 ba988 sqft1238 Lydia St, Louisville, KY 40217For SaleMLS ID #1733215, Frankie K Culbertson, simpler.realestate. Metro Search Inc. LLC DBA Apex MLS
- $295,0003 bd2 ba1.8k sqft305 Harpers Ferry Rd, Louisville, KY 40214For SaleMLS ID #1728428, Imani Clemons, Weichert Realtors - ABG. Metro Search Inc. LLC DBA Apex MLS
