Luxurious End Unit in sought after Hollow Brook Mews! Come relax on the front porch that leads into the entryway and elegant open staircase, gourmet kitchen w/ custom cherry cabinets and top-of-the-line GE stainless steel appliances, granite countertops, breakfast area and SGD out to patio & backyard, formal dining room, formal living room w/ gas fireplace and powder room complete the first floor along with crown molding and hardwood floors throughout. The 2nd level boasts a primary suite w/ walk-in closet and SGD to deck, primary bath w/ whirlpool tub and double vanities, additional 2 bedrooms and full hall bath. The lower level provides a family room and full bath. The location of this unit has the only private backyard. Amenities include a Club House w/ full kitchen and billiard room and a heated in-ground pool. Close to all - 10 mins to Metro North for easy commute to NYC, just minutes from parkways, shopping, restaurants, golf course and hospital. Additional Information: ParkingFeatures:2 Car Attached,
Sold for $660,000
$660,000
7 Merion Court, Cortlandt Manor, NY 10567
3beds
3,100sqft
Condominium, Residential
Built in 2006
-- sqft lot
$756,300 Zestimate®
$213/sqft
$6,327 Estimated rent
Home value
$756,300
$718,000 - $794,000
$6,327/mo
Zestimate® history
Owner options
List your home for rent
$6,327/mo
Rent Zestimate®
Find your next renter with Zillow Rental Manager. Plus, with online applications, you can quickly screen prospective tenants – for free.
$6,327/mo
Rent Zestimate®
Refinance and save
$4,961/mo
Est. payment
Refinancing to a lower rate could help reduce your monthly payments and save thousands over the life of the loan.
$4,961/mo
Est. payment
Explore your selling options
Work with a Zillow partner agent
Leverage their expertise and Zillow's premium Showcase listings to get your home seen by more buyers.
Get startedList with your own agent
Get your home in front of millions of buyers by listing it on Zillow.
Learn how to do itSell it yourself
Take full control of how buyers see your home on Zillow by listing For Sale by Owner (FSBO).
List your homeWhat's special
Gas fireplacePrivate backyardFront porchGolf coursePowder roomFull hall bathPrimary bath
Zillow last checked:
Listing updated:
Listed by:
Jason Kerwar 914-469-9737,
William Raveis-New York, LLC 914-276-0900,
Diane M. Madden 914-261-5909,
William Raveis-New York, LLC
Bought with:
Abdelrahim Ibrahim, 10401368263
Coldwell Banker Realty
Source: OneKey® MLS as distributed by MLS GRID,MLS#: H6298513
Facts & features
Interior
Bedrooms & bathrooms
- Bedrooms: 3
- Bathrooms: 4
- Full bathrooms: 3
- 1/2 bathrooms: 1
Other
- Description: Entryway, Gourmet Kitchen w/ Breakfast Area and SGD to Patio and Backyard, Formal Dining Room, Formal Living Room, Powder Room
- Level: First
Other
- Description: Primary Bedroom Suite w/ Walk-in Closet, SGD to Deck and Primary Bath w/ Whirlpool Tub and Double Vanities, Bedroom, Bedroom, Full Bath
- Level: Second
Other
- Description: Family Room, Full Bath
- Level: Lower
Heating
- Forced Air
Cooling
- Central Air
Appliances
- Included: Dishwasher, Dryer, Microwave, Refrigerator, Washer, Gas Water Heater
Features
- Cathedral Ceiling(s), Formal Dining, Granite Counters, Primary Bathroom
- Flooring: Hardwood
- Basement: Finished,Walk-Out Access
- Attic: Scuttle
- Number of fireplaces: 1
- Common walls with other units/homes: End Unit
Interior area
- Total structure area: 3,100
- Total interior livable area: 3,100 sqft
Property
Parking
- Total spaces: 2
- Parking features: Attached
Features
- Levels: Three Or More
- Stories: 3
- Patio & porch: Patio, Porch
- Pool features: Community
Lot
- Size: 113 Square Feet
- Features: Cul-De-Sac, Near Public Transit, Near School, Near Shops
Details
- Parcel number: 22890120160000200000031
Construction
Type & style
- Home type: Condo
- Property subtype: Condominium, Residential
- Attached to another structure: Yes
Materials
- Advanced Framing Technique, HardiPlank Type
Condition
- Actual
- Year built: 2006
Details
- Builder model: Avondale
Utilities & green energy
- Sewer: Public Sewer
- Water: Public
- Utilities for property: Trash Collection Private
Community & HOA
Community
- Features: Clubhouse, Pool
- Subdivision: Hollow Brook Mews
HOA
- Has HOA: Yes
- Amenities included: Clubhouse
- Services included: Common Area Maintenance, Maintenance Structure, Snow Removal, Trash
- HOA fee: $585 monthly
- HOA name: Katonah Mgmt
- HOA phone: 914-276-2750
Location
- Region: Cortlandt Manor
Financial & listing details
- Price per square foot: $213/sqft
- Tax assessed value: $3,961
- Annual tax amount: $8,773
- Date on market: 4/4/2024
- Listing agreement: Exclusive Right To Sell
- Inclusions: Oven/Range
Price history
| Date | Event | Price |
|---|---|---|
| 6/18/2024 | Sold | $660,000+1.5%$213/sqft |
Source:  OneKey® MLS as distributed by MLS GRID #H6298513 Report a problem OneKey® MLS as distributed by MLS GRID #H6298513 Report a problem | ||
| 4/19/2024 | Pending sale | $649,999$210/sqft |
Source: OneKey® MLS as distributed by MLS GRID #H6298513 Report a problem | ||
| 4/4/2024 | Price change | $649,999+0.2%$210/sqft |
Source: OneKey® MLS as distributed by MLS GRID #H6298513 Report a problem | ||
| 10/27/2022 | Listing removed | -- |
Source:  William Raveis Real Estate, Mortgage & Insurance Report a problem William Raveis Real Estate, Mortgage & Insurance Report a problem | ||
| 10/20/2022 | Listed for rent | $3,950+9%$1/sqft |
Source: William Raveis Real Estate, Mortgage & Insurance #H6209061 Report a problem | ||
| 8/16/2022 | Price change | $649,000-4.6%$209/sqft |
Source: OneKey® MLS as distributed by MLS GRID #H6168431 Report a problem | ||
| 7/20/2022 | Price change | $679,999-2.9%$219/sqft |
Source: OneKey® MLS as distributed by MLS GRID #H6168431 Report a problem | ||
| 6/20/2022 | Price change | $699,999-4%$226/sqft |
Source: OneKey® MLS as distributed by MLS GRID #H6168431 Report a problem | ||
| 2/28/2022 | Price change | $729,000-2.7%$235/sqft |
Source: OneKey® MLS as distributed by MLS GRID #H6168431 Report a problem | ||
| 12/1/2021 | Listed for sale | $749,000+2.7%$242/sqft |
Source: OneKey® MLS as distributed by MLS GRID #H6155713 Report a problem | ||
| 12/12/2019 | Listing removed | $3,625$1/sqft |
Source: William Raveis Legends Realty #5032629 Report a problem | ||
| 12/4/2019 | Listing removed | $729,000$235/sqft |
Source: William Raveis Legends Realty #5032740 Report a problem | ||
| 11/25/2019 | Price change | $3,625-3.3%$1/sqft |
Source: William Raveis Legends Realty #5032629 Report a problem | ||
| 10/17/2019 | Price change | $3,750-2.6%$1/sqft |
Source: William Raveis Legends Realty #5032629 Report a problem | ||
| 9/21/2019 | Price change | $3,850-2.5%$1/sqft |
Source: William Raveis Legends Realty #5032629 Report a problem | ||
| 8/27/2019 | Listed for rent | $3,950$1/sqft |
Source: William Raveis Legends Realty #5032629 Report a problem | ||
| 8/26/2019 | Listed for sale | $729,000+10.7%$235/sqft |
Source: William Raveis Legends Realty #5032740 Report a problem | ||
| 1/27/2009 | Listing removed | $658,500$212/sqft |
Source: Prudential Real Estate #2833446 Report a problem | ||
| 11/1/2008 | Price change | $658,500-2.4%$212/sqft |
Source: Prudential Real Estate #2833446 Report a problem | ||
| 10/26/2008 | Listed for sale | $675,000+2.5%$218/sqft |
Source: Prudential Real Estate #2833446 Report a problem | ||
| 4/26/2007 | Sold | $658,369+17.5%$212/sqft |
Source: Public Record Report a problem | ||
| 5/25/2006 | Sold | $560,249$181/sqft |
Source: Public Record Report a problem | ||
Public tax history
| Year | Property taxes | Tax assessment |
|---|---|---|
| 2025 | -- | $3,961 |
| 2024 | -- | $3,961 |
| 2023 | -- | $3,961 |
| 2022 | -- | $3,961 |
| 2021 | -- | $3,961 |
| 2020 | -- | $3,961 |
| 2019 | -- | $3,961 |
| 2018 | -- | $3,961 |
| 2017 | -- | $3,961 |
| 2016 | -- | $3,961 |
| 2015 | -- | $3,961 |
| 2014 | -- | $3,961 |
| 2013 | -- | $3,961 -6% |
| 2012 | -- | $4,214 |
| 2011 | -- | $4,214 |
| 2010 | -- | $4,214 |
| 2009 | -- | $4,214 |
| 2008 | -- | $4,214 |
| 2007 | -- | $4,214 |
Find assessor info on the county website
Neighborhood: 10567
Nearby homes
- $750,3002 bd4 ba2.4k sqft5 Merion Ct, Cortlandt Manor, NY 10567Off Market
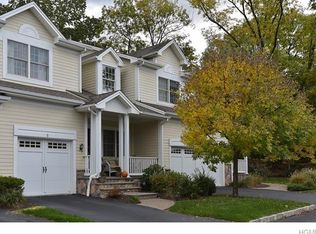
- $679,900-- bd2 ba1.8k sqft3 Merion Ct, Cortlandt Manor, NY 10567Off Market
- $644,700-- bd2 ba2.1k sqft10 Merion Ct, Cortlandt Manor, NY 10567Off Market
- $756,900-- bd-- ba-- sqft5 Bethpage Ct, Cortlandt Manor, NY 10567Off Market
- $710,8233 bd4 ba2.7k sqft8 Pinehurst Ct, Cortlandt Manor, NY 10567Sold
- $737,500-- bd-- ba-- sqft2 Pinehurst Ct, Cortlandt Manor, NY 10567Off Market
- $755,000-- bd-- ba-- sqft30 Augusta Dr, Cortlandt Manor, NY 10567Off Market
- $628,2002 bd3 ba1.9k sqft32 Augusta Dr, Cortlandt Manor, NY 10567Off Market
Nearby schools
GreatSchools rating
- 6/10Van Cortlandtville SchoolGrades: K-5Distance: 1.1 mi
- 4/10Lakeland Copper Beech Middle SchoolGrades: 6-8Distance: 3.6 mi
- 7/10Walter Panas High SchoolGrades: 9-12Distance: 3.5 mi
Schools provided by the listing agent
- Elementary: Van Cortlandtville
- Middle: Lakeland-Copper Beech Middle Sch
- High: Walter Panas High School
Source: OneKey® MLS as distributed by MLS GRID. This data may not be complete. We recommend contacting the local school district to confirm school assignments for this home.
- New York
- Westchester County
- Cortlandt Manor
- 10567
- 7 Merion Court
Nearby cities
Nearby zip codes
Other Cortlandt Manor Topics
