Must see to appreciate all this home has to offer! Luxury Townhome located in one of the most private locations in the community! Wonderful End unit with so much privacy! This home offers 3 full levels of living, hardwood flooring and custom molding throughout, gourmet kitchen with cherry cabinets, granite countertops, breakfast area and french slider to private patio. Beautiful open staircases lead to lower level family room with powder room and great storage and upstairs to 3 sun-filled bedrooms. Primary bedroom has french slider to private balcony and exquisite primary bath! Pull down attic storage plus 2 car garage with storage galore round out this wonderful home! Additional Information: ParkingFeatures:2 Car Attached,
Sold for $710,823
$710,823
8 Pinehurst Court, Cortlandt Manor, NY 10567
3beds
2,750sqft
Condominium, Residential
Built in 2006
-- sqft lot
$791,000 Zestimate®
$258/sqft
$5,185 Estimated rent
Home value
$791,000
$751,000 - $831,000
$5,185/mo
Zestimate® history
Owner options
List your home for rent
$5,185/mo
Rent Zestimate®
Find your next renter with Zillow Rental Manager. Plus, with online applications, you can quickly screen prospective tenants – for free.
$5,185/mo
Rent Zestimate®
Refinance and save
$5,278/mo
Est. payment
Refinancing to a lower rate could help reduce your monthly payments and save thousands over the life of the loan.
$5,278/mo
Est. payment
Explore your selling options
Work with a Zillow partner agent
Leverage their expertise and Zillow's premium Showcase listings to get your home seen by more buyers.
Get startedList with your own agent
Get your home in front of millions of buyers by listing it on Zillow.
Learn how to do itSell it yourself
Take full control of how buyers see your home on Zillow by listing For Sale by Owner (FSBO).
List your homeWhat's special
Zillow last checked:
Listing updated:
Listed by:
Jodi Bordonaro 914-523-6846,
All County Real Est Srvcs Inc. 914-523-6846
Bought with:
Alan Ortner, 10401303093
HomeSmart Homes & Estates
Source: OneKey® MLS as distributed by MLS GRID,MLS#: H6302317
Facts & features
Interior
Bedrooms & bathrooms
- Bedrooms: 3
- Bathrooms: 4
- Full bathrooms: 2
- 1/2 bathrooms: 2
Other
- Description: Entry Way, Formal Dining Room, Formal Living Room, Powder Room , Gourmet Eat in Kitchen SGD to Patio and Backyard
- Level: First
Other
- Description: Primary Bedroom Suite w/large Primary Bath and Walk-in Closets, SGD to Deck, Bedroom 2, Bedroom 3, Hallway Bath
- Level: Second
Other
- Description: Family Room, Powder Room, Storage room
- Level: Lower
Heating
- Forced Air
Cooling
- Central Air
Appliances
- Included: Convection Oven, Cooktop, Dishwasher, Disposal, Dryer, Freezer, Microwave, Refrigerator, Washer, Gas Water Heater
Features
- Ceiling Fan(s), Eat-in Kitchen, Formal Dining, Granite Counters, Primary Bathroom, Speakers
- Flooring: Hardwood
- Windows: Blinds
- Basement: Finished
- Attic: Partially Finished,Pull Stairs
- Number of fireplaces: 1
- Common walls with other units/homes: End Unit
Interior area
- Total structure area: 2,750
- Total interior livable area: 2,750 sqft
Property
Parking
- Total spaces: 2
- Parking features: Attached, Garage Door Opener
Features
- Levels: Three Or More
- Stories: 3
- Patio & porch: Deck, Patio
- Exterior features: Mailbox
- Pool features: Community
Lot
- Size: 118 Square Feet
- Features: Near Public Transit, Near School, Near Shops, Sprinklers In Front, Sprinklers In Rear
Details
- Parcel number: 228901201600002000000310
Construction
Type & style
- Home type: Condo
- Property subtype: Condominium, Residential
- Attached to another structure: Yes
Condition
- Actual
- Year built: 2006
Details
- Builder model: Avondale
Utilities & green energy
- Sewer: Public Sewer
- Water: Public
- Utilities for property: Trash Collection Private
Community & HOA
Community
- Features: Clubhouse, Pool
- Security: Security System
- Subdivision: Hollow Brook Mews
HOA
- Has HOA: Yes
- Amenities included: Clubhouse
- Services included: Common Area Maintenance, Maintenance Structure, Snow Removal, Trash
- HOA fee: $585 monthly
- HOA name: Katonah Mgmt
- HOA phone: 914-276-2750
Location
- Region: Cortlandt Manor
Financial & listing details
- Price per square foot: $258/sqft
- Tax assessed value: $3,961
- Annual tax amount: $8,535
- Date on market: 4/29/2024
- Listing agreement: Exclusive Right To Sell
- Inclusions: Oven/Range
- Exclusions: Chandelier(s)
Price history
| Date | Event | Price |
|---|---|---|
| 7/29/2024 | Sold | $710,823-7.6%$258/sqft |
Source:  OneKey® MLS as distributed by MLS GRID #H6302317 Report a problem OneKey® MLS as distributed by MLS GRID #H6302317 Report a problem | ||
| 6/11/2024 | Pending sale | $769,000$280/sqft |
Source: OneKey® MLS as distributed by MLS GRID #H6302317 Report a problem | ||
| 4/29/2024 | Listed for sale | $769,000+16.2%$280/sqft |
Source: OneKey® MLS as distributed by MLS GRID #H6302317 Report a problem | ||
| 5/9/2018 | Sold | $662,000-6%$241/sqft |
Source: OneKey® MLS as distributed by MLS GRID #H4804320 Report a problem | ||
| 2/1/2007 | Sold | $704,282$256/sqft |
Source: Public Record Report a problem | ||
Public tax history
| Year | Property taxes | Tax assessment |
|---|---|---|
| 2025 | -- | $3,961 |
| 2024 | -- | $3,961 |
| 2023 | -- | $3,961 |
| 2022 | -- | $3,961 |
| 2021 | -- | $3,961 |
| 2020 | -- | $3,961 |
| 2019 | -- | $3,961 |
| 2018 | -- | $3,961 |
| 2017 | -- | $3,961 |
| 2016 | -- | $3,961 |
| 2015 | -- | $3,961 |
| 2014 | -- | $3,961 |
| 2013 | -- | $3,961 -6% |
| 2012 | -- | $4,214 |
| 2011 | -- | $4,214 |
| 2010 | -- | $4,214 |
| 2009 | -- | $4,214 |
| 2008 | -- | $4,214 |
| 2007 | -- | $4,214 |
Find assessor info on the county website
Neighborhood: 10567
Nearby homes
- $660,0003 bd4 ba3.1k sqft7 Merion Ct, Cortlandt Manor, NY 10567Sold
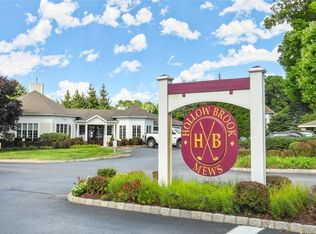
- $750,6002 bd4 ba2.4k sqft5 Merion Ct, Cortlandt Manor, NY 10567Off Market
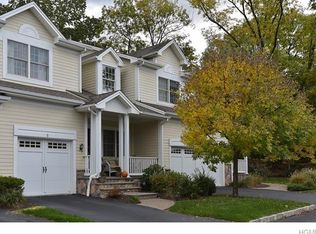
- $695,600-- bd2 ba1.8k sqft3 Merion Ct, Cortlandt Manor, NY 10567Off Market
- $658,600-- bd2 ba2.1k sqft10 Merion Ct, Cortlandt Manor, NY 10567Off Market
- $740,900-- bd-- ba-- sqft5 Bethpage Ct, Cortlandt Manor, NY 10567Off Market
- $719,800-- bd-- ba-- sqft2 Pinehurst Ct, Cortlandt Manor, NY 10567Off Market
- $736,300-- bd-- ba-- sqft30 Augusta Dr, Cortlandt Manor, NY 10567Off Market
- $626,8002 bd3 ba1.9k sqft32 Augusta Dr, Cortlandt Manor, NY 10567Off Market
Nearby schools
GreatSchools rating
- 6/10Van Cortlandtville SchoolGrades: K-5Distance: 1.1 mi
- 4/10Lakeland Copper Beech Middle SchoolGrades: 6-8Distance: 3.6 mi
- 7/10Walter Panas High SchoolGrades: 9-12Distance: 3.5 mi
Schools provided by the listing agent
- Elementary: Van Cortlandtville
- Middle: Lakeland-Copper Beech Middle Sch
- High: Walter Panas High School
Source: OneKey® MLS as distributed by MLS GRID. This data may not be complete. We recommend contacting the local school district to confirm school assignments for this home.
- New York
- Westchester County
- Cortlandt Manor
- 10567
- 8 Pinehurst Court
Nearby cities
Nearby zip codes
Other Cortlandt Manor Topics
