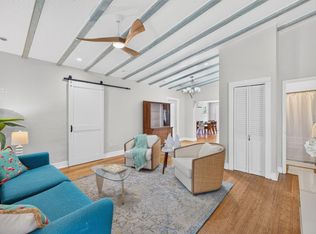
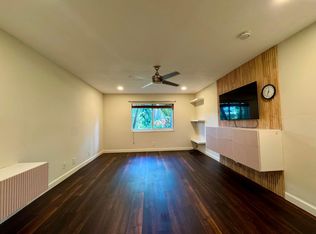
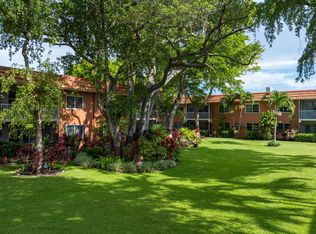
Homes like this rarely surface in Townhouse Isle, and when they do, they move. Tucked behind its own private front patio, this townhome offers privacy, light, and walkability steps from Wilton Drive's cafes and nightlife. Real wood floors run the main level with engineered hardwood upstairs, and IMPACT GLASS THROUGHOUT fills every room with sun. The kitchen offers granite counters and an open layout. Upstairs features a spacious bedroom with a large walk-in closet, plus an updated half bath down. Major systems handled: 4-YEAR-OLD ROOF and 3-YEAR-OLD A/C. In-unit washer/dryer, private carport, and large storage at entry. Pet-friendly community with pool. Move-in ready and impossible to replicate. Don't wait on this one.
For sale
$565,000
7 Middlesex Drive, Wilton Manors, FL 33305
2beds
1,300sqft
Townhouse
Built in 1963
3,036 Square Feet Lot
$543,000 Zestimate®
$435/sqft
$250/mo HOA
What's special
Pet-friendly community with poolPrivate carportPrivate front patioUpdated half bathEngineered hardwood upstairsLarge walk-in closetLarge storage at entry
- 18 hours
- 16
- 1
Likely to sell faster than
Zillow last checked:
Listing updated:
Listed by:
Santiago Sosa 305-206-3550,
Coldwell Banker Realty,
Jeremy P Willard 305-766-5188,
Coldwell Banker Realty
Source: BeachesMLS,MLS#: B26060123 Originating MLS: BeachesMLS
Originating MLS: BeachesMLSFacts & features
Interior
Bedrooms & bathrooms
- Bedrooms: 2
- Bathrooms: 2
- Full bathrooms: 1
- 1/2 bathrooms: 1
Primary bedroom
- Area: 192
- Dimensions: 16 X 12
Bedroom 2
- Area: 156
- Dimensions: 13 X 12
Dining room
- Area: 90
- Dimensions: 10 X 9
Kitchen
- Area: 108
- Dimensions: 12 X 9
Living room
- Area: 280
- Dimensions: 20 X 14
Heating
- Central, Electric
Cooling
- Central Air, Electric
Appliances
- Included: Dryer, Dishwasher, Electric Range, Electric Water Heater, Ice Maker, Microwave, Range, Refrigerator, Water Heater, Washer
- Laundry: In Unit
Features
- Breakfast Bar, Built-in Features, Dining Area, Dual Sinks, Other, Storage, Tub Shower, Upper Level Primary, Walk-In Closet(s)
- Flooring: Concrete, Engineered Hardwood, Tile, Wood
- Doors: French Doors
- Windows: Drapes, Rods
- Has fireplace: No
Interior area
- Total structure area: 1,300
- Total interior livable area: 1,300 sqft
Video & virtual tour
Property
Parking
- Total spaces: 1
- Parking features: Attached Carport, Assigned, Attached, Carport, Driveway, Guest
- Carport spaces: 1
- Has uncovered spaces: Yes
- Details: CarportSpaces:1.00
Accessibility
- Accessibility features: None
Features
- Levels: Two
- Stories: 2
- Patio & porch: Deck, Patio
- Exterior features: Courtyard, Outdoor Living Area, Uncovered Courtyard
- Pool features: Association
- Fencing: Back Yard,Fenced,Gate,Privacy
- Has view: Yes
- View description: Garden
Lot
- Size: 3,036 Square Feet
- Features: < 1/4 Acre
Details
- Additional structures: Pergola
- Parcel number: 494227420050
- Zoning: RM-12
- Special conditions: Standard,Listed As-Is
Construction
Type & style
- Home type: Townhouse
- Property subtype: Townhouse
Materials
- Brick, Block
- Roof: Tile
Condition
- Resale
- New construction: No
- Year built: 1963
Utilities & green energy
- Sewer: Public Sewer
- Water: Public
- Utilities for property: Cable Available
Community & HOA
Community
- Features: Home Owners Association
- Security: Security Fence
- Pet deposit fee: $150
- Subdivision: TOWNHOUSE ISLE SEC 2
HOA
- Has HOA: Yes
- Amenities included: Clubhouse, Pool
- Services included: Cable TV, Pool(s)
- HOA fee: $750 quarterly
Location
- Region: Wilton Manors
Financial & listing details
- Price per square foot: $435/sqft
- Tax assessed value: $510,370
- Annual tax amount: $3,813
- Date on market: 9/4/2026
- Cumulative days on market: 22 days
- Listing terms: Cash,Conventional,Cryptocurrency,FHA
Estimated market value
$543,000
$516,000 - $570,000
$3,093/mo
Price history
| Date | Event | Price |
|---|---|---|
| 8/8/2026 | Listed for sale | $565,000+73.8%$435/sqft |
Source:  BeachesMLS #B26060123 Report a problem BeachesMLS #B26060123 Report a problem | ||
| 3/6/2018 | Sold | $325,000+14%$250/sqft |
Source: Public Record Report a problem | ||
| 6/2/2014 | Sold | $285,000-4.7%$219/sqft |
Source: Public Record Report a problem | ||
| 5/8/2014 | Price change | $299,000-9.1%$230/sqft |
Source: Wolfe Real Estate Group #F1282184 Report a problem | ||
| 3/25/2014 | Listed for sale | $329,000+92.3%$253/sqft |
Source: Wolfe Real Estate Group #F1282184 Report a problem | ||
| 4/30/2012 | Sold | $171,100+0.7%$132/sqft |
Source: Public Record Report a problem | ||
| 2/24/2012 | Price change | $169,900-8.1%$131/sqft |
Source: foreclosure.com Report a problem | ||
| 1/22/2012 | Listed for sale | $184,900+84.7%$142/sqft |
Source: foreclosure.com Report a problem | ||
| 12/30/2011 | Sold | $100,100-48.9%$77/sqft |
Source: Public Record Report a problem | ||
| 1/16/2002 | Sold | $196,000+369.1%$151/sqft |
Source: Public Record Report a problem | ||
| 6/1/1985 | Sold | $41,786$32/sqft |
Source: Public Record Report a problem | ||
Public tax history
| Year | Property taxes | Tax assessment |
|---|---|---|
| 2025 | $3,813 +2.8% | $211,520 +2.9% |
| 2024 | $3,708 +4.9% | $205,560 +3% |
| 2023 | $3,535 +6% | $199,580 +3% |
| 2022 | $3,334 +3.4% | $193,770 +3% |
| 2021 | $3,225 +1.7% | $188,130 +1.4% |
| 2020 | $3,171 +3.1% | $185,540 +2.3% |
| 2019 | $3,077 | $181,370 -23.1% |
| 2018 | $3,077 -26.3% | $235,950 +2.1% |
| 2017 | $4,173 +0.8% | $231,100 +2.1% |
| 2016 | $4,140 -0.1% | $226,350 +0.7% |
| 2015 | $4,144 +41.6% | $224,780 +36.3% |
| 2014 | $2,927 | $164,880 +1.5% |
| 2013 | $2,927 -18.4% | $162,450 +7.4% |
| 2012 | $3,588 +16.6% | $151,310 +16.4% |
| 2011 | $3,077 +9.3% | $129,940 +10.8% |
| 2010 | $2,815 -34.1% | $117,310 -37.9% |
| 2009 | $4,269 -11.6% | $188,940 -14.8% |
| 2008 | $4,827 -6.4% | $221,740 -8.4% |
| 2007 | $5,157 +52.2% | $242,170 +46.8% |
| 2006 | $3,387 | $164,940 +3.5% |
| 2005 | -- | $159,410 +3% |
| 2004 | $3,454 +2.4% | $154,770 +1.9% |
| 2003 | $3,372 +11.7% | $151,890 +36.7% |
| 2002 | $3,019 +142.7% | $111,110 +60.7% |
| 2001 | $1,244 +4.4% | $69,120 |
| 2000 | $1,191 | -- |
Find assessor info on the county website
Monthly payment
Est. payment
Payment breakdown
Explore the cost of this home by adjusting the details. Changes won't be saved.Climate risks
Neighborhood: 33305
Nearby schools
Schools provided by the listing agent
- Elementary: Wilton Manors
- Middle: Sunrise
- High: Fort Lauderdale
Source: BeachesMLS. This data may not be complete. We recommend contacting the local school district to confirm school assignments for this home.
- $575,0002 bd2 ba1.3k sqft5 Middlesex Dr, Wilton Manors, FL 33305Sold
- $575,0002 bd2 ba1.3k sqft5 Middlesex Dr #5, Fort Lauderdale, FL 33305Sold

- $1,091,7003 bd3 ba1.8k sqft9 Middlesex Dr, Fort Lauderdale, FL 33305Off Market
- $514,9003 bd1 ba1.9k sqft9 Middlesex Dr UNIT RIVER, Wilton Manors, FL 33305Off Market
Similar homes
- $559,9002 bd1 ba1.1k sqft601 NE 14th Place, Fort Lauderdale, FL 33304For Sale
 MLS ID #B26044658, Nolan S Pierami, The Corcoran Group. BeachesMLS
 - $525,0002 bd3 ba1.2k sqft547 NE 7th Avenue #3a, Fort Lauderdale, FL 33301For Sale
 MLS ID #F10493858, Guylaine Fontaine, United Realty Group Inc. BeachesMLS
 - $335,0002 bd2 ba1.1k sqftMANOR GROVE 1, Wilton Manors, FL 33305For Sale
 MLS ID #B26014257, Jose Calderon, One Sotheby's Int'l Realty. BeachesMLS
 - $389,0002 bd2 ba1.1k sqftManor Grove 2, Wilton Manors, FL 33305For Sale
 MLS ID #B26048333, Jose Calderon, One Sotheby's Int'l Realty. BeachesMLS
 - $580,0003 bd2 ba1.3k sqft4110 NW 16TH Avenue, Oakland Park, FL 33309For SaleMLS ID #B26063170, Juan C Zapata, One Sotheby's Int'l Realty. BeachesMLS
- $339,0002 bd2 ba1.1k sqftManor Grove 2, Wilton Manors, FL 33305For SaleMLS ID #B26063570, Jose Calderon, One Sotheby's Int'l Realty. BeachesMLS
- $650,0003 bd2 ba1.7k sqft3274 NW 22ND Avenue, Oakland Park, FL 33309For SaleMLS ID #B26063976, Terry Behal, Coldwell Banker Realty. BeachesMLS
- $589,0003 bd3 ba1.8k sqftGARDENIA PARK, Fort Lauderdale, FL 33311For SaleMLS ID #B26004047, Brian S Bedigian, The Keyes Company. BeachesMLS
- $545,0002 bd2 ba1k sqft4761 NE 2ND Terrace, Oakland Park, FL 33334For SaleMLS ID #B26062714, Krisztina G Kupfer, RE/MAX Experience. BeachesMLS
- $575,0002 bd2 ba1.2k sqft4670 NE 4TH Avenue, Oakland Park, FL 33334For SaleMLS ID #B26060096, Charlotte Ejem-Canaval, Coldwell Banker Realty. BeachesMLS
- $575,0002 bd3 ba1.2k sqft1315 MIAMI Road #D, Fort Lauderdale, FL 33316For SaleMLS ID #B26065073, Madeline A Camp, Whitaker Realty, PA. BeachesMLS
- $583,0002 bd2 ba1k sqft4641 NE 6th Avenue, Oakland Park, FL 33334For SaleMLS ID #B26040352, Brian S Bedigian, The Keyes Company. BeachesMLS
- $550,0003 bd3 ba1.3k sqft2820 SW 17th Avenue, Fort Lauderdale, FL 33315For SaleMLS ID #B26047603, Roman Fediushko, Keller Williams Realty Profess. BeachesMLS
- $500,0002 bd2 ba1.1k sqft180 NW 48th Court, Oakland Park, FL 33309For SaleMLS ID #B26055734, Britni Kurtz, LoKation. BeachesMLS
- $625,0002 bd2 ba1.2k sqftCoral Ridge Isles, Fort Lauderdale, FL 33334For Sale
 MLS ID #A12050764, Laurie Reader, Keller Williams Dedicated Professionals. MIAMI
 - $550,0003 bd2 ba1.5k sqft480 Alabama Avenue, Fort Lauderdale, FL 33312For SaleMLS ID #B26046337, Stacy L Koury, VantaSure Realty LLC. BeachesMLS
- $499,0002 bd2 ba1k sqftSunrise Bay Club Co-Op, Fort Lauderdale, FL 33304For SaleMLS ID #B26046172, Charles Leslie Waites, The Keyes Company. BeachesMLS
- $485,0003 bd2 ba1k sqft400 NW 52ND Court, Oakland Park, FL 33309For SaleMLS ID #B26056326, Lauren Laski, VantaSure Realty LLC. BeachesMLS
- $500,0002 bd2 ba1k sqft4860 NE 6th Avenue, Oakland Park, FL 33334For SaleMLS ID #B26056348, Lauren Laski, VantaSure Realty LLC. BeachesMLS
- $750,0003 bd2 ba1.4k sqft501 NE 28th Street, Wilton Manors, FL 33334For SaleMLS ID #B26046390, Lisa Jones, Coldwell Banker Realty. BeachesMLS
