Newer construction, built in 2022. Spacious open floor plan, 10ft ceilings, 4 bedrooms in tax records (1 is open & used as a den but can be enclosed). Floors downstairs are wood like plank tile, stainless steel appliances, large island with stone countertops & large pantry. 1 car attached garage & additional driveway, open guest, resident parking & street parking. Private patio off the living room for relaxing, entertaining or BBQ. Windows & doors are a combination of impact & panels for complete hurricane protection. Secluded community pool is just steps away. Low HOA fee's- not condo association. Close to downtown, shopping, beaches, I-95, turnpike, walk to Wilton Manors.
For sale
Price cut: $8K (9/2)
$589,000
435 NW 17th Street, Fort Lauderdale, FL 33311
3beds
1,844sqft
Townhouse
Built in 2022
2,222 Square Feet Lot
$576,700 Zestimate®
$319/sqft
$265/mo HOA
What's special
Large pantrySpacious open floor planAdditional drivewayStainless steel appliances
- 173 days
- 372
- 20
Zillow last checked:
Listing updated:
Listed by:
Brian S Bedigian 954-205-5275,
The Keyes Company
Source: BeachesMLS,MLS#: B26004047 Originating MLS: BeachesMLS
Originating MLS: BeachesMLSFacts & features
Interior
Bedrooms & bathrooms
- Bedrooms: 3
- Bathrooms: 3
- Full bathrooms: 2
- 1/2 bathrooms: 1
- Main level bathrooms: 1
Heating
- Central
Cooling
- Central Air, Ceiling Fan(s)
Appliances
- Included: Dryer, Dishwasher, Electric Range, Electric Water Heater, Disposal, Ice Maker, Microwave, Range, Refrigerator, Water Heater, Washer
- Laundry: Inside, Laundry Room, In Unit
Features
- Dining Area, Separate/Formal Dining Room, None, Split Bedrooms, Walk-In Closet(s)
- Flooring: Carpet, Laminate, Tile, Wood
- Windows: Blinds
- Has fireplace: No
Interior area
- Total structure area: 2,184
- Total interior livable area: 1,844 sqft
Video & virtual tour
Property
Parking
- Total spaces: 2
- Parking features: Attached, Driveway, Garage, Garage Door Opener, Guest
- Attached garage spaces: 1
- Uncovered spaces: 1
Accessibility
- Accessibility features: None
Features
- Levels: Two
- Stories: 2
- Entry location: 1
- Patio & porch: Patio
- Exterior features: Courtyard, Outdoor Living Area
- Pool features: Association, Heated
Lot
- Size: 2,222 Square Feet
- Features: Sprinklers Automatic, < 1/4 Acre
Details
- Parcel number: 494234560020
- Zoning: RC-15
- Special conditions: Standard,Listed As-Is
Construction
Type & style
- Home type: Townhouse
- Architectural style: Contemporary,Other
- Property subtype: Townhouse
Materials
- Brick, Block, Stucco
- Foundation: Slab
- Roof: Spanish Tile
Condition
- Resale
- New construction: No
- Year built: 2022
Utilities & green energy
- Sewer: Public Sewer
- Water: Public
- Utilities for property: Cable Available
Community & HOA
Community
- Features: Home Owners Association, Street Lights
- Security: Smoke Detector(s)
- Subdivision: GARDENIA PARK
HOA
- Has HOA: Yes
- Amenities included: Maintenance, Pool, Parking
- Services included: Common Areas, Insurance, Pool(s), Reserve Fund
- HOA fee: $265 monthly
- HOA name: Next Generation Management & Accounting
- HOA phone: 954-451-0099
Location
- Region: Fort Lauderdale
Financial & listing details
- Price per square foot: $319/sqft
- Tax assessed value: $316,220
- Annual tax amount: $5,843
- Date on market: 3/18/2026
- Cumulative days on market: 173 days
- Listing terms: Cash,Conventional,FHA
- Road surface type: Paved
Estimated market value
$576,700
$548,000 - $606,000
$3,960/mo
Price history
| Date | Event | Price |
|---|---|---|
| 9/2/2026 | Price change | $589,000-1.3%$319/sqft |
Source:  BeachesMLS #B26004047 Report a problem BeachesMLS #B26004047 Report a problem | ||
| 4/26/2026 | Price change | $597,000-2.9%$324/sqft |
Source: BeachesMLS #B26004047 Report a problem | ||
| 4/6/2026 | Price change | $615,000-1.1%$334/sqft |
Source: BeachesMLS #B26004047 Report a problem | ||
| 3/22/2026 | Price change | $622,000-1.1%$337/sqft |
Source: BeachesMLS #B26004047 Report a problem | ||
| 3/18/2026 | Listed for sale | $629,000+19.2%$341/sqft |
Source: BeachesMLS #B26004047 Report a problem | ||
| 5/11/2022 | Sold | $527,490$286/sqft |
Source: Public Record Report a problem | ||
Public tax history
| Year | Property taxes | Tax assessment |
|---|---|---|
| 2025 | $5,843 +4.6% | $316,220 +2.9% |
| 2024 | $5,588 +2.3% | $307,310 +3% |
| 2023 | $5,461 +834% | $298,360 +894.5% |
| 2022 | $585 -0.1% | $30,000 |
| 2021 | $585 +5.8% | $30,000 |
| 2020 | $554 | $30,000 |
Find assessor info on the county website
Monthly payment
Est. payment
Payment breakdown
Explore the cost of this home by adjusting the details. Changes won't be saved.Climate risks
Neighborhood: South Middle River
- $546,8004 bd2 ba1.8k sqft433 NW 17th St, Fort Lauderdale, FL 33311Off Market
- $575,0004 bd3 ba1.9k sqft437 NW 17th St #437, Fort Lauderdale, FL 33311Sold

- $381,1002 bd2 ba1.4k sqft1700 Nw 6th Ave ##1-2, Fort Lauderdale, FL 33311Off Market
- $575,0004 bd2 ba1.9k sqft437 NW 17th St, Fort Lauderdale, FL 33311Sold
Similar homes
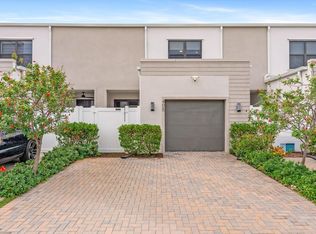
- $599,9003 bd3 ba1.8k sqft405 NW 17th Street, Fort Lauderdale, FL 33311For Sale
 MLS ID #B26060426, Alexander Bergman, Bergman Realty Group. BeachesMLS
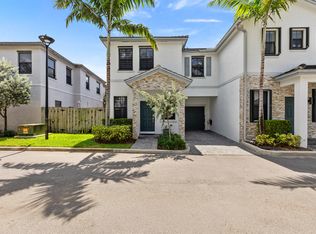
 - $550,0003 bd3 ba1.3k sqft2820 SW 17th Avenue, Fort Lauderdale, FL 33315For Sale
 MLS ID #B26047603, Roman Fediushko, Keller Williams Realty Profess. BeachesMLS
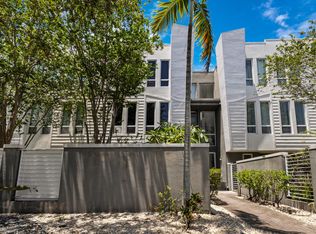
 - $699,0003 bd4 ba1.7k sqft711 SE 16th Court, Fort Lauderdale, FL 33316For Sale
 MLS ID #B26057911, Nicol P Jenkins, Nilsen Realty Services. BeachesMLS
 - $589,0003 bd4 ba1.9k sqftRaintree At Mayfair, Pembroke Pines, FL 33025For Sale

 MLS ID #A12080092, Betty Valiante, Beachfront Realty Inc. MIAMI
 - $559,0003 bd3 ba1.8k sqft4721 Santa Cruz Way, Davie, FL 33314For SaleMLS ID #B26064905, Lori Ludwig, Coldwell Banker Realty. BeachesMLS
- $525,0002 bd3 ba1.2k sqft547 NE 7th Avenue #3a, Fort Lauderdale, FL 33301For SaleMLS ID #F10493858, Guylaine Fontaine, United Realty Group Inc. BeachesMLS
- $580,0003 bd2 ba1.3k sqft4110 NW 16TH Avenue, Oakland Park, FL 33309For SaleMLS ID #B26063170, Juan C Zapata, One Sotheby's Int'l Realty. BeachesMLS
- $650,0003 bd2 ba1.7k sqft3274 NW 22ND Avenue, Oakland Park, FL 33309For SaleMLS ID #B26063976, Terry Behal, Coldwell Banker Realty. BeachesMLS
- $549,9993 bd2 ba1k sqft1839 SW 4th Avenue, Fort Lauderdale, FL 33315For SaleMLS ID #B26068519, Laura E Sanders, RE/MAX Direct. BeachesMLS
- $699,0003 bd4 ba2.1k sqft2730 Old Florida Trail #2730, Wilton Manors, FL 33334For SaleMLS ID #B26060847, Matthew Heinz, Better Homes & Gdns RE Fla 1st. BeachesMLS
- $575,0002 bd3 ba1.2k sqft1315 MIAMI Road #D, Fort Lauderdale, FL 33316For SaleMLS ID #B26065073, Madeline A Camp, Whitaker Realty, PA. BeachesMLS
- $664,9003 bd2 ba1.2k sqft1608 NE 14TH Terrace, Fort Lauderdale, FL 33305For SaleMLS ID #B26057477, Robert Bledsoe Jr, Coldwell Banker. BeachesMLS
- $560,0003 bd2 ba1.4k sqft721 FAIRWAY Drive, Plantation, FL 33317For SaleMLS ID #B26064919, Marybeth Lee-Pappas, Lamacchia Realty, Inc.. BeachesMLS
- $598,5003 bd4 ba1.7k sqft3250 NE 12th Street NE #6, Pompano Beach, FL 33062For SaleMLS ID #B26021609, Howard Goldberg PA, RE/MAX Consultants Realty 1. BeachesMLS
- $600,0003 bd2 ba1.5k sqft3932 NW 62nd Court, Coconut Creek, FL 33073For SaleMLS ID #B26068927, Beverly Shanahan, Keller Williams Realty Consultants. BeachesMLS
- $350,0002 bd3 ba1.5k sqft3317 NW 29TH Court, Lauderdale Lakes, FL 33311For SaleMLS ID #B26056191, Samantha Garabed, SELLSTATE 360 REALTY. BeachesMLS
- $420,0003 bd3 ba1.5k sqft612 SW 3RD Avenue, Pompano Beach, FL 33060For SaleMLS ID #B26068793, Daniel VanBronkhorst, The Agency Florida LLC. BeachesMLS
- $499,0003 bd2 ba1.2k sqft355 NW 33RD Lane, Pompano Beach, FL 33069For SaleMLS ID #B26061488, Orusha Ashrafi PA, Grand Realty of America, Corp.. BeachesMLS
- $485,0003 bd3 ba1.7k sqft2688 NW 55th Terrace, Lauderhill, FL 33313For SaleMLS ID #B26032502, Polina Wittmann, Engel & Voelkers Fort Lauderdale. BeachesMLS
- $544,9003 bd2 ba1.9k sqft4414 MORGAN Lane, Davie, FL 33328For SaleMLS ID #B26057340, Laura Elena Rojas Rodriguez, LPT Realty, LLC. BeachesMLS
