*Interior photos have been removed per new owner's request* Welcome to 7 Mojave Court, a spectacular 5-bedroom, 4.5-bathroom home in the Rose Hill Falls neighborhood of Rockville, Maryland! Situated on a cul-de-sac with 0.3-acre of pristine property, this gorgeous home features a timeless design with a whitewashed brick exterior and black accents, surrounded by well-manicured landscaping. The interior showcases a thoughtful layout with spacious rooms, high ceilings, gorgeous flooring, and plenty of natural light. Just inside the front door is a magnificent 2-level foyer with a grand staircase and chandelier, flanked by a study on one side and formal living room and dining room on the other. Further inside, the seamlessly integrated kitchen, breakfast area, sitting room, and family room are essentially the heart of the home! The well-appointed kitchen is a chef’s delight, boasting a large island with prep sink, granite countertops, unique tile backsplash, stainless steel appliances, and loads of cabinet storage. Recessed lighting combined with contemporary light fixtures highlight the impressive space. With a coffee bar and room for a large dining table, the breakfast area invites all to sit, chat, and have a nice meal. The sitting room, surrounded by large windows, is a quiet place to read, while the family room, with its stone fireplace, is the perfect spot to relax after a long day. A laundry/mudroom off the garage and powder room in the hallway round out this level. On the upper level, the impressive and spacious primary suite will inspire you with its vaulted ceiling and spa-like bathroom, complete with makeup/dressing area, dual vanity, large soaking tub, and glass shower. Plus, the custom walk-in closet with built-in shelving and cabinets will leave you speechless! The additional bedrooms on this level, served by two more full bathrooms, are spacious and offer versatility for various needs. The large, finished basement offers additional flex space with a large, open area and two more rooms with closets. The recessed lighting and luxury vinyl plank flooring throughout offer a bright, clean, and streamlined feel. Another full bathroom, as well as a spacious storage and utility closet are also on this level. The exterior of this home is just as beautiful as the interior! The flat lot is serene and green, with a wooden deck, pergola, and hardscaped patio in the fenced back yard, and plenty of room to play, garden, or entertain in both the front and back. Views of the serene pond behind the home provide an additional level of peace and relaxation. The tree-filled community offers easy access to multiple walking/biking trails and parks. This home is conveniently located off I-270 near Rockville Town Center, just moments away from shopping, dining, and local attractions. The Rockville train station is close by with access to Metro, MARC, and Amtrak train lines, and the Rockville Pike connects with other major roadways in the area. With its desirable location, charming features, and endless possibilities, 7 Mojave Court presents an incredible opportunity to make your dream home a reality! Additional Information: New front door & updated exterior, 2023; New roof, 2021; Kitchen appliances, 2015-2018; 2-car garage, paved driveway, plenty of parking; HOA Fees, $78/month; Very close to local public schools. Schedule your tour today!
Sold for $1,280,000
$1,280,000
7 Mojave Ct, Rockville, MD 20850
5beds
4,968sqft
Single Family Residence
Built in 1992
0.33 Acres Lot
$1,398,300 Zestimate®
$258/sqft
$6,434 Estimated rent
Home value
$1,398,300
$1.33M - $1.47M
$6,434/mo
Zestimate® history
Owner options
List your home for rent
$6,434/mo
Rent Zestimate®
Find your next renter with Zillow Rental Manager. Plus, with online applications, you can quickly screen prospective tenants – for free.
$6,434/mo
Rent Zestimate®
Refinance and save
$7,929/mo
Est. payment
Refinancing to a lower rate could help reduce your monthly payments and save thousands over the life of the loan.
$7,929/mo
Est. payment
Explore your selling options
Work with a Zillow partner agent
Leverage their expertise and Zillow's premium Showcase listings to get your home seen by more buyers.
Get startedList with your own agent
Get your home in front of millions of buyers by listing it on Zillow.
Learn how to do itSell it yourself
Take full control of how buyers see your home on Zillow by listing For Sale by Owner (FSBO).
List your homeWhat's special
Contemporary light fixturesSerene pondEndless possibilitiesGrand staircaseSpacious storageUtility closetTimeless design
Zillow last checked:
Listing updated:
Listed by:
Gloria Griner 202-345-9174,
RLAH @properties,
Listing Team: Lauren Kolazas, Realtor
Bought with:
Hsin Chang, 576146
BMI REALTORS INC.
Source: Bright MLS,MLS#: MDMC2130182
Facts & features
Interior
Bedrooms & bathrooms
- Bedrooms: 5
- Bathrooms: 5
- Full bathrooms: 4
- 1/2 bathrooms: 1
- Main level bathrooms: 1
Rooms
- Room types: Laundry, Office, Bonus Room
Basement
- Area: 1621
Heating
- Forced Air, Natural Gas
Cooling
- Central Air, Electric
Appliances
- Included: Electric Water Heater
- Laundry: Laundry Room
Features
- Family Room Off Kitchen, Formal/Separate Dining Room, Kitchen Island, Soaking Tub, Walk-In Closet(s)
- Flooring: Wood
- Windows: Skylight(s)
- Basement: Full,Finished
- Number of fireplaces: 1
Interior area
- Total structure area: 5,379
- Total interior livable area: 4,968 sqft
- Finished area above ground: 3,758
- Finished area below ground: 1,210
Property
Parking
- Total spaces: 2
- Parking features: Garage Faces Front, Garage Door Opener, Asphalt, Attached
- Attached garage spaces: 2
- Has uncovered spaces: Yes
Accessibility
- Accessibility features: None
Features
- Levels: Three
- Stories: 3
- Pool features: None
Lot
- Size: 0.33 Acres
Details
- Additional structures: Above Grade, Below Grade
- Parcel number: 160402930496
- Zoning: RS
- Special conditions: Standard
Construction
Type & style
- Home type: SingleFamily
- Architectural style: Colonial
- Property subtype: Single Family Residence
Materials
- Frame
- Foundation: Block
Condition
- Excellent
- New construction: No
- Year built: 1992
Utilities & green energy
- Sewer: Public Sewer
- Water: Public
Community & HOA
Community
- Subdivision: Rose Hill Falls
HOA
- Has HOA: Yes
- Amenities included: Basketball Court, Common Grounds, Tennis Court(s), Tot Lots/Playground
- HOA fee: $78 monthly
- HOA name: ROSE HILL FALLS HOMEOWNERS ASSOCIATION
Location
- Region: Rockville
- Municipality: City of Rockville
Financial & listing details
- Price per square foot: $258/sqft
- Tax assessed value: $1,073,700
- Annual tax amount: $14,521
- Date on market: 5/9/2024
- Listing agreement: Exclusive Right To Sell
- Listing terms: Cash,Conventional,FHA,VA Loan
- Ownership: Fee Simple
Price history
| Date | Event | Price |
|---|---|---|
| 5/31/2024 | Sold | $1,280,000+2.4%$258/sqft |
Source:  Bright MLS #MDMC2130182 Report a problem Bright MLS #MDMC2130182 Report a problem | ||
| 5/15/2024 | Pending sale | $1,250,000$252/sqft |
Source: Bright MLS #MDMC2130182 Report a problem | ||
| 5/9/2024 | Listed for sale | $1,250,000+28.9%$252/sqft |
Source: Bright MLS #MDMC2130182 Report a problem | ||
| 1/11/2021 | Sold | $970,000-1.8%$195/sqft |
Source: Public Record Report a problem | ||
| 10/9/2020 | Pending sale | $988,000$199/sqft |
Source: Bright MLS #MDMC724630 Report a problem | ||
| 9/21/2020 | Price change | $988,000+3.5%$199/sqft |
Source: Bright MLS #MDMC724630 Report a problem | ||
| 6/2/2015 | Listed for sale | $955,000-4%$192/sqft |
Source: Libra Realty LLC #MC8571828 Report a problem | ||
| 12/10/2014 | Listing removed | $995,000$200/sqft |
Source: Libra Realty LLC #MC8505765 Report a problem | ||
| 11/19/2014 | Listed for sale | $995,000+14.4%$200/sqft |
Source: Libra Realty LLC #MC8505765 Report a problem | ||
| 11/3/2014 | Listing removed | $4,350$1/sqft |
Source: Owner Report a problem | ||
| 10/15/2014 | Price change | $4,350+3.6%$1/sqft |
Source: Owner Report a problem | ||
| 9/28/2014 | Price change | $4,200-2.3%$1/sqft |
Source: Owner Report a problem | ||
| 9/18/2014 | Price change | $4,300-1.1%$1/sqft |
Source: Owner Report a problem | ||
| 9/8/2014 | Listed for rent | $4,350$1/sqft |
Source: Owner Report a problem | ||
| 10/24/2013 | Listing removed | $4,350$1/sqft |
Source: Libra Realty LLC #MC8194628 Report a problem | ||
| 10/18/2013 | Price change | $4,350-10.3%$1/sqft |
Source: Libra Realty LLC #MC8194628 Report a problem | ||
| 10/2/2013 | Listed for rent | $4,850$1/sqft |
Source: Libra Realty LLC #MC8194628 Report a problem | ||
| 1/13/2011 | Sold | $870,000-3.2%$175/sqft |
Source: Public Record Report a problem | ||
| 10/11/2010 | Listing removed | $898,500$181/sqft |
Source: Weichert Realtors #MC7447150 Report a problem | ||
| 10/1/2010 | Listed for sale | $898,500$181/sqft |
Source: Weichert Realtors #MC7447150 Report a problem | ||
Public tax history
| Year | Property taxes | Tax assessment |
|---|---|---|
| 2025 | $15,947 +11.6% | $1,137,333 +5.9% |
| 2024 | $14,295 +3.2% | $1,073,700 +2.8% |
| 2023 | $13,849 +5.7% | $1,044,767 +2.8% |
| 2022 | $13,100 +2.5% | $1,015,833 +2.9% |
| 2021 | $12,784 +3% | $986,900 +2.7% |
| 2020 | $12,415 +5.3% | $961,200 +5.6% |
| 2019 | $11,787 -0.5% | $909,800 |
| 2018 | $11,852 -1.7% | $909,800 +0.1% |
| 2017 | $12,056 +17.3% | $908,567 +0.1% |
| 2016 | $10,274 | $907,333 +0.1% |
| 2015 | $10,274 | $906,100 +2.1% |
| 2014 | $10,274 | $887,333 +2.2% |
| 2013 | -- | $868,567 +2.2% |
| 2012 | -- | $849,800 |
| 2011 | -- | $849,800 |
| 2010 | -- | $849,800 -19.7% |
| 2009 | -- | $1,057,800 +14.8% |
| 2008 | -- | $921,046 +17.4% |
| 2007 | -- | $784,293 +21.1% |
| 2006 | -- | $647,540 +11% |
| 2005 | -- | $583,510 +12.3% |
| 2004 | -- | $519,480 +14.1% |
| 2003 | -- | $455,450 |
| 2002 | -- | $455,450 |
| 2001 | -- | $455,450 |
Find assessor info on the county website
Neighborhood: 20850
Nearby homes
- $1,260,3005 bd3 ba3.5k sqft5 Mojave Ct, Rockville, MD 20850Off Market
- $1,250,600-- bd2 ba3.3k sqft8 Mojave Ct, Rockville, MD 20850Off Market
- $1,350,0004 bd5 ba4.5k sqft3 Mojave Ct, Rockville, MD 20850Sold
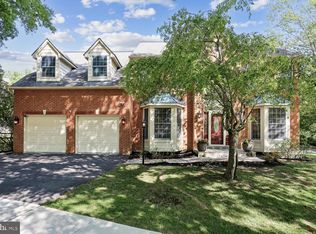
- $1,449,1006 bd5 ba5.8k sqft302 Misty Knoll Dr, Rockville, MD 20850Off Market

- $1,409,700-- bd4 ba4k sqft6 Mojave Ct, Rockville, MD 20850Off Market
- $1,189,400-- bd4 ba3.2k sqft304 Misty Knoll Dr, Rockville, MD 20850Off Market
- $1,186,800-- bd3 ba3.2k sqft216 Autumn Wind Way, Rockville, MD 20850Off Market
- $1,282,0005 bd5 ba5k sqft214 Autumn Wind Way, Rockville, MD 20850Off Market
Nearby schools
GreatSchools rating
- 6/10Bayard Rustin ElementaryGrades: PK-5Distance: 1.2 mi
- 9/10Julius West Middle SchoolGrades: 6-8Distance: 0.3 mi
- 8/10Richard Montgomery High SchoolGrades: 9-12Distance: 0.9 mi
Schools provided by the listing agent
- Elementary: Bayard Rustin
- Middle: Julius West
- High: Richard Montgomery
- District: Montgomery County Public Schools
Source: Bright MLS. This data may not be complete. We recommend contacting the local school district to confirm school assignments for this home.
Get a cash offer in 3 minutes
Find out how much your home could sell for in as little as 3 minutes with a no-obligation cash offer.
Estimated market value
$1,398,300
Get a cash offer in 3 minutes
Find out how much your home could sell for in as little as 3 minutes with a no-obligation cash offer.
Estimated market value
$1,398,300
- Maryland
- Montgomery County
- Rockville
- 20850
- 7 Mojave Ct
Nearby cities
Nearby neighborhoods
Nearby zip codes
Other Rockville Topics
