Skip main navigation
Sold for $2,650,000
  • $2,650,000

    7 N 34th Ave, Longport, NJ 08403

    6beds
    --sqft
    Single Family Residence
    Built in ----
    3,600 Square Feet Lot
    $2,928,800 Zestimate®
    $--/sqft
    $5,326 Estimated rent

    Home value

    $2,928,800

    $2.58M - $3.34M

    $5,326/mo

    Zestimate® history
    Loading
    Loading...

    Owner options

    List your home for rent

    $5,326/mo

    Rent Zestimate®

    Find your next renter with Zillow Rental Manager. Plus, with online applications, you can quickly screen prospective tenants – for free.

    Learn more

    $5,326/mo

    Rent Zestimate®

    Refinance and save

    $18,700/mo

    Est. payment

    Refinancing to a lower rate could help reduce your monthly payments and save thousands over the life of the loan.

    See today's rates

    $18,700/mo

    Est. payment

    Explore your selling options

    Work with a Zillow partner agent

    Leverage their expertise and Zillow's premium Showcase listings to get your home seen by more buyers.

    Get started

    List with your own agent

    Get your home in front of millions of buyers by listing it on Zillow.

    Learn how to do it

    Sell it yourself

    Take full control of how buyers see your home on Zillow by listing For Sale by Owner (FSBO).

    List your home

    What's special

    Gas fireplaceSingle car garageStone foundationWalk in closetSizable fenced in yardEnclosed outdoor showerFirst block north
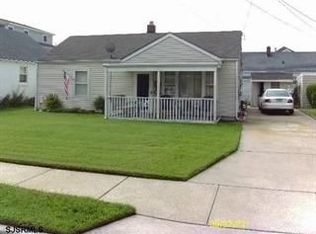
    Meticulously maintained LONGPORT single family home. Conveniently located on the first block north just 2 blocks to beach, this home offers 6 spacious bedrooms (or 5 beds plus 1st floor den), 5 full bathrooms, roughed in for 6th bathroom (could be used as 6B/6BA). Single car garage with 3 additional parking spaces (4 off street parking spaces). Cozy first floor porch & large second/third floor decks with views of Ocean & Bay. Andersen windows, Certainteed shingle style siding with stone foundation, overhead garage door, large rear deck off kitchen/dining area (yes there is room for pool without deck!), enclosed outdoor shower and sizable fenced in yard. The main level is a beautiful open concept kitchen-living-dining, gas fireplace, Viking appliance package, large center island, granite countertops, instant hot, hardwoods throughout main areas, dining area with slider to rear deck to grill and entertain, first floor full bath, and large 1st floor den with slider as a secondary access to rear deck. Second floor has oversized Primary bedroom, walk in closet, large bathroom with private W/C dual vanity with makeup, soaking tub and large shower with bench, two additional bedroom suites with full bathrooms, laundry room with sink, storage and hanging area plus large deck spanning across the width of the home in front. Up to the third floor a second oversized suite with deck access, large walk in closet and bathroom with dual sink vanity (this one could be a second Primary), also on third floor is a guest bedroom and a roughed in 6th bathroom which is currently used for storage. 3 unit HVAC, 2 tankless hot water heaters, speakers in living, primary and rear deck, hardwired alarm, security system, cameras, concrete slab under foundation with walkable crawl space and full irrigation system are some of the upgraded amenities throughout. With affordable Longport taxes, a short walk to Beach, close to Marina District restaurants, CVS/ Wawa this home is the perfect choice for either year round or Summer living.

    Zillow last checked:

    Listing updated:

    Listed by:

    Emma Piraino,

    NEW ERA REAL ESTATE-B

    Bought with:

    ANGEL DIPENTINO, 0337333

    Source: SJSRMLS,MLS#: 588822MLS Logo

    Facts & features

    Interior

    Bedrooms & bathrooms
    • Bedrooms: 6
    • Bathrooms: 5
    • Full bathrooms: 5
    Heating
    • Forced Air
    Cooling
    • Ceiling Fan(s), Electric
    Appliances
    • Included: Burglar Alarm, Dishwasher, Disposal, Dryer, Gas Stove, Microwave, Refrigerator, Washer
    Features
    • Carbon Monoxide Detector, Kitchen Island, Storage, Walk-In Closet(s)
    • Flooring: Hardwood, Tile, W/W Carpet
    • Windows: Blinds, Screens
    • Has basement: No
    • Has fireplace: Yes
    • Fireplace features: Living Room

    Property

    Parking
    • Total spaces: 3
    • Parking features: Garage
    • Garage spaces: 1
    Features
    • Levels: 3 Story
    • Stories: 3
    • Patio & porch: Deck, Porch
    • Exterior features: Deck, Fenced Yard, Outdoor Shower, Porch, Sprinkler System
    • Fencing: Fenced
    • Has view: Yes
    • View description: Water
    • Has water view: Yes
    • Water view: Water
    Lot
    • Size: 3,600 Square Feet
    • Dimensions: 50 x 72
    Details
    • Additional structures: Storage
    • Parcel number: 3

    Construction

    Type & style
    • Home type: SingleFamily
    • Property subtype: Single Family Residence
    Materials
    • Stone, Vinyl
    Condition
    • New construction: No

    Utilities & green energy

    • Sewer: Public Sewer
    • Water: Public

    Community & HOA

    Community
    • Security: Carbon Monoxide Detector(s), Security System, Smoke/Fire Alarm, Burglar Alarm
    Location
    • Region: Longport

    Financial & listing details

    • Tax assessed value: $977,200
    • Annual tax amount: $10,417
    • Date on market: 9/6/2024
    • Date available: 09/06/2024
    • Inclusions: Blinds

    Price history

    DateEventPrice
    2/10/2025Sold$2,650,000-5.2%
    Source: SJSRMLS #588822 Report a problem
    9/11/2024Pending sale$2,795,000
    Source: SJSRMLS #588822 Report a problem
    9/6/2024Listed for sale$2,795,000+391.4%
    Source: SJSRMLS #588822 Report a problem
    10/12/2012Listing removed$1,500
    Source: RE/MAX Platinum Properties Margate #399163 Report a problem
    8/13/2012Price change$1,500-83%
    Source: RE/MAX Platinum Properties Margate #399163 Report a problem
    8/10/2012Sold$568,750-11%
    Source: Public Record Report a problem
    7/13/2012Listed for rent$8,800
    Source: RE/MAX Platinum Properties Margate #397680 Report a problem
    4/19/2012Listed for sale$639,000
    Source: RE/MAX Platinum Properties Margate #393767 Report a problem

    Public tax history

    YearProperty taxesTax assessment
    2025$10,964 $977,200
    2024$10,964 +5.3%$977,200
    2023$10,417 +9.6%$977,200
    2022$9,508 -1.3%$977,200
    2021$9,635 +0.2%$977,200
    2020$9,616 $977,200
    2019$9,616 $977,200
    2018$9,616 +34.3%$977,200
    2017$7,158 -19.2%$977,200
    2016$8,863 +1%$977,200
    2015$8,775 +94.3%$977,200 +96.1%
    2012$4,517 +6.5%$498,200 +1.8%
    2011$4,243 +11.2%$489,400
    2010$3,817 +8%$489,400
    2009$3,533 +3.9%$489,400
    2008$3,401 -0.7%$489,400
    2007$3,426 $489,400
    2006-- $489,400 +110%
    2005-- $233,100
    2004-- $233,100
    2003-- $233,100
    2002-- $233,100 +21%
    2001-- $192,600
    Find assessor info on the county website

    Neighborhood: 08403

    Nearby schools

    GreatSchools rating
    Get a cash offer in 3 minutes
    Find out how much your home could sell for in as little as 3 minutes with a no-obligation cash offer.
    Estimated market value
    $2,928,800
    Get a cash offer in 3 minutes
    Find out how much your home could sell for in as little as 3 minutes with a no-obligation cash offer.
    Estimated market value
    $2,928,800