Offering a rare blend of modern elegance & effortless coastal living this Longport residence is your opportunity to live your best of the shore life. Uniquely situated, on a lot that runs street to street this 4 bedroom 3 1/2 bath two story home boasts a first floor open flowing design with living room, dining area, chefs kitchen with Wolf and Sub-Zero appliances all complimented by a Custom-built Butler’s Pantry with wine cooler for entertaining guests and family. First and second floor front decks are your choice for relaxation while enjoying your favorite morning or evening beverage. For more intimate privacy a gated rear southern exposure entertainment patio is the perfect nighttime getaway after a day at the beach. Other highlights include 2 car garage as well as off street parking, first floor washer and dryer, 2 gas fireplaces, 2 zone HVAC systems.
For sale
$2,999,999
8 N 34th Ave, Longport, NJ 08403
4beds
--sqft
Single Family Residence
Built in ----
3,780 Square Feet Lot
$2,843,600 Zestimate®
$--/sqft
$-- HOA
What's special
Off street parkingModern eleganceDining area
- 5 days |
- 518 |
- 22 |
Likely to sell faster than
Zillow last checked:
Listing updated:
Listed by:
JOSEPH DILORENZO 609-226-9634,
DILORENZO REALTY GROUP, LLC,
JAIME KRAVITZ 609-226-6464,
DILORENZO REALTY GROUP, LLC
Source: SJSRMLS,MLS#: 609858
Facts & features
Interior
Bedrooms & bathrooms
- Bedrooms: 4
- Bathrooms: 4
- Full bathrooms: 3
- 1/2 bathrooms: 1
Rooms
- Room types: Den/TV Room, Dining Area, Laundry
Heating
- Forced Air, Natural Gas, Multi-Zoned
Cooling
- Central Air, Multi-Zoned
Appliances
- Included: Burglar Alarm, Disposal, Dishwasher, Dryer, Gas Stove, Refrigerator, Washer
Features
- Bar, Carbon Monoxide Detector, Kitchen Island, Walk-In Closet(s), Pantry
- Flooring: Hardwood, Tile
- Basement: Crawl Space
- Has fireplace: Yes
- Fireplace features: Built-In, Family Room, Gas Log, More Than 1
Property
Parking
- Total spaces: 2
- Parking features: Garage
- Garage spaces: 2
Features
- Levels: Two
- Stories: 2
- Patio & porch: Deck, Patio, Porch
- Exterior features: Deck, Fenced Yard, Outdoor Shower, Patio, Porch, Sprinkler System
- Has spa: Yes
- Fencing: Fenced
Lot
- Size: 3,780 Square Feet
- Dimensions: 52.5 x 72
Details
- Parcel number: 3
Construction
Type & style
- Home type: SingleFamily
- Property subtype: Single Family Residence
Materials
- Vinyl
Condition
- New construction: No
Utilities & green energy
- Sewer: Public Sewer
- Water: Public
Community & HOA
Community
- Security: Carbon Monoxide Detector(s), Security System, Smoke/Fire Alarm, Burglar Alarm
Location
- Region: Longport
Financial & listing details
- Tax assessed value: $946,700
- Annual tax amount: $10,516
- Date on market: 7/13/2026
- Date available: 07/13/2026
Estimated market value
$2,843,600
$2.70M - $2.99M
$5,906/mo
Price history
| Date | Event | Price |
|---|---|---|
| 7/16/2026 | Listed for sale | $2,999,999+100.1% |
Source:  SJSRMLS #609858 Report a problem SJSRMLS #609858 Report a problem | ||
| 2/17/2012 | Listing removed | $1,499,000 |
Source: SOLEIL SOTHEBY'S INTERNATIONAL REALTY - A #374714 Report a problem | ||
| 5/5/2011 | Listing removed | $37,500 |
Source: Soleil Sotheby's International Realty #374717 Report a problem | ||
| 5/5/2011 | Listed for sale | $1,499,000+11% |
Source: Soleil Sotheby's International Realty #374714 Report a problem | ||
| 3/12/2011 | Listed for rent | $37,500 |
Source: Soleil Sotheby's International Realty #374717 Report a problem | ||
| 6/19/2007 | Sold | $1,350,000+42.1% |
Source: Public Record Report a problem | ||
| 9/15/2004 | Sold | $950,000 |
Source: Public Record Report a problem | ||
Public tax history
| Year | Property taxes | Tax assessment |
|---|---|---|
| 2025 | $10,622 | $946,700 |
| 2024 | $10,622 +5.3% | $946,700 |
| 2023 | $10,092 +9.6% | $946,700 |
| 2022 | $9,211 -1.3% | $946,700 |
| 2021 | $9,334 +0.2% | $946,700 |
| 2020 | $9,316 +0% | $946,700 |
| 2019 | $9,315 | $946,700 |
| 2018 | $9,315 +34.4% | $946,700 |
| 2017 | $6,930 -19.3% | $946,700 |
| 2016 | $8,587 +1% | $946,700 |
| 2015 | $8,501 +0.1% | $946,700 |
| 2014 | $8,492 +14.6% | $946,700 |
| 2012 | $7,412 +6.5% | $946,700 +17.9% |
| 2011 | $6,962 +11.2% | $803,000 |
| 2010 | $6,263 +8% | $803,000 |
| 2009 | $5,798 +3.9% | $803,000 |
| 2008 | $5,581 -0.7% | $803,000 |
| 2007 | $5,621 | $803,000 |
| 2006 | -- | $803,000 +217.5% |
| 2003 | -- | $252,900 |
| 2002 | -- | $252,900 +29.6% |
| 2001 | -- | $195,200 |
Find assessor info on the county website
Monthly payment
Est. payment
Payment breakdown
Explore the cost of this home by adjusting the details. Changes won't be saved.Climate risks
Neighborhood: 08403
Nearby schools
GreatSchools rating
- 9/10Eugene A Tighe Middle SchoolGrades: 5-8Distance: 1.4 mi
- 7/10Mainland Regional High SchoolGrades: 9-12Distance: 3.5 mi
- 8/10William H. Ross III Intermediate SchoolGrades: PK-4Distance: 1.3 mi
- $2,261,700-- bd-- ba2.8k sqft12 N 34th Ave, Longport, NJ 08403Off Market
- $2,574,600-- bd-- ba3.2k sqft4 N 34th Ave, Longport, NJ 08403Off Market
- $1,513,700-- bd-- ba2.1k sqft14 No 34 Ave, Longport, NJ 08403Off Market
- $1,126,000-- bd-- ba1k sqft16 N Colgate Ave, Longport, NJ 08403Off Market
- $1,636,100-- bd-- ba2k sqft12 N Colgate Ave, Longport, NJ 08403Off Market
- $2,650,0006 bd5 ba-- sqft7 N 34th Ave, Longport, NJ 08403Sold
- $1,032,500-- bd-- ba1k sqft20 N Colgate Ave, Longport, NJ 08403Off Market
- $1,000,8002 bd1 ba728 sqft8 N Colgate Ave, Longport, NJ 08403Off Market
A local agent can set up tours, give advice and negotiate with sellers.
Similar homes
- $3,175,0005 bd6 ba-- sqft3104 Pacific Ave, Longport, NJ 08403For Sale
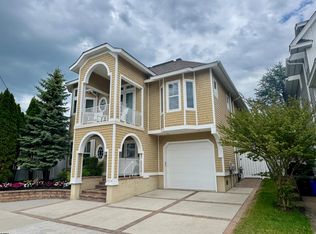
 MLS ID #608497, JOHN WALTON, Keller Williams Realty Jersey Shore - Ocean City. SJSRMLS
 - $2,195,0004 bd3 ba3.7k sqft40 Sunset Blvd, Longport, NJ 08403For Sale
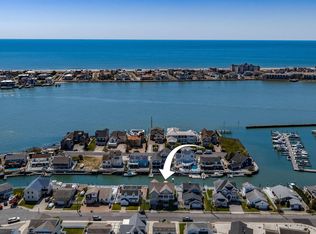 MLS ID #610012, PATRICK HALLIDAY, BHHS FOX and ROACH-West Ave OC. SJSRMLS
 - $3,250,0004 bd5 ba3.8k sqft2507 Oberon Ave, Longport, NJ 08403For Sale
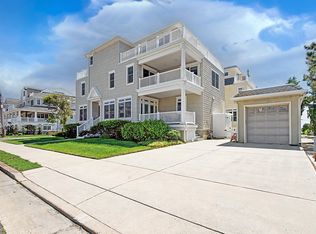 MLS ID #608417, ASHLEY FRANCHINI, Soleil Sotheby's International Realty - A. SJSRMLS
 - $2,595,0004 bd4 ba3k sqft4 S Huntington Ave, Margate, NJ 08402For Sale
 MLS ID #609862, RENE KANE, BHHS FOX and ROACH-Margate. SJSRMLS
 - $1,899,0003 bd3 ba-- sqft225 N 36th Ave #205, Longport, NJ 08403For SaleMLS ID #610021, SUZANNE STRAUSS LAWLER. Long & Foster Broker Feed
- $1,995,0003 bd3 ba-- sqft227 N 35th Ave, Longport, NJ 08403For SaleMLS ID #608688, JEROME DIPENTINO, LONG and FOSTER REAL ESTATE INC-Longport. SJSRMLS
- $2,899,0005 bd5 ba-- sqft26 N Iroquois Ave, Margate, NJ 08402For SaleMLS ID #610008, PAULA HARTMAN, BHHS FOX and ROACH-Margate. SJSRMLS
- $3,200,0005 bd5 ba2.9k sqft108 N Kenyon Ave, Margate, NJ 08402New ConstructionMLS ID #609346, ERIC SILVERSTEIN, MARCHESE REAL ESTATE, LLC. SJSRMLS
- $3,299,9005 bd4 ba-- sqft544 E Atlantic Blvd, Ocean City, NJ 08226For SaleMLS ID #609927, PETER MADDEN, GOLDCOAST SOTHEBY'S INTERNATIONAL REALTY. SJSRMLS
- $2,600,0005 bd5 ba2.7k sqft9612 Monmouth Ave, Margate, NJ 08402New Construction
 MLS ID #NJAC2025608, Cabrina Johnson, Keller Williams - Main Street. Bright MLS
 - $2,700,0004 bd5 ba-- sqft107 N Monroe Ave, Margate, NJ 08402New ConstructionMLS ID #608967, TROY ROSENZWEIG, BHHS FOX and ROACH-Margate. SJSRMLS
- $3,500,0004 bd7 ba5k sqft426 N Exeter Ave, Margate, NJ 08402For Sale By Owner
- $1,925,0003 bd3 ba2k sqft32 N Manor Ave, Longport, NJ 08403For SaleMLS ID #NJAC2020508, Tracy Gallo, Fathom Realty NJ, LLC. Bright MLS
- $1,899,0003 bd2 ba-- sqft9600, Margate City, NJ 08402For SaleMLS ID #609998, DANA HARTMAN, BHHS FOX and ROACH-Margate II. SJSRMLS
- $2,595,0004 bd4 ba2.4k sqft15 S Somerset Ave, Ventnor, NJ 08406For SaleMLS ID #609071, MARY LOU FERRY WIMMER, FARLEY and FERRY REALTY, INC. SJSRMLS
- $2,700,0006 bd4 ba-- sqft323 N Huntington Ave, Margate, NJ 08402New ConstructionMLS ID #609713, PAULA HARTMAN, BHHS FOX and ROACH-Margate. SJSRMLS
- $3,595,0006 bd4 ba3.1k sqft103 S Pittsburgh Ave, Ventnor, NJ 08406For SaleMLS ID #609780, RENE KANE, BHHS FOX and ROACH-Margate. SJSRMLS
- $2,850,0005 bd5 ba-- sqft215 N Nassau Ave, Margate, NJ 08402New ConstructionMLS ID #608966, TROY ROSENZWEIG, BHHS FOX and ROACH-Margate. SJSRMLS
- $3,750,0007 bd7 ba3.5k sqft109 Bay Ave, Ocean City, NJ 08226For SaleMLS ID #609944, DOROTHY PHILLIPS, BHHS FOX and ROACH-109 34th OC. SJSRMLS
- $2,469,9005 bd5 ba2.8k sqft7311 Monmouth Ave, Ventnor, NJ 08406For SaleMLS ID #609283, KAYLA NOLL, Compass New Jersey-Ocean City (O463E). SJSRMLS
