Skip main navigation
Sold for $490,000
  • $490,000

    7 N Columbus Blvd APT 113, Philadelphia, PA 19106

    2beds
    2,165sqft
    Townhouse
    Built in 1984
    -- sqft lot
    $514,400 Zestimate®
    $226/sqft
    $4,640 Estimated rent

    Home value

    $514,400

    $478,000 - $556,000

    $4,640/mo

    Zestimate® history
    Loading
    Loading...

    Owner options

    List your home for rent

    $4,640/mo

    Rent Zestimate®

    Find your next renter with Zillow Rental Manager. Plus, with online applications, you can quickly screen prospective tenants – for free.

    Learn more

    $4,640/mo

    Rent Zestimate®

    Refinance and save

    $3,019/mo

    Est. payment

    Refinancing to a lower rate could help reduce your monthly payments and save thousands over the life of the loan.

    See today's rates

    $3,019/mo

    Est. payment

    Explore your selling options

    Work with a Zillow partner agent

    Leverage their expertise and Zillow's premium Showcase listings to get your home seen by more buyers.

    Get started

    List with your own agent

    Get your home in front of millions of buyers by listing it on Zillow.

    Learn how to do it

    Sell it yourself

    Take full control of how buyers see your home on Zillow by listing For Sale by Owner (FSBO).

    List your home

    What's special

    Refinished hardwood floorsLarge community gathering areaNew lg washerConcierge serviceGated garageLush outdoor gardensPorthole windows
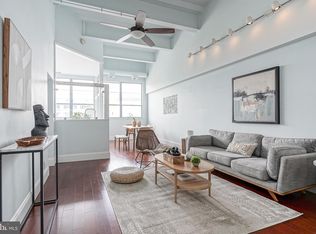
    This premier Riverfront luxury condo is on the 1st level at Pier 5 condominium and offers 2 bedrooms and 2.5 baths on the waterfront. Enjoy the fabulous panoramic views of the Delaware River & the Marina and the Ben Franklin Bridge. The Condo just underwent a major renovation which includes refinished hardwood floors, new carpet, freshly painted, a new water heater, and all new appliances! The appliances include a French door refrigerator, dishwasher, cooktop and oven, and microwave. This lovely unit has plenty of natural light and features a deck off the living room and a patio off the kitchen, hardwood floors, a wood-burning fireplace, a jacuzzi tub, and plenty of storage. As you enter the foyer you will immediately notice the open floorplan of the kitchen, dining, and living areas. The kitchen has plenty of cabinet & counter space with room for counter seating and sliding doors to your atrium patio. The dining area is conveniently open to the kitchen. A few steps down from the main level is your sun-filled living room with a cathedral ceiling and sliders to a deck overlooking the Delaware River. The lower level has a powder room and a laundry room with a new LG washer & dryer and an entrance to the parking garage. There is a deeded parking spot right next to your entryway door. The upper level has a large main bedroom with views of the river, a full bath, and plenty of closet space. A few more steps and you will find the guest bedroom with porthole windows with views of the atrium and a full bath. The Condo is perfectly located for easy access to I-95, the Ben Franklin Bridge, biking/walking paths, fine dining in Old City, shops, farmer’s markets, and much more! Pier 5 offers a 24-hour doorman with concierge service, a gated garage with deeded parking, lush outdoor gardens, and a large community gathering area on the river deck which is available for private events.

    Zillow last checked:

    Listing updated:

    Listed by:

    Maribeth McConnell 610-724-6384,

    BHHS Fox & Roach Malvern-Paoli,

    Co-Listing Agent: Martie Roach 610-633-3970,

    BHHS Fox & Roach Malvern-Paoli

    Bought with:

    Martie Roach, RS156810A

    BHHS Fox & Roach Malvern-Paoli

    Source: Bright MLS,MLS#: PAPH2290328MLS Logo

    Facts & features

    Interior

    Bedrooms & bathrooms
    • Bedrooms: 2
    • Bathrooms: 3
    • Full bathrooms: 2
    • 1/2 bathrooms: 1
    Rooms
    • Room types: Living Room, Dining Room, Kitchen, Foyer, Laundry
    Heating
    • Baseboard, Electric
    Cooling
    • Central Air, Electric
    Appliances
    • Included: Microwave, Cooktop, Dishwasher, Disposal, Dryer, Energy Efficient Appliances, Self Cleaning Oven, Refrigerator, Stainless Steel Appliance(s), Washer, Electric Water Heater
    • Laundry: Lower Level, Laundry Room
    Features
    • Ceiling Fan(s), Dining Area, Open Floorplan, Floor Plan - Traditional, Primary Bedroom - Bay Front, Recessed Lighting, Soaking Tub, Bathroom - Tub Shower
    • Flooring: Carpet, Wood
    • Windows: Skylight(s), Window Treatments
    • Has basement: No
    • Number of fireplaces: 1
    Interior area
    • Total structure area: 2,165
    • Total interior livable area: 2,165 sqft
    • Finished area above ground: 2,165

    Property

    Parking
    • Total spaces: 1
    • Parking features: Inside Entrance, Secured, Permit Included, Attached, Other
    • Attached garage spaces: 1
    Accessibility
    • Accessibility features: None
    Features
    • Levels: Three and One Half
    • Stories: 3.5
    • Patio & porch: Patio, Deck
    • Exterior features: Street Lights
    • Pool features: None
    • Has view: Yes
    • View description: Harbor, Courtyard, City, Marina, River, Water
    • Has water view: Yes
    • Water view: Harbor,Marina,River,Water
    • Waterfront features: River
    • Frontage length: Water Frontage Ft: 19
    Lot
    • Features: Bulkheaded
    Details
    • Additional structures: Above Grade
    • Parcel number: 888060128
    • Zoning: C3
    • Special conditions: Standard

    Construction

    Type & style
    • Home type: Townhouse
    • Architectural style: Contemporary
    • Property subtype: Townhouse
    Materials
    • Aluminum Siding
    • Foundation: Concrete Perimeter
    Condition
    • New construction: No
    • Year built: 1984
    • Major remodel year: 2023

    Utilities & green energy

    • Sewer: Public Sewer
    • Water: Public

    Community & HOA

    Community
    • Security: Security Guard
    • Condo and coop fee: $1,164 monthly
    • Subdivision: Penn's Landing
    HOA
    • Has HOA: No
    • Amenities included: Common Grounds, Community Center, Concierge, Elevator(s), Storage, Gated, Pier/Dock, Reserved/Assigned Parking, Security
    • Services included: Common Area Maintenance, Maintenance Structure, Maintenance Grounds, Management, Pier/Dock Maintenance, Reserve Funds, Security, Snow Removal, Trash, Water
    • HOA name: First Service Residential
    Location
    • Region: Philadelphia
    • Municipality: PHILADELPHIA

    Financial & listing details

    • Price per square foot: $226/sqft
    • Tax assessed value: $72,000
    • Annual tax amount: $5,950
    • Date on market: 11/6/2023
    • Listing agreement: Exclusive Right To Sell
    • Inclusions: Refrigerator, Washer & Dryer
    • Ownership: Condominium

    Price history

    DateEventPrice
    1/16/2024Sold$490,000-6.5%$226/sqft
    Source: Bright MLS #PAPH2290328 Report a problem
    11/19/2023Contingent$523,900$242/sqft
    Source: Bright MLS #PAPH2290328 Report a problem
    11/6/2023Listed for sale$523,900+16.4%$242/sqft
    Source: Bright MLS #PAPH2290328 Report a problem
    6/2/2009Listing removed$449,900$208/sqft
    Source: Listhub #5524719 Report a problem
    5/2/2009Listed for sale$449,900$208/sqft
    Source: Listhub #5524719 Report a problem

    Public tax history

    Tax history is unavailable.

    Neighborhood: Riverfront

    Nearby schools

    GreatSchools rating
    Schools provided by the listing agent
    • District: The School District Of Philadelphia

    Source: Bright MLS. This data may not be complete. We recommend contacting the local school district to confirm school assignments for this home.

    Get a cash offer in 3 minutes
    Find out how much your home could sell for in as little as 3 minutes with a no-obligation cash offer.
    Estimated market value
    $514,400
    Get a cash offer in 3 minutes
    Find out how much your home could sell for in as little as 3 minutes with a no-obligation cash offer.
    Estimated market value
    $514,400