Skip main navigation
Off market
  • $2,010,600

    7 N Heritage Hill Cir, Spring, TX 77381

    5beds
    6,535sqft
    SingleFamily
    Built in 2001
    0.9 Acres Lot
    $2,010,600 Zestimate®
    $308/sqft
    $7,069 Estimated rent

    Home value

    $2,010,600

    $1.77M - $2.27M

    $7,069/mo

    Zestimate® history
    Loading
    Loading...

    Owner options

    List your home for rent

    $7,069/mo

    Rent Zestimate®

    Find your next renter with Zillow Rental Manager. Plus, with online applications, you can quickly screen prospective tenants – for free.

    Learn more

    $7,069/mo

    Rent Zestimate®

    Refinance and save

    $13,519/mo

    Est. payment

    Refinancing to a lower rate could help reduce your monthly payments and save thousands over the life of the loan.

    See today's rates

    $13,519/mo

    Est. payment

    Explore your selling options

    Work with a Zillow partner agent

    Leverage their expertise and Zillow's premium Showcase listings to get your home seen by more buyers.

    Get started

    List with your own agent

    Get your home in front of millions of buyers by listing it on Zillow.

    Learn how to do it

    Sell it yourself

    Take full control of how buyers see your home on Zillow by listing For Sale by Owner (FSBO).

    List your home

    What's special

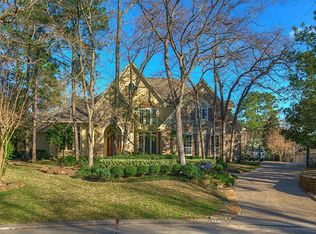
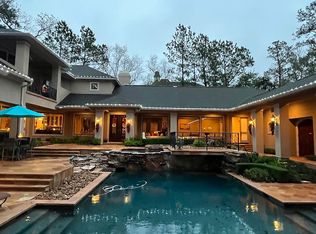
    Temporary price reduction for as-is sale, and an opportunity to put your personal touch on this spectacular home. Home is awaiting remodel due to freeze damage in primary bed/bath/closet & garage. Act fast! One of a kind French Provincial estate home with lush landscaping and beautiful mature trees. Gated, private retreat offers a four-car garage, inviting pool, sport court with half tennis court, large patio with iron pergola, outdoor summer kitchen, and expansive yard! Incredible attention to detail and true to its French design, this home features extensive millwork, hardwood floors, wrought iron staircase, marble floors with inlay and a balanced, symmetrical floor plan. Oversized, primary suite overlooking the backyard oasis. Flexible floorplan includes oversized study, media room, game room, and extra flex room with ensuite bath. Walk to John Cooper school and Nature Preserve. Easy access to Woodlands Mall, Pavilion, and 1-45. This is a must see.

    This property is off market, which means it's not currently listed for sale or rent on Zillow. This may be different from what's available on other websites or public sources.
    Facts & features

    Interior

    Bedrooms & bathrooms
    • Bedrooms: 5
    • Bathrooms: 8
    • Full bathrooms: 6
    • 1/2 bathrooms: 2
    Heating
    • Other, Gas
    Cooling
    • Central
    Appliances
    • Included: Dishwasher, Garbage disposal, Microwave, Range / Oven
    • Laundry: Washer Hookup, Electric Dryer Hookup, Gas Dryer Hookup
    Features
    • Wet Bar, 2 Staircases, High Ceilings, Primary Bed - 1st Floor, Countertops(Granite), 2 Bedrooms Down
    • Flooring: Carpet, Hardwood
    • Windows: Drapes/Curtains/Window Cover
    • Basement: Unfinished
    • Has fireplace: Yes
    • Fireplace features: Gas
    Interior area
    • Structure area source: Appraiser
    • Total interior livable area: 6,535 sqft

    Property

    Parking
    • Parking features: Garage - Attached
    Features
    • Patio & porch: Covered, Patio/Deck
    • Exterior features: Stucco
    • Pool features: Gunite, In Ground
    • Spa features: Bath
    • Fencing: Back Yard
    • Has view: Yes
    • View description: Water
    • Has water view: Yes
    • Water view: Water
    Lot
    • Size: 0.90 Acres
    • Features: Wooded, Subdivided, 1/2 Up to 1 Acre
    Details
    • Parcel number: 97151400700

    Construction

    Type & style
    • Home type: SingleFamily
    • Architectural style: French
    Materials
    • Other
    • Foundation: Slab
    • Roof: Composition
    Condition
    • Year built: 2001
    Details
    • Builder name: Dean Gaertner Homes

    Utilities & green energy

    • Water: Water District
    Green energy
    • Energy efficient items: Other Energy Features

    Community & neighborhood

    Security
    • Security features: Security System Owned
    Location
    • Region: Spring

    Other

    Other facts
    • Flooring: Wood, Carpet, Marble
    • Appliances: Dishwasher, Disposal, Double Oven, Microwave, Gas Range, Refrigerator Included
    • FireplaceYN: true
    • GarageYN: true
    • InteriorFeatures: Wet Bar, 2 Staircases, High Ceilings, Primary Bed - 1st Floor, Countertops(Granite), 2 Bedrooms Down
    • AttachedGarageYN: true
    • SpaYN: true
    • HeatingYN: true
    • CoolingYN: true
    • Heating: Natural Gas, Zoned
    • FoundationDetails: Slab
    • FireplaceFeatures: Gas
    • RoomsTotal: 19
    • ConstructionMaterials: Stucco
    • Roof: Composition
    • ExteriorFeatures: Balcony, Outdoor Kitchen, Sprinkler System, Private Tennis Court
    • FireplacesTotal: 4
    • LotFeatures: Wooded, Subdivided, 1/2 Up to 1 Acre
    • YearBuiltSource: Owner
    • PoolPrivateYN: True
    • DirectionFaces: East
    • BedroomsPossible: 6
    • ArchitecturalStyle: French
    • ParkingFeatures: Attached
    • CoveredSpaces: 4
    • PoolFeatures: Gunite, In Ground
    • PublicSurveySection: 14
    • BuildingAreaSource: Appraiser
    • Exclusions: audio equipment
    • LaundryFeatures: Washer Hookup, Electric Dryer Hookup, Gas Dryer Hookup
    • Cooling: Zoned, Ceiling Fan(s), Electric
    • PatioAndPorchFeatures: Covered, Patio/Deck
    • Fencing: Back Yard
    • RoomMasterBathroomFeatures: Double Vanity, Bidet, Primary Bath + Separate Shower, Whirlpool/Jetted Tub
    • SpaFeatures: Bath
    • SecurityFeatures: Security System Owned
    • RoadSurfaceType: Concrete, Curbs
    • BuilderName: Dean Gaertner Homes
    • WaterSource: Water District
    • MlsStatus: Active
    • TaxAnnualAmount: 24187
    • LotSizeSource: Appraisal District
    • WindowFeatures: Drapes/Curtains/Window Cover
    • GreenEnergyEfficient: Other Energy Features
    • CommunityFeatures: Subdivision Tennis Court
    • MapCoordinate: 250C
    • Road surface type: Concrete, Curbs

    Price history

    DateEventPrice
    12/29/2022Sold--
    Source: Agent Provided Report a problem
    9/2/2021Listing removed--
    Source: Douglas Elliman Report a problem
    8/10/2021Price change$1,499,000-11.8%$229/sqft
    Source: HAR #20008871 Report a problem
    1/26/2021Price change$1,699,900-1.5%$260/sqft
    Source: HAR #38310265 Report a problem
    12/20/2020Listed for sale$1,725,000$264/sqft
    Source: Douglas Elliman #92894153 Report a problem
    12/6/2020Pending sale$1,725,000$264/sqft
    Source: Douglas Elliman #92894153 Report a problem
    10/9/2020Price change$1,725,000-4.2%$264/sqft
    Source: Douglas Elliman #92894153 Report a problem
    2/21/2020Price change$1,799,900-2.7%$275/sqft
    Source: Douglas Elliman #94341272 Report a problem
    6/6/2019Listed for sale$1,850,000-8.6%$283/sqft
    Source: John Daugherty, Realtors #94341272 Report a problem
    8/2/2015Listing removed$2,025,000$310/sqft
    Source: Keller Williams - The Woodlands #57861548 Report a problem
    7/1/2015Price change$2,025,000-5.8%$310/sqft
    Source: Keller Williams - The Woodlands #57861548 Report a problem
    2/22/2015Listed for sale$2,150,000-8.5%$329/sqft
    Source: Keller Williams Realty - The Woodlands & Magnolia #57861548 Report a problem
    11/1/2014Listing removed$2,350,000$360/sqft
    Source: Keller Williams Realty - The Woodlands & Magnolia #77171538 Report a problem
    4/6/2014Listed for sale$2,350,000$360/sqft
    Source: Coldwell Banker United, REALTORS #77171538 Report a problem

    Public tax history

    YearProperty taxesTax assessment
    2025$28,112 +3.2%$1,702,444 +3.6%
    2024$27,228 +0.8%$1,642,913 +1%
    2023$27,019 $1,627,190 +14.9%
    2022-- $1,416,560 +13.4%
    2021$24,629 +0.6%$1,249,000 +3.7%
    2020$24,489 +9.3%$1,204,360 +11.2%
    2019$22,400 -15.6%$1,083,080 -12.6%
    2018$26,548 -1.9%$1,239,720
    2017$27,056 -13.8%$1,239,720 -9.5%
    2016$31,378 +4%$1,369,310 +10%
    2015$30,171 $1,244,830 -2.3%
    2014$30,171 $1,273,770 +10%
    2013-- $1,157,970 +10%
    2012-- $1,052,700 -9.4%
    2011-- $1,162,440 -3.1%
    2010-- $1,200,000 +2.1%
    2009-- $1,175,150 +148.7%
    2008-- $472,510 +5.1%
    2007-- $449,450 +4.7%
    2006-- $429,220 +20.9%
    2005-- $355,000
    2004-- $355,000 -46.5%
    2003-- $663,080 +66.9%
    2002-- $397,210 -58.8%
    2001-- $964,510

    Find assessor info on the county website

    Neighborhood: Indian Springs

    Nearby schools

    GreatSchools rating
    Schools provided by the listing agent
    • Elementary: Galatas
    • Middle: Mitchell/McCull
    • High: TWHS
    • District: 11 - Conroe

    Source: The MLS. This data may not be complete. We recommend contacting the local school district to confirm school assignments for this home.

    Get a cash offer in 3 minutes
    Find out how much your home could sell for in as little as 3 minutes with a no-obligation cash offer.
    Estimated market value
    $2,010,600
    Get a cash offer in 3 minutes
    Find out how much your home could sell for in as little as 3 minutes with a no-obligation cash offer.
    Estimated market value
    $2,010,600