Spectacular John Post custom home on an estate sized lot in Heritage Hills! Walking distance to the John Cooper School, this home features a lifetime guaranteed roof, 12' ceilings downstairs and 8' doors, Plantation shutters, amazing wine room, built-ins, detailed trim work and plenty of storage throughout. Aspiring chef's kitchen with breakfast bar, under cabinet lighting and granite counters opens to sunny breakfast room and den with gas log fireplace and wall of windows; butler's pantry off the kitchen with beverage fridge; both formals, study, master retreat and 2nd bedroom down; 2 bedrooms, 2nd study (could be 5th bedroom), media and huge game room up with wet bar; oversized 3 car garage; private, resort style backyard has multiple covered patios and seating areas, fire pit, outdoor kitchen and bar, recently resurfaced pool and spa with rock waterfall surrounded by lush landscaping.
Sold
Price Unknown
74 Batesbrooke Ct, The Woodlands, TX 77381
4beds
6,249sqft
SingleFamily
Built in 1999
0.64 Acres Lot
$2,011,400 Zestimate®
$--/sqft
$7,886 Estimated rent
Home value
$2,011,400
$1.67M - $2.43M
$7,886/mo
Zestimate® history
Owner options
List your home for rent
$7,886/mo
Rent Zestimate®
Find your next renter with Zillow Rental Manager. Plus, with online applications, you can quickly screen prospective tenants – for free.
$7,886/mo
Rent Zestimate®
Refinance and save
Refinancing to a lower rate could help reduce your monthly payments and save thousands over the life of the loan.
Explore your selling options
Work with a Zillow partner agent
Leverage their expertise and Zillow's premium Showcase listings to get your home seen by more buyers.
Get startedList with your own agent
Get your home in front of millions of buyers by listing it on Zillow.
Learn how to do itSell it yourself
Take full control of how buyers see your home on Zillow by listing For Sale by Owner (FSBO).
List your homeWhat's special
Facts & features
Interior
Bedrooms & bathrooms
- Bedrooms: 4
- Bathrooms: 5
- Full bathrooms: 3
- 1/2 bathrooms: 2
Heating
- Gas
Cooling
- Central
Appliances
- Included: Refrigerator
Features
- Wet Bar, Fire/Smoke Alarm, High Ceiling, Refrigerator Included, Alarm System - Owned, Crown Molding
- Flooring: Tile, Carpet
- Fireplace features: Gaslog Fireplace
Interior area
- Total interior livable area: 6,249 sqft
Property
Parking
- Total spaces: 3
- Parking features: Garage - Attached
Features
- Patio & porch: Patio
- Exterior features: Stucco
- Pool features: Gunite
Lot
- Size: 0.64 Acres
Construction
Type & style
- Home type: SingleFamily
- Architectural style: Traditional
Materials
- Roof: Composition
Condition
- Year built: 1999
Details
- Builder name: JOHN POST
Utilities & green energy
Green energy
- Energy efficient items: Windows, Thermostat
Community & HOA
Location
- Region: The Woodlands
Financial & listing details
- Exclusions: See Attached Exclusion List
Price history
| Date | Event | Price |
|---|---|---|
| 2/7/2025 | Sold | -- |
Source: Agent Provided Report a problem | ||
| 8/14/2020 | Listing removed | $1,150,000$184/sqft |
Source: RE/MAX The Woodlands & Spring #75024213 Report a problem | ||
| 3/12/2020 | Price change | $1,150,000-17%$184/sqft |
Source: RE/MAX The Woodlands & Spring #75024213 Report a problem | ||
| 2/3/2020 | Price change | $1,385,000-2.8%$222/sqft |
Source: RE/MAX The Woodlands & Spring #71413289 Report a problem | ||
| 11/1/2019 | Listed for sale | $1,425,000+10%$228/sqft |
Source: RE/MAX The Woodlands & Spring #66549459 Report a problem | ||
| 7/12/2008 | Listing removed | $1,295,000$207/sqft |
Source: Prudential Real Estate #1499020 Report a problem | ||
| 6/5/2008 | Listed for sale | $1,295,000$207/sqft |
Source: Prudential Real Estate #1499020 Report a problem | ||
Public tax history
Tax history is unavailable.
Neighborhood: Indian Springs
Nearby homes
- $2,700,0005 bd5 ba6.2k sqft74 Batesbrooke Ct, Spring, TX 77381For Sale

- $2,394,9005 bd5 ba6k sqft78 Batesbrooke Ct, Spring, TX 77381Off Market
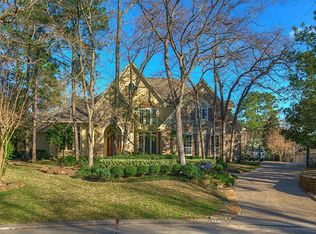
- $2,580,4005 bd6 ba6.2k sqft3 N Heritage Hill Cir, Spring, TX 77381Off Market
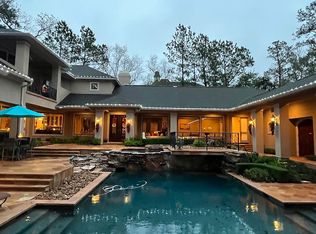
- $2,353,3005 bd4 ba5.8k sqft75 Heritage Hill Cir, Spring, TX 77381Off Market
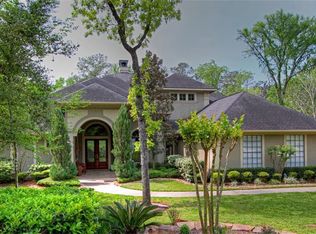
- $1,793,6005 bd5 ba6k sqft75 Heritage Hill Cir, The Woodlands, TX 77381Off Market
- $1,967,4005 bd8 ba6.5k sqft7 N Heritage Hill Cir, Spring, TX 77381Off Market
- $1,756,400-- bd3 ba4.6k sqft71 Heritage Hill Cir, Spring, TX 77381Off Market
- $1,999,900-- bd4 ba6k sqft82 Batesbrooke Ct, Spring, TX 77381Off Market
Nearby schools
GreatSchools rating
- 10/10Galatas Elementary SchoolGrades: PK-4Distance: 1.8 mi
- 10/10McCullough Junior High SchoolGrades: 7-8Distance: 2.2 mi
- 9/10The Woodlands High SchoolGrades: 9-12Distance: 2.1 mi
Schools provided by the listing agent
- District: 11 - Conroe
Source: The MLS. This data may not be complete. We recommend contacting the local school district to confirm school assignments for this home.
Get a cash offer in 3 minutes
Find out how much your home could sell for in as little as 3 minutes with a no-obligation cash offer.
Estimated market value
$2,011,400
Get a cash offer in 3 minutes
Find out how much your home could sell for in as little as 3 minutes with a no-obligation cash offer.
Estimated market value
$2,011,400
- Texas
- Montgomery County
- Spring
- 77381
- Indian Springs
- 74 Batesbrooke Ct
Nearby cities
Nearby neighborhoods
Nearby zip codes
Other Spring Topics
