This well built ranch home is located on a cul-de-sac in one of Fredonia's most attractive neighborhoods.
Situated on a peaceful country like lot, the home offers approx. 2100 square feet of main floor living space with a huge poured basement equal in size. Desirable layout with an open floor plan, 9 foot ceilings with recessed lighting throughout ( vaulted ceiling in the dining area). Attractive cherry hardwood floors, three bedrooms and two full baths ( large primary bedroom has en-suite bath with double vanity, jetted tub, tiled shower, and spacious walk in closet ). Kitchen has light hickory cabinets, granite counters, snack bar with stools, and wet bar with wine fridge as well as all appliances ( gas stove, refrigerator, dishwasher, microwave ). Adjacent and open to the kitchen is a large formal dining area with a pella window system to enjoy a private view overlooking the back yard wooded area. A patio door then leads out to a rear covered patio for outdoor dining and entertaining. A 3 sided free standing gas fireplace inside is visible from all the main rooms and provides warmth for chilly days! The central air system will then keep you cool this summer! Additional rooms include and office room ( or possible 4th. bedroom ) and convenient laundry room with sink and plenty of storage cabinets. The laundry room also acts an entrance to the basement and garage. The attached 2 car garage is fully insulated, finished, and heat with a gas overhead heater. The home's exterior is brick faced with vinyl sides, nicely landscaped, blacktop drive. Built in 2005, this is a one owner home.
Closed
$390,000
7 Nance Ter, Fredonia, NY 14063
3beds
2,100sqft
Single Family Residence
Built in 2005
0.27 Acres Lot
$398,300 Zestimate®
$186/sqft
$2,162 Estimated rent
Home value
$398,300
$354,000 - $450,000
$2,162/mo
Zestimate® history
Owner options
List your home for rent
$2,162/mo
Rent Zestimate®
Find your next renter with Zillow Rental Manager. Plus, with online applications, you can quickly screen prospective tenants – for free.
$2,162/mo
Rent Zestimate®
Refinance and save
$2,894/mo
Est. payment
Refinancing to a lower rate could help reduce your monthly payments and save thousands over the life of the loan.
$2,894/mo
Est. payment
Explore your selling options
Work with a Zillow partner agent
Leverage their expertise and Zillow's premium Showcase listings to get your home seen by more buyers.
Get startedList with your own agent
Get your home in front of millions of buyers by listing it on Zillow.
Learn how to do itSell it yourself
Take full control of how buyers see your home on Zillow by listing For Sale by Owner (FSBO).
List your homeWhat's special
Central air systemAttractive cherry hardwood floorsSpacious walk in closetLocated on a cul-de-sacPeaceful country like lotJetted tubTiled shower
Zillow last checked:
Listing updated:
Listed by:
Mark "Alan" Shaw 716-672-7222,
Northern Chautauqua Realty, Inc.
Bought with:
Yvette Jordan, 10401208583
Real Estate Advantage
Source: NYSAMLSs,MLS#: R1660504 Originating MLS: Chautauqua-Cattaraugus
Originating MLS: Chautauqua-CattaraugusFacts & features
Interior
Bedrooms & bathrooms
- Bedrooms: 3
- Bathrooms: 2
- Full bathrooms: 2
- Main level bathrooms: 2
- Main level bedrooms: 3
Heating
- Gas, Forced Air
Cooling
- Central Air
Appliances
- Included: Dryer, Dishwasher, Disposal, Gas Oven, Gas Range, Gas Water Heater, Microwave, Refrigerator, Wine Cooler, Washer
- Laundry: Main Level
Features
- Wet Bar, Ceiling Fan(s), Separate/Formal Dining Room, Entrance Foyer, Eat-in Kitchen, Granite Counters, Home Office, Pantry, Sliding Glass Door(s), Natural Woodwork, Bath in Primary Bedroom, Main Level Primary
- Flooring: Ceramic Tile, Hardwood, Varies
- Doors: Sliding Doors
- Windows: Thermal Windows
- Basement: Full,Sump Pump
- Number of fireplaces: 1
Interior area
- Total structure area: 2,100
- Total interior livable area: 2,100 sqft
Property
Parking
- Total spaces: 2
- Parking features: Attached, Garage, Garage Door Opener
- Attached garage spaces: 2
Features
- Levels: One
- Stories: 1
- Patio & porch: Patio
- Exterior features: Blacktop Driveway, Patio
Lot
- Size: 0.27 Acres
- Dimensions: 58 x 197
- Features: Cul-De-Sac, Irregular Lot, Residential Lot
Details
- Parcel number: 0658011300020001038002
- Special conditions: Standard
Construction
Type & style
- Home type: SingleFamily
- Architectural style: Ranch
- Property subtype: Single Family Residence
Materials
- Brick, Vinyl Siding, Copper Plumbing
- Foundation: Poured
- Roof: Asphalt
Condition
- Resale
- Year built: 2005
Utilities & green energy
- Electric: Circuit Breakers
- Sewer: Connected
- Water: Connected, Public
- Utilities for property: Electricity Connected, Sewer Connected, Water Connected
Community & HOA
Location
- Region: Fredonia
Financial & listing details
- Price per square foot: $186/sqft
- Tax assessed value: $36,890
- Annual tax amount: $9,279
- Date on market: 1/31/2026
- Cumulative days on market: 9 days
- Listing terms: Cash,Conventional
Price history
| Date | Event | Price |
|---|---|---|
| 4/2/2026 | Sold | $390,000-8.2%$186/sqft |
Source:  NYSAMLSs #R1660504 Report a problem NYSAMLSs #R1660504 Report a problem | ||
| 2/10/2026 | Pending sale | $425,000$202/sqft |
Source: NYSAMLSs #R1660504 Report a problem | ||
| 2/1/2026 | Listed for sale | $425,000+1316.7%$202/sqft |
Source: NYSAMLSs #R1660504 Report a problem | ||
| 7/20/2007 | Sold | $30,000$14/sqft |
Source: Public Record Report a problem | ||
Public tax history
| Year | Property taxes | Tax assessment |
|---|---|---|
| 2025 | -- | $36,890 |
| 2024 | -- | $36,890 |
| 2023 | -- | $36,890 |
| 2022 | -- | $36,890 |
| 2021 | -- | $36,890 |
| 2020 | -- | $36,890 |
| 2019 | -- | $36,890 |
| 2018 | -- | $36,890 |
| 2017 | $2,953 | $36,890 |
| 2016 | -- | $36,890 |
| 2015 | -- | $36,890 |
| 2014 | -- | $36,890 |
| 2013 | -- | $36,890 |
| 2012 | -- | $36,890 |
| 2011 | -- | $36,890 |
| 2010 | -- | $36,890 |
| 2009 | -- | $36,890 |
| 2008 | -- | $36,890 |
| 2007 | -- | $36,890 |
| 2006 | -- | $36,890 |
Find assessor info on the county website
Neighborhood: 14063
Nearby homes
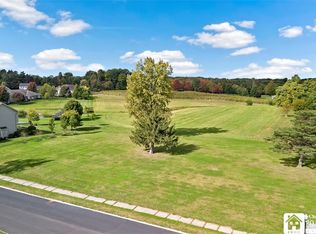
- $27,0000.34 acres5 Ryan Pl, Fredonia, NY 14063Sold
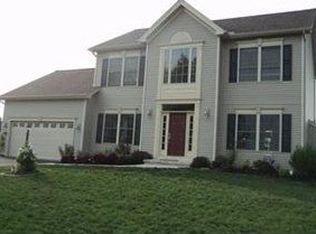
- $428,4004 bd2 ba2k sqft7 Ryan Pl, Fredonia, NY 14063Off Market
- $88,636-- bd-- ba-- sqftWater St, Fredonia, NY 14063Off Market
- $9,091-- bd-- ba-- sqftWater St, Fredonia, NY 14063Off Market
- $--2 bd1 ba-- sqft366 Water St #B, Fredonia, NY 14063Off Market
- $844,9006 bd4 ba4.9k sqft9 Ryan Pl, Fredonia, NY 14063For Sale
- $80,636-- bd-- ba-- sqftWater St, Fredonia, NY 14063Off Market
- $416,6204 bd4 ba4.5k sqft9 Ryan Pl, Fredonia, NY 14063Off Market
Nearby schools
GreatSchools rating
- NAWheelock Primary SchoolGrades: PK-KDistance: 1 mi
- 8/10Fredonia Middle SchoolGrades: 5-8Distance: 1.4 mi
- 7/10Fredonia High SchoolGrades: 9-12Distance: 1.4 mi
Schools provided by the listing agent
- District: Fredonia
Source: NYSAMLSs. This data may not be complete. We recommend contacting the local school district to confirm school assignments for this home.
- New York
- Chautauqua County
- Fredonia
- 14063
- 7 Nance Ter
