Contemporary 6BR/4Bath home in the Village of Fredonia set on 1.6 acres! Custom built in 2010, this impressive property features an open-concept floor plan with a spacious great room, highlighted by a stunning cherry kitchen with granite countertops, stainless steel appliances, and a premium Bertazzoni gas range. Expansive living and dining areas (dining set stays), a grand foyer, and a versatile front room ideal for a home office, plus, one bedroom and one full bath complete the main level.
Enjoy 9-foot ceilings on the first, second, and lower levels. The home is equipped with a 9.1 surround sound system in the lower level and 5.1 on the upper level—perfect for entertaining or a home theater experience. Central vacuum services the first and second floors.
The second floor offers a convenient laundry area (with potential for conversion to an additional bathroom) located off the bonus room/6th bedroom—ideal for a media or theater room. The massive primary suite features a large walk-in closet, tile shower, heated jetted tub, and steam shower. Radiant floor heating enhances comfort in the bathrooms.
Additional amenities include dual heating and A/C systems, two water heaters, a 6-stage reverse osmosis water system with UV filtration, and a whole-house generator, radon mitigation system, and central vacuum system. The partially finished walkout basement includes a bar area, epoxy flooring, and is already plumbed for a future bathroom.
Outdoor features are equally impressive with a composite deck, gazebo, charming bridge, and fire pit overlooking the pond—perfect for relaxing or entertaining. The property also includes solar panels, a security system with cameras, and a Ring system for added peace of mind.
Active
Price cut: $30K (8/31)
$844,900
9 Ryan Pl, Fredonia, NY 14063
6beds
4,983sqft
Single Family Residence
Built in 2010
1.6 Acres Lot
$-- Zestimate®
$170/sqft
$-- HOA
What's special
Solar panelsPartially finished walkout basementComposite deckOpen-concept floor planSpacious great roomLarge walk-in closetStainless steel appliances
- 169 days
- 262
- 13
Zillow last checked:
Listing updated:
Listed by:
Howard Hanna Holt - Fredonia 716-673-1800,
Anne LaPaglia 716-673-5186
Source: NYSAMLSs,MLS#: R1678335 Originating MLS: Chautauqua-Cattaraugus
Originating MLS: Chautauqua-CattaraugusFacts & features
Interior
Bedrooms & bathrooms
- Bedrooms: 6
- Bathrooms: 4
- Full bathrooms: 4
- Main level bathrooms: 1
- Main level bedrooms: 1
Bedroom 1
- Level: First
- Dimensions: 15.00 x 9.00
Bedroom 1
- Level: Second
- Dimensions: 15.00 x 15.00
Bedroom 2
- Level: Second
- Dimensions: 17.00 x 15.00
Bedroom 3
- Level: Second
- Dimensions: 11.00 x 11.00
Bedroom 5
- Level: Second
- Dimensions: 14.00 x 14.00
Bedroom 6
- Level: Second
- Dimensions: 21.00 x 19.00
Den
- Level: First
- Dimensions: 14.00 x 11.00
Dining room
- Level: First
- Dimensions: 24.00 x 11.00
Foyer
- Level: First
- Dimensions: 20.00 x 14.00
Kitchen
- Level: First
- Dimensions: 20.00 x 15.00
Living room
- Level: First
- Dimensions: 25.00 x 17.00
Other
- Level: First
- Dimensions: 7.00 x 7.00
Other
- Level: Second
- Dimensions: 18.00 x 13.00
Other
- Level: Second
- Dimensions: 11.00 x 6.00
Other
- Level: Second
- Dimensions: 7.00 x 5.00
Heating
- Gas, Forced Air, Radiant Floor
Cooling
- Central Air
Appliances
- Included: Built-In Refrigerator, Dishwasher, Gas Oven, Gas Range, Gas Water Heater, Washer
- Laundry: Upper Level
Features
- Bathroom Rough-In, Central Vacuum, Separate/Formal Dining Room, Entrance Foyer, Separate/Formal Living Room, Granite Counters, Library, Pull Down Attic Stairs, Walk-In Pantry, Bedroom on Main Level, Bath in Primary Bedroom
- Flooring: Hardwood, Tile, Varies
- Basement: Full,Partially Finished
- Attic: Pull Down Stairs
- Has fireplace: No
Interior area
- Total structure area: 4,983
- Total interior livable area: 4,983 sqft
Property
Parking
- Total spaces: 2
- Parking features: Attached, Garage
- Attached garage spaces: 2
Features
- Levels: Two
- Stories: 2
- Patio & porch: Covered, Deck, Patio, Porch
- Exterior features: Concrete Driveway, Deck, Patio
Lot
- Size: 1.6 Acres
- Dimensions: 378 x 286
- Features: Irregular Lot, Residential Lot
Details
- Additional structures: Gazebo
- Parcel number: 0658011300020001038010
- Special conditions: Standard
Construction
Type & style
- Home type: SingleFamily
- Architectural style: Contemporary,Two Story
- Property subtype: Single Family Residence
Materials
- Stone, Spray Foam Insulation, Stucco, Copper Plumbing
- Foundation: Poured
- Roof: Architectural,Shingle
Condition
- Resale
- Year built: 2010
Utilities & green energy
- Electric: Circuit Breakers
- Sewer: Connected
- Water: Connected, Public
- Utilities for property: Sewer Connected, Water Connected
Community & HOA
Community
- Subdivision: Bella Estate
Location
- Region: Fredonia
Financial & listing details
- Price per square foot: $170/sqft
- Tax assessed value: $83,000
- Annual tax amount: $21,135
- Date on market: 5/4/2026
- Listing terms: Cash,Conventional,FHA,VA Loan
Estimated market value
Not available
Estimated sales range
Not available
Not available
Price history
| Date | Event | Price |
|---|---|---|
| 8/31/2026 | Price change | $844,900-3.4%$170/sqft |
Source:  NYSAMLSs #R1678335 Report a problem NYSAMLSs #R1678335 Report a problem | ||
| 5/4/2026 | Listed for sale | $874,900$176/sqft |
Source: NYSAMLSs #R1678335 Report a problem | ||
Public tax history
| Year | Property taxes | Tax assessment |
|---|---|---|
| 2018 | $8,138 | $73,950 |
| 2017 | $8,138 | $73,950 |
| 2016 | -- | $73,950 |
| 2015 | -- | $73,950 |
| 2014 | -- | $73,950 |
Find assessor info on the county website
Monthly payment
Climate risks
Neighborhood: 14063
Nearby schools
Schools provided by the listing agent
- Elementary: Fredonia Elementary
- Middle: Fredonia Middle
- High: Fredonia High
- District: Fredonia
Source: NYSAMLSs. This data may not be complete. We recommend contacting the local school district to confirm school assignments for this home.
Similar homes
- $429,9004 bd3 ba2.6k sqft315 Chestnut St, Fredonia, NY 14063For Sale
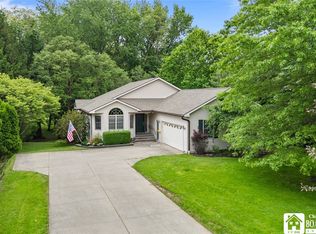
 MLS ID #R1687057, Anne LaPaglia, Listing by: Howard Hanna Holt - Fredonia. NYSAMLSs
 - $799,9005 bd4 ba4.1k sqft2386 Route 5, Silver Creek, NY 14136For Sale
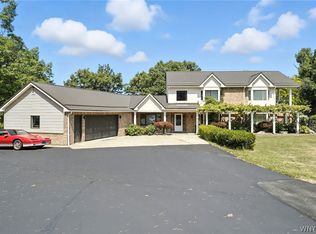 MLS ID #B1679089, Holli Draves, Listing by: HUNT Real Estate ERA. NYSAMLSs
 - $699,9993 bd4 ba2.7k sqft9709 Farel Rd, Fredonia, NY 14063For Sale
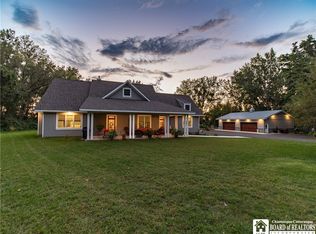 MLS ID #R1692599, Edward Miller, Listing by: ERA Team VP Real Estate. NYSAMLSs
 - $799,9004 bd3 ba3.4k sqft14 Beach Rd, Dunkirk, NY 14048For Sale
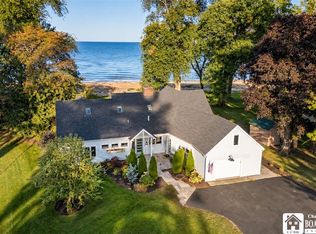 MLS ID #R1719216, Anne LaPaglia, Listing by: Howard Hanna Holt - Fredonia. NYSAMLSs
 - $424,9004 bd3 ba2.6k sqft330 Central Ave, Fredonia, NY 14063For SaleMLS ID #R1712743, Brenda Burgstrom, Listing by: Premier Realty & Investments. NYSAMLSs
- $489,0003 bd2 ba2.7k sqft5145 W Shorewood Dr, Dunkirk, NY 14048For SaleMLS ID #R1720577, Cynthia Rosenbloom, Listing by: ERA Team VP Real Estate. NYSAMLSs
- $599,0004 bd5 ba3k sqft3725 Pickard Rd, Sinclairville, NY 14782For SaleMLS ID #R1676203, AnnaMarie Bennett, Listing by: ERA Team VP Real Estate. NYSAMLSs
- $498,9005 bd2 ba2.5k sqft6179 Breeze Ln, Dewittville, NY 14728For SaleMLS ID #R1703733, Brandi Russo, Listing by: Howard Hanna Holt - Mayville. NYSAMLSs
- $899,0004 bd4 ba2.9k sqft154 W Lake Rd, Mayville, NY 14757For SaleMLS ID #B1682222, Timothy D Maciejewski, Listing by: Keller Williams Realty Lancaster. NYSAMLSs
- $440,0005 bd3 ba3.2k sqft5113 Maple Springs Ellery Rd, Bemus Pt, NY 14712For SaleMLS ID #R1689677, Roger Penhollow, Listing by: Real Estate Advantage. NYSAMLSs
- $469,9004 bd3 ba5.7k sqft4994 W Lake Rd, Mayville, NY 14757For SaleMLS ID #R1686773, AnnaMarie Bennett, Listing by: ERA Team VP Real Estate. NYSAMLSs
- $599,9003 bd2 ba3.2k sqft62 Summerdale Rd, Angola, NY 14006For SaleMLS ID #B1691119, Jennifer M Letina, Listing by: WNY Metro Roberts Realty. NYSAMLSs
