Experience waterfront living at its finest in this custom-built 5-bedroom, 3.5-bath home on Eagle Bay, boasting more than 200 feet of unobstructed Lake Erie frontage & breathtaking views. Reinstall the outdoor stairs for full access to the private beach & water below. This home features an extraordinary open-concept living space designed to maximize the waterfront setting, w/ soaring cathedral ceilings, a stunning wall of windows, & endless lake views.The chef's kitchen is appointed with custom Amish-crafted cabinetry, quartz countertops, & overlooks the great room, dining area, & breakfast bar, ensuring the water remains the focal point. The great room's wood-burning fireplace provides the perfect gathering space. Privately situated on the main level, the primary suite offers a peaceful retreat with a sitting area, walk-in closet, built-in wardrobe and full bath. A second first-floor bedroom w/ patio access & full bath provides flexibility for guests or multi-generational living. Upstairs, 3 additional bedrooms & a full bath accompany a covered balcony overlooking the grounds. Recent updates include a new roof (2025) & several windows (2026). With over 200' of unobstructed Lake Erie views, this is a private waterfront sanctuary!
Active
Price cut: $50K (7/13)
$799,900
2386 Route 5, Silver Creek, NY 14136
5beds
4,192sqft
Single Family Residence
Built in 1991
2.4 Acres Lot
$768,700 Zestimate®
$191/sqft
$-- HOA
What's special
Stunning wall of windowsBreathtaking viewsExtraordinary open-concept living spaceWalk-in closetBuilt-in wardrobeCustom amish-crafted cabinetrySoaring cathedral ceilings
- 81 days |
- 1,231 |
- 71 |
Zillow last checked:
Listing updated:
Listed by:
HUNT Real Estate Corporation 716-633-5350,
Holli Draves 716-474-5766
Source: NYSAMLSs,MLS#: B1679089 Originating MLS: Buffalo
Originating MLS: BuffaloFacts & features
Interior
Bedrooms & bathrooms
- Bedrooms: 5
- Bathrooms: 4
- Full bathrooms: 3
- 1/2 bathrooms: 1
- Main level bathrooms: 3
- Main level bedrooms: 2
Heating
- Gas, Zoned, Baseboard
Cooling
- Zoned
Appliances
- Included: Built-In Range, Built-In Oven, Double Oven, Dryer, Dishwasher, Electric Cooktop, Exhaust Fan, Gas Water Heater, Microwave, Refrigerator, Range Hood, Washer
- Laundry: Accessible Utilities or Laundry, Main Level
Features
- Breakfast Bar, Ceiling Fan(s), Cathedral Ceiling(s), Separate/Formal Dining Room, Entrance Foyer, Separate/Formal Living Room, Great Room, Kitchen Island, Pantry, Pull Down Attic Stairs, Sliding Glass Door(s), Window Treatments, Bedroom on Main Level, Bath in Primary Bedroom, Main Level Primary, Primary Suite
- Flooring: Carpet, Ceramic Tile, Hardwood, Tile, Varies
- Doors: Sliding Doors
- Windows: Drapes
- Basement: Partial
- Attic: Pull Down Stairs
- Number of fireplaces: 1
Interior area
- Total structure area: 4,192
- Total interior livable area: 4,192 sqft
Video & virtual tour
Property
Parking
- Total spaces: 2.5
- Parking features: Attached, Electricity, Garage, Other
- Attached garage spaces: 2.5
Accessibility
- Accessibility features: Accessible Bedroom, Other
Features
- Levels: Two
- Stories: 2
- Patio & porch: Balcony, Covered, Open, Patio, Porch
- Exterior features: Blacktop Driveway, Balcony, Concrete Driveway, Pool, Patio, Private Yard, See Remarks
- Pool features: In Ground
- Has view: Yes
- View description: Water
- Has water view: Yes
- Water view: Water
- Waterfront features: Lake, Other, See Remarks
- Body of water: Lake Erie Eagle Bay
- Frontage length: 229
Lot
- Size: 2.4 Acres
- Dimensions: 185 x 512
- Features: Irregular Lot, Secluded
Details
- Additional structures: Other
- Parcel number: 0664000480050001001000
- Special conditions: Standard
Construction
Type & style
- Home type: SingleFamily
- Architectural style: Mediterranean,Two Story
- Property subtype: Single Family Residence
Materials
- Brick, Stucco, Copper Plumbing
- Foundation: Poured
- Roof: Metal
Condition
- Resale
- Year built: 1991
Utilities & green energy
- Electric: Circuit Breakers
- Sewer: Septic Tank
- Water: Connected, Public
- Utilities for property: Cable Available, Electricity Connected, High Speed Internet Available, Water Connected
Community & HOA
HOA
- Amenities included: None
Location
- Region: Silver Creek
Financial & listing details
- Price per square foot: $191/sqft
- Tax assessed value: $228,100
- Annual tax amount: $10,792
- Date on market: 5/6/2026
- Listing terms: Cash,Conventional,VA Loan
Estimated market value
$768,700
$730,000 - $807,000
$3,956/mo
Price history
| Date | Event | Price |
|---|---|---|
| 7/13/2026 | Price change | $799,900-5.9%$191/sqft |
Source:  NYSAMLSs #B1679089 Report a problem NYSAMLSs #B1679089 Report a problem | ||
| 5/6/2026 | Listed for sale | $849,900-14.6%$203/sqft |
Source: NYSAMLSs #B1679089 Report a problem | ||
| 11/5/2025 | Listing removed | $995,000$237/sqft |
Source: HUNT ERA Real Estate #B1593926 Report a problem | ||
| 3/20/2025 | Listed for sale | $995,000-23.4%$237/sqft |
Source: NYSAMLSs #B1593926 Report a problem | ||
| 12/13/2024 | Listing removed | $1,299,000$310/sqft |
Source: HUNT ERA Real Estate #B1544044 Report a problem | ||
| 6/12/2024 | Listed for sale | $1,299,000$310/sqft |
Source: NYSAMLSs #B1544044 Report a problem | ||
Public tax history
Tax history is unavailable.
Monthly payment
Climate risks
Neighborhood: 14136
Nearby schools
GreatSchools rating
- 6/10Silver Creek Elementary SchoolGrades: PK-5Distance: 2.9 mi
- 3/10Silver Creek Middle SchoolGrades: 6-8Distance: 2.9 mi
- 7/10Silver Creek High SchoolGrades: 9-12Distance: 2.9 mi
Schools provided by the listing agent
- District: Silver Creek
Source: NYSAMLSs. This data may not be complete. We recommend contacting the local school district to confirm school assignments for this home.
- $607,5004 bd3 ba4.1k sqft2386 Lake Rd, Silver Creek, NY 14136Off Market
- $27,250-- bd-- ba-- sqft2386 Lake Rd, Silver Creek, NY 14136Off Market
- $135,8002 bd1 ba832 sqft2380 Lake Rd, Silver Creek, NY 14136Off Market
- $246,6004 bd1 ba1.8k sqft2372 Lake Rd, Silver Creek, NY 14136Off Market
- $42,500-- bd-- ba2.4k sqft2370 Lake Rd, Silver Creek, NY 14136Off Market
- $126,4002 bd1 ba774 sqft2368 Lake Rd, Silver Creek, NY 14136Off Market
- $350,0004.2 AcresRoute 5, Dunkirk, NY 14048Sold
- $196,1003 bd2 ba1.1k sqft2350 Lake Rd, Silver Creek, NY 14136Off Market
A local agent can set up tours, give advice and negotiate with sellers.
Similar homes
- $874,9006 bd4 ba4.9k sqft9 Ryan Pl, Fredonia, NY 14063For Sale
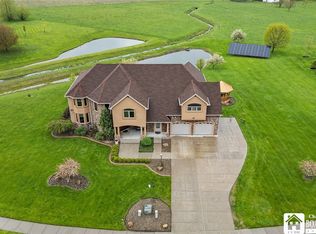
 MLS ID #R1678335, Anne LaPaglia, Listing by: Howard Hanna Holt - Fredonia. NYSAMLSs
 - $849,9993 bd4 ba3.2k sqft6975 Sweetland Rd, Derby, NY 14047For Sale
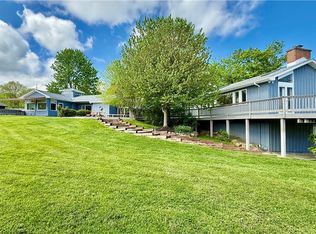 MLS ID #B1670257, Melissa M Doerr, Listing by: Howard Hanna WNY Inc. NYSAMLSs
 - $879,0004 bd4 ba2.1k sqft982 S Shore Dr, Irving, NY 14081For Sale
 MLS ID #B1688793, Gregory Straus, Listing by: 716 Realty Group WNY LLC. NYSAMLSs
 - $409,0006 bd6 ba3.2k sqft13092 Quaker St, Collins, NY 14034For Sale
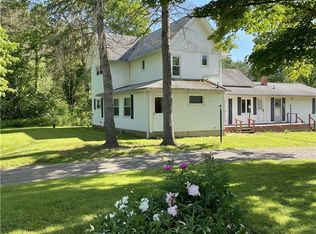 MLS ID #B1699292, Jonathan Minerick, Listing by: Homecoin.com. NYSAMLSs
 - $574,9005 bd4 ba4k sqft3258 Straight Rd, Fredonia, NY 14063For SaleMLS ID #R1679252, Brittany Cerrie, Listing by: Howard Hanna Holt - Fredonia. NYSAMLSs
- $590,0003 bd3 ba3.1k sqft103 Sunset Blvd, Angola, NY 14006For SaleMLS ID #B1696558, Karen Baker Levin, Listing by: Howard Hanna WNY Inc.. NYSAMLSs
- $439,9004 bd3 ba2.1k sqft201 Chautauqua St, Fredonia, NY 14063For SaleMLS ID #R1696759, Anne LaPaglia, Listing by: Howard Hanna Holt - Fredonia. NYSAMLSs
- $425,0004 bd2 ba2.8k sqft127 Route 39, Forestville, NY 14062For SaleMLS ID #R1687331, Brenda Gernatt, Listing by: EXP-Premier Listings Team. NYSAMLSs
- $429,9004 bd3 ba2.6k sqft315 Chestnut St, Fredonia, NY 14063For SaleMLS ID #R1687057, Anne LaPaglia, Listing by: Howard Hanna Holt - Fredonia. NYSAMLSs
- $679,0003 bd2 ba3.2k sqft62 Summerdale Rd, Angola, NY 14006For SaleMLS ID #B1691119, Jennifer M Letina, Listing by: WNY Metro Roberts Realty. NYSAMLSs
- $594,9994 bd3 ba3k sqft2511 March Rd, Eden, NY 14057For SaleMLS ID #B1637282, Heather Mcguire, Listing by: Realty One Group Empower. NYSAMLSs
- $750,0003 bd4 ba2.7k sqft9709 Farel Rd, Fredonia, NY 14063For SaleMLS ID #R1692599, Edward Miller, Listing by: ERA Team VP Real Estate. NYSAMLSs
- $429,0004 bd3 ba2.6k sqft4616 Berry Rd, Fredonia, NY 14063For SaleMLS ID #R1668286, Renee Pchelka, Listing by: Howard Hanna Holt - Fredonia. NYSAMLSs
- $445,0004 bd3 ba2.1k sqft6275 Eckhardt Rd, Lake View, NY 14085For SaleMLS ID #B1683581, Kimberly Hulburd, Listing by: WNY Metro Roberts Realty. NYSAMLSs
- $599,9008 bd3 ba2.4k sqft8926 Lake Shore Rd, Angola, NY 14006For SaleMLS ID #B1673430, Amy M Vassallo, Listing by: WNY Metro Roberts Realty. NYSAMLSs
- $424,9004 bd3 ba2.6k sqft330 Central Ave, Fredonia, NY 14063For SaleMLS ID #R1628843, Brenda Burgstrom, Listing by: Premier Realty & Investments. NYSAMLSs
- $425,0002 bd2 ba2.4k sqft8940 Walker Rd, Portland, NY 14769For SaleMLS ID #R1686812, Richard & Julia McMahon, Listing by: Real Estate Advantage. NYSAMLSs
- $410,0004 bd3 ba2.1k sqft32 University Park, Fredonia, NY 14063For SaleMLS ID #R1671317, Sarah Hallberg, Listing by: Lake Homes Realty. NYSAMLSs
- $499,9002 bd1 ba3k sqft6848 Erie Rd, Derby, NY 14047For SaleMLS ID #B1685490, Kimberly Hulburd, Listing by: WNY Metro Roberts Realty. NYSAMLSs
- $569,9003 bd3 ba2.2k sqft2496 W Church St, Eden, NY 14057For SaleMLS ID #B1687657, F. Thomas Pecora, Listing by: Sunset Realty of WNY Inc. NYSAMLSs
