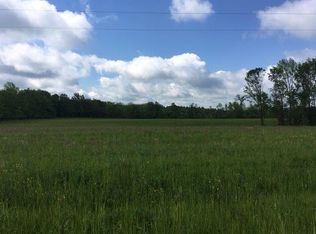
Combining privacy, panoramic water and countryside vistas, and abundant indoor and outdoor entertaining space, 3258 Straight Rd is a rare gem! This exceptional single story estate features a bright, open floor plan designed for comfortable living and effortless entertaining, while offering sweeping Lake Erie views on 4.8 acres, with an additional 8 acres available for purchase. The main level includes four bedrooms and three full baths, highlighted by a luxurious primary suite with a large walk-through closet that leads to a spa-like primary bathroom with a walk-in shower, jetted tub and private water closet. The grand great room opens to an expansive rear deck with panoramic views, and the chef’s kitchen is equipped with double ovens, a separate cooktop and a bar counter perfect for guests. Convenient first-floor laundry connects to an oversized 2+ car garage.
The partially finished walkout basement adds a fifth bedroom and another full bath, plus a flexible recreation area currently used as a play space with optional batting cage and obstacle course equipment. The basement walks out to a patio with a hot tub and direct access to the yard, which includes a private baseball diamond. Combining privacy, panoramic water and countryside vistas, and abundant indoor and outdoor entertaining space, 3258 Straight Rd is a rare gem! Need more space? The adjacent lot next-door is 8+ acres and also for sale, separately or to be sold with the home. Negotiations begin 5/18/2026 5:00 pm
Active
Price cut: $44.9K (8/24)
$530,000
3258 Straight Rd, Fredonia, NY 14063
5beds
4,050sqft
Single Family Residence
Built in 2007
4.8 Acres Lot
$-- Zestimate®
$131/sqft
$-- HOA
What's special
Partially finished walkout basementFifth bedroomPrivate baseball diamondFlexible recreation areaBright open floor planLarge walk-through closetPrivate water closet
- 130 days
- 660
- 26
Zillow last checked:
Listing updated:
Listed by:
Howard Hanna Holt - Fredonia 716-673-1800,
Brittany Cerrie (716)868-4000
Source: NYSAMLSs,MLS#: R1679252 Originating MLS: Chautauqua-Cattaraugus
Originating MLS: Chautauqua-CattaraugusFacts & features
Interior
Bedrooms & bathrooms
- Bedrooms: 5
- Bathrooms: 4
- Full bathrooms: 3
- 1/2 bathrooms: 1
- Main level bathrooms: 3
- Main level bedrooms: 4
Heating
- Gas, Forced Air
Cooling
- Central Air
Appliances
- Included: Double Oven, Dryer, Gas Cooktop, Gas Water Heater, Refrigerator, Washer, Water Softener Owned
- Laundry: Accessible Utilities or Laundry, Main Level
Features
- Breakfast Bar, Den, Entrance Foyer, Great Room, Home Office, Hot Tub/Spa, Storage, Solid Surface Counters, Bedroom on Main Level, Main Level Primary, Primary Suite
- Flooring: Carpet, Hardwood, Varies
- Basement: Full,Partially Finished
- Has fireplace: No
Interior area
- Total structure area: 4,050
- Total interior livable area: 4,050 sqft
- Finished area below ground: 1,350
Property
Parking
- Total spaces: 2
- Parking features: Attached, Electricity, Garage, Garage Door Opener
- Attached garage spaces: 2
Features
- Levels: One
- Stories: 1
- Patio & porch: Balcony, Patio
- Exterior features: Blacktop Driveway, Balcony, Hot Tub/Spa, Patio
- Has spa: Yes
- Spa features: Hot Tub
Lot
- Size: 4.8 Acres
- Dimensions: 308 x 723
- Features: Agricultural, Rectangular, Rectangular Lot
Details
- Parcel number: 0620001310000002011000
- Special conditions: Standard
Construction
Type & style
- Home type: SingleFamily
- Architectural style: Ranch
- Property subtype: Single Family Residence
Materials
- Vinyl Siding
- Foundation: Poured
- Roof: Asphalt
Condition
- Resale
- Year built: 2007
Utilities & green energy
- Electric: Circuit Breakers
- Sewer: Septic Tank
- Water: Well
- Utilities for property: Electricity Connected
Community & HOA
Location
- Region: Fredonia
Financial & listing details
- Price per square foot: $131/sqft
- Tax assessed value: $135,000
- Annual tax amount: $10,692
- Date on market: 5/6/2026
- Listing terms: Cash,Conventional,FHA
Estimated market value
Not available
Estimated sales range
Not available
Not available
Price history
| Date | Event | Price |
|---|---|---|
| 8/24/2026 | Price change | $530,000-7.8%$131/sqft |
Source:  NYSAMLSs #R1679252 Report a problem NYSAMLSs #R1679252 Report a problem | ||
| 7/13/2026 | Price change | $574,900-4.2%$142/sqft |
Source: NYSAMLSs #R1679252 Report a problem | ||
| 5/6/2026 | Listed for sale | $599,900+71.4%$148/sqft |
Source: NYSAMLSs #R1679252 Report a problem | ||
| 11/9/2012 | Sold | $350,000-5.1%$86/sqft |
Source: Public Record Report a problem | ||
| 8/24/2012 | Price change | $369,000-2.8%$91/sqft |
Source: Howard Hanna - Fredonia #1029108 Report a problem | ||
| 4/28/2012 | Price change | $379,500-4.5%$94/sqft |
Source: Howard Hanna - Fredonia #1029108 Report a problem | ||
| 3/3/2012 | Price change | $397,500-11.6%$98/sqft |
Source: Howard Hanna Holt #1029108 Report a problem | ||
| 11/10/2010 | Listed for sale | $449,900$111/sqft |
Source: Howard Hanna Holt Real Estate #1024086 Report a problem | ||
| 9/30/2010 | Listing removed | $449,900$111/sqft |
Source: Howard Hanna - Fredonia #1024086 Report a problem | ||
| 3/28/2010 | Listed for sale | $449,900+1551%$111/sqft |
Source: Howard Hanna Holt Real Estate #1024086 Report a problem | ||
| 10/22/2007 | Sold | $27,250$7/sqft |
Source: Public Record Report a problem | ||
Public tax history
| Year | Property taxes | Tax assessment |
|---|---|---|
| 2025 | -- | $135,000 |
| 2024 | -- | $135,000 |
| 2023 | -- | $135,000 |
| 2022 | -- | $135,000 |
| 2021 | -- | $135,000 |
| 2020 | -- | $135,000 |
| 2019 | -- | $135,000 |
| 2018 | -- | $135,000 |
| 2017 | $5,205 | $135,000 |
| 2016 | -- | $135,000 |
| 2015 | -- | $135,000 |
| 2014 | -- | $135,000 |
| 2013 | -- | $135,000 |
| 2012 | -- | $135,000 |
| 2011 | -- | $135,000 |
| 2010 | -- | $135,000 |
| 2009 | -- | $135,000 +171.1% |
| 2008 | -- | $49,800 +374.3% |
| 2007 | -- | $10,500 |
| 2006 | -- | $10,500 |
Find assessor info on the county website
Monthly payment
Climate risks
Neighborhood: 14063
Nearby schools
Schools provided by the listing agent
- District: Fredonia
Source: NYSAMLSs. This data may not be complete. We recommend contacting the local school district to confirm school assignments for this home.
Similar homes
- $429,9004 bd3 ba2.6k sqft315 Chestnut St, Fredonia, NY 14063For Sale
 MLS ID #R1687057, Anne LaPaglia, Listing by: Howard Hanna Holt - Fredonia. NYSAMLSs
 - $424,9004 bd3 ba2.1k sqft201 Chautauqua St, Fredonia, NY 14063For Sale
 MLS ID #R1696759, Anne LaPaglia, Listing by: Howard Hanna Holt - Fredonia. NYSAMLSs
 - $424,9004 bd3 ba2.6k sqft330 Central Ave, Fredonia, NY 14063For Sale
 MLS ID #R1712743, Brenda Burgstrom, Listing by: Premier Realty & Investments. NYSAMLSs
 - $329,9004 bd2 ba3.4k sqft9159 Skinner Rd, Fredonia, NY 14063For Sale
 MLS ID #R1703609, Anne LaPaglia, Listing by: Howard Hanna Holt - Fredonia. NYSAMLSs
 - $429,0004 bd3 ba2.6k sqft4616 Berry Rd, Fredonia, NY 14063For SaleMLS ID #R1668286, Renee Pchelka, Listing by: Howard Hanna Holt - Fredonia. NYSAMLSs
- $324,9004 bd3 ba2k sqft9231 Spoden Rd, Fredonia, NY 14063For SaleMLS ID #R1694411, Lora Reed, Listing by: Howard Hanna Holt - Mayville. NYSAMLSs
- $410,0004 bd3 ba2.1k sqft32 University Park, Fredonia, NY 14063For SaleMLS ID #R1671317, Sarah Hallberg, Listing by: Lake Homes Realty. NYSAMLSs
- $349,0004 bd2 ba2.3k sqft37 Liberty St, Fredonia, NY 14063For SaleMLS ID #R1690442, Renee Pchelka, Listing by: Howard Hanna Holt - Fredonia. NYSAMLSs
- $339,4004 bd3 ba2.2k sqft4 Andrew Ct, Fredonia, NY 14063For SaleMLS ID #R1703615, Anne LaPaglia, Listing by: Howard Hanna Holt - Fredonia. NYSAMLSs
- $359,9004 bd2 ba2.4k sqft7 Hillcrest Dr, Fredonia, NY 14063For SaleMLS ID #R1648122, Brenda Burgstrom, Listing by: Premier Realty & Investments. NYSAMLSs
- $699,9993 bd4 ba2.7k sqft9709 Farel Rd, Fredonia, NY 14063For SaleMLS ID #R1692599, Edward Miller, Listing by: ERA Team VP Real Estate. NYSAMLSs
- $599,0004 bd5 ba3k sqft3725 Pickard Rd, Sinclairville, NY 14782For SaleMLS ID #R1676203, AnnaMarie Bennett, Listing by: ERA Team VP Real Estate. NYSAMLSs
- $369,0003 bd3 ba2.9k sqft10745 S Roberts Rd, Dunkirk, NY 14048For SaleMLS ID #R1700754, Sorena Gilkinson, Listing by: ERA Team VP Real Estate. NYSAMLSs
- $469,0003 bd3 ba3.1k sqft5105 W Lake Rd, Mayville, NY 14757For SaleMLS ID #R1713636, Edward Miller, Listing by: ERA Team VP Real Estate. NYSAMLSs
- $329,9008 bd2 ba2.3k sqft324 Temple St, Fredonia, NY 14063For SaleMLS ID #B1690306, John Attea, Listing by: Good Carbon Community LLC. NYSAMLSs
- $539,0003 bd3 ba2.8k sqft2328 Gowanda Zoar Rd, Gowanda, NY 14070For SaleMLS ID #B1703941, Brian Hillery, Listing by: HUNT Real Estate ERA. NYSAMLSs
- $498,0004 bd4 ba2.4k sqft5991 Elm Ave, Dewittville, NY 14728For SaleMLS ID #R1706149, Heidi Brooks, Listing by: Real Estate Advantage. NYSAMLSs
- $279,9005 bd2 ba2.1k sqft15 Leverett St, Fredonia, NY 14063For SaleMLS ID #R1616655, Anne LaPaglia, Listing by: Howard Hanna Holt - Fredonia. NYSAMLSs
- $484,0005 bd3 ba3.2k sqft5113 Maple Springs Ellery Rd, Bemus Pt, NY 14712For SaleMLS ID #R1689677, Roger Penhollow, Listing by: Real Estate Advantage. NYSAMLSs
