Welcome to your private country retreat, where luxury living meets wide open space on 10 breathtaking acres in Ellery. This stunning contemporary home offers over 3000 square feet of living space with 4 bedrooms and 4.5 bathrooms, perfectly designed for comfort, entertaining, and enjoying the outdoors.
From the moment you arrive, you will be captivated by the setting. Surrounded by trees and set far off the road, this property delivers unmatched privacy along with breathtaking views of the valley from the expansive deck and balcony off the primary suite.
Inside, the home features a warm and inviting design with natural wood finishes, a spacious kitchen with granite countertops, large island, and walk in pantry, plus a bright breakfast nook overlooking the landscape. The main living areas flow beautifully from the cozy living room with custom wood burning fireplace, formal dining space, sunroom, and a dedicated office that could easily serve as a den or whatever you like.
The second level offers generously sized bedrooms including a primary suite with a private balcony and spa like bath. A convenient second floor laundry room adds everyday ease. The finished walkout basement expands your living space with a full apartment including a kitchen/ bar area, living/recreation space, additional bedroom, and full bath, ideal for guests or entertaining.
Car enthusiasts, hobbyists, and outdoor lovers will appreciate the incredible garage space. The attached 3 car garage is heated with a pellet stove and includes additional upper level storage. A second detached garage features radiant heat, water, a large overhead bay, and space for a boat or car lift, along with an air compressor setup and additional second floor space.
Winter lovers will love that the snowmobile trail that runs directly through the property, offering immediate access for winter recreation. (can be relocated if someone doesn't want the trail there) All of this is just a short drive to Chautauqua Lake and Lake Erie, giving you the best of all seasons living.
Active
Price cut: $36K (9/9)
$599,000
3725 Pickard Rd, Sinclairville, NY 14782
4beds
3,063sqft
Single Family Residence
Built in 2000
10 Acres Lot
$-- Zestimate®
$196/sqft
$-- HOA
What's special
Dedicated officeGenerously sized bedroomsSurrounded by treesWalk in pantryFormal dining spaceLarge island
- 164 days
- 1,193
- 123
Zillow last checked:
Listing updated:
Listed by:
ERA Team VP Real Estate 716-413-0200,
AnnaMarie Bennett 716-397-4382
Source: NYSAMLSs,MLS#: R1676203 Originating MLS: Chautauqua-Cattaraugus
Originating MLS: Chautauqua-CattaraugusFacts & features
Interior
Bedrooms & bathrooms
- Bedrooms: 4
- Bathrooms: 5
- Full bathrooms: 4
- 1/2 bathrooms: 1
- Main level bathrooms: 1
Heating
- Ductless, Propane, Hot Water, Radiant Floor, Radiant
Cooling
- Ductless
Appliances
- Included: Dryer, Dishwasher, Disposal, Gas Oven, Gas Range, Refrigerator, Washer
- Laundry: Upper Level
Features
- Ceiling Fan(s), Den, Separate/Formal Dining Room, Entrance Foyer, Eat-in Kitchen, Guest Accommodations, Granite Counters, Home Office, Kitchen Island, Living/Dining Room, Second Kitchen, Storage, Walk-In Pantry, Bar, Convertible Bedroom, In-Law Floorplan, Bath in Primary Bedroom, Programmable Thermostat, Workshop
- Flooring: Carpet, Hardwood, Luxury Vinyl, Tile, Varies
- Basement: Full,Finished,Walk-Out Access
- Number of fireplaces: 2
Interior area
- Total structure area: 3,063
- Total interior livable area: 3,063 sqft
Property
Parking
- Total spaces: 7
- Parking features: Attached, Electricity, Garage, Heated Garage, Storage, Workshop in Garage, Water Available, Garage Door Opener
- Attached garage spaces: 7
Features
- Levels: Two
- Stories: 2
- Patio & porch: Balcony, Covered, Deck, Porch
- Exterior features: Blacktop Driveway, Balcony, Deck, Private Yard, See Remarks, Propane Tank - Owned
Lot
- Size: 10 Acres
- Dimensions: 700 x 950
- Features: Agricultural, Irregular Lot, Rural Lot, Secluded, Wooded
Details
- Additional parcels included: 06368928400000010230030002
- Parcel number: 06368928400000010220020002
- Special conditions: Standard
Construction
Type & style
- Home type: SingleFamily
- Architectural style: Contemporary,Two Story
- Property subtype: Single Family Residence
Materials
- Cedar, Shake Siding, Wood Siding, PEX Plumbing
- Foundation: Block
- Roof: Architectural,Shingle
Condition
- Resale
- Year built: 2000
Utilities & green energy
- Electric: Circuit Breakers
- Sewer: Septic Tank
- Water: Well
- Utilities for property: Electricity Connected
Community & HOA
Location
- Region: Sinclairville
Financial & listing details
- Price per square foot: $196/sqft
- Tax assessed value: $424,000
- Annual tax amount: $13,059
- Date on market: 4/25/2026
- Listing terms: Cash,Conventional,FHA,USDA Loan,VA Loan
Estimated market value
Not available
Estimated sales range
Not available
Not available
Price history
| Date | Event | Price |
|---|---|---|
| 9/9/2026 | Price change | $599,000-5.7%$196/sqft |
Source:  NYSAMLSs #R1676203 Report a problem NYSAMLSs #R1676203 Report a problem | ||
| 7/28/2026 | Price change | $635,000-2.3%$207/sqft |
Source: NYSAMLSs #R1676203 Report a problem | ||
| 5/21/2026 | Price change | $649,900-7.2%$212/sqft |
Source: NYSAMLSs #R1676203 Report a problem | ||
| 4/25/2026 | Listed for sale | $699,999+483.4%$229/sqft |
Source: NYSAMLSs #R1676203 Report a problem | ||
| 10/24/2023 | Listing removed | $119,990$39/sqft |
Source: NYSAMLSs #R1485668 Report a problem | ||
| 10/13/2023 | Pending sale | $119,990$39/sqft |
Source: NYSAMLSs #R1485668 Report a problem | ||
| 9/8/2023 | Price change | $119,990-4%$39/sqft |
Source: NYSAMLSs #R1485668 Report a problem | ||
| 7/21/2023 | Listed for sale | $124,990-74.4%$41/sqft |
Source: NYSAMLSs #R1485668 Report a problem | ||
| 1/20/2021 | Listing removed | -- |
Source: GRAR Report a problem | ||
| 8/23/2020 | Price change | $489,000-1.8%$160/sqft |
Source: PropertyMatch USA, LLC #R1248679 Report a problem | ||
| 8/5/2020 | Price change | $497,900-0.2%$163/sqft |
Source: PropertyMatch USA, LLC #R1248679 Report a problem | ||
| 7/31/2020 | Price change | $498,9000%$163/sqft |
Source: PropertyMatch USA, LLC #R1248679 Report a problem | ||
| 7/24/2020 | Price change | $498,9500%$163/sqft |
Source: PropertyMatch USA, LLC #R1248679 Report a problem | ||
| 7/17/2020 | Price change | $498,999-0.2%$163/sqft |
Source: PropertyMatch USA, LLC #R1248679 Report a problem | ||
| 6/2/2020 | Price change | $499,999-3.4%$163/sqft |
Source: PropertyMatch USA, LLC #R1248679 Report a problem | ||
| 5/24/2020 | Price change | $517,6500%$169/sqft |
Source: PropertyMatch USA, LLC #R1248679 Report a problem | ||
| 3/4/2020 | Price change | $517,750-17.7%$169/sqft |
Source: PropertyMatch USA, LLC #R1248679 Report a problem | ||
| 1/29/2020 | Listed for sale | $629,000$205/sqft |
Source: PropertyMatch USA, LLC #R1248679 Report a problem | ||
Public tax history
| Year | Property taxes | Tax assessment |
|---|---|---|
| 2023 | -- | $16,400 |
| 2022 | -- | $16,400 |
| 2021 | -- | $16,400 |
| 2020 | -- | $16,400 |
| 2019 | -- | $16,400 |
| 2018 | -- | $16,400 |
Find assessor info on the county website
Monthly payment
Climate risks
Neighborhood: 14782
Nearby schools
Similar homes
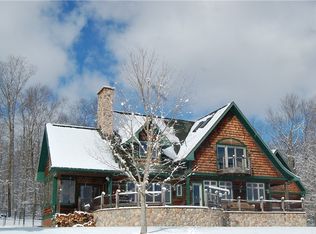

- $640,0003 bd3 ba2.6k sqft1546 Swede Rd, Ashville, NY 14710For Sale

 MLS ID #R1708704, Sandra Calalesina, Listing by: Century 21 Turner Brokers. NYSAMLSs
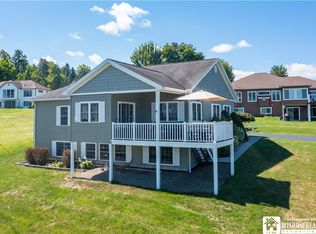
 - $619,0004 bd3 ba2.6k sqft4986 Sunrise Dr #L25, Ashville, NY 14710For Sale
 MLS ID #R1709307, Deborah Rowe, Listing by: ERA Team VP Real Estate. NYSAMLSs
 - $549,9004 bd3 ba2.7k sqft5098 W Lake Rd, Mayville, NY 14757For Sale
 MLS ID #R1690174, Heidi Brooks, Listing by: Real Estate Advantage. NYSAMLSs
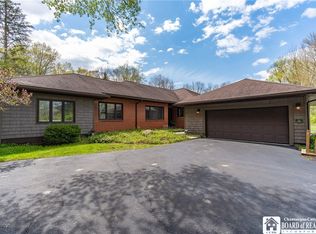
 - $675,0004 bd3 ba3.6k sqft70 Fairmount Ave, Lakewood, NY 14750For Sale
 MLS ID #R1670709, Mary Kohl, Listing by: ERA Team VP Real Estate. NYSAMLSs
 - $498,0004 bd4 ba2.4k sqft5991 Elm Ave, Dewittville, NY 14728For SaleMLS ID #R1706149, Heidi Brooks, Listing by: Real Estate Advantage. NYSAMLSs
- $529,0003 bd3 ba1.8k sqft49 Oak St, Westfield, NY 14787For SaleMLS ID #R1697752, Brandi Russo, Listing by: Howard Hanna Holt - Mayville. NYSAMLSs
- $474,0005 bd3 ba3.2k sqft5113 Maple Springs Ellery Rd, Bemus Pt, NY 14712For SaleMLS ID #R1689677, Roger Penhollow, Listing by: Real Estate Advantage. NYSAMLSs
- $525,0004 bd3 ba2.3k sqft990 Briarwood Dr, Lakewood, NY 14750For SaleMLS ID #R1695527, Thomas Turner, Listing by: Century 21 Turner Brokers. NYSAMLSs
- $479,0004 bd4 ba2.1k sqft5809 Magnolia Rd, Mayville, NY 14757For SaleMLS ID #R1704759, Tiffany Borst, Listing by: PropertyMatch USA, LLC. NYSAMLSs
- $650,0005 bd2 ba2k sqft6112 Lookout Ave, Dewittville, NY 14728For SaleMLS ID #B1707458, Mandy Gotham, Listing by: Berkshire Hathaway Homeservices WNY Properties. NYSAMLSs
- $685,0003 bd2 ba1.6k sqft50 Lakeside Dr #B201, Bemus Point, NY 14712For SaleMLS ID #R1702612, JoHanna "Hanna" Briggs, Listing by: ERA Team VP Real Estate. NYSAMLSs
- $819,9003 bd3 ba2k sqft5328 Centralia Hartfield Rd, Dewittville, NY 14728For SaleMLS ID #R1676992, Anne LaPaglia, Listing by: Howard Hanna Holt - Fredonia. NYSAMLSs
- $498,9005 bd2 ba2.5k sqft6179 Breeze Ln, Dewittville, NY 14728For SaleMLS ID #R1703733, Brandi Russo, Listing by: Howard Hanna Holt - Mayville. NYSAMLSs
- $480,0003 bd2 ba1.8k sqft2884 Bentley Ave, Jamestown, NY 14701For SaleMLS ID #R1712107, Laura Ferraro, Listing by: EXP-Premier Listings Team. NYSAMLSs
- $645,0005 bd3 ba2.6k sqft50 W Terrace Ave, Lakewood, NY 14750For SaleMLS ID #B1671417, Timothy D Maciejewski, Listing by: Keller Williams Realty Lancaster. NYSAMLSs
- $329,9004 bd2 ba3.4k sqft9159 Skinner Rd, Fredonia, NY 14063For SaleMLS ID #R1703609, Anne LaPaglia, Listing by: Howard Hanna Holt - Fredonia. NYSAMLSs
- $324,9003 bd2 ba2.1k sqft3323 Clymer Sherman Rd, Sherman, NY 14781For SaleMLS ID #R1712843, Daryl Green, Listing by: Real Estate Advantage. NYSAMLSs
- $515,0007 bd4 ba2.4k sqft5449 Emerald Ave, Dewittville, NY 14728For SaleMLS ID #R1681931, Rachel Willow, Listing by: Howard Hanna Holt - Mayville. NYSAMLSs
- $394,9004 bd2 ba1.7k sqft2996 Bard Rd, Cassadaga, NY 14718For SaleMLS ID #R1647646, Brittany Cerrie, Listing by: Howard Hanna Holt - Fredonia. NYSAMLSs
- $369,0004 bd2 ba2.6k sqft2650 Christy Ln, Jamestown, NY 14701For SaleMLS ID #R1685136, Daniel Terhune, Listing by: Century 21 Turner Brokers. NYSAMLSs
