**SEE ATTACHMENT WITH ALL DETAILS...This 12-acre parcel will be divided from the 97-acre parcel. Listing for the entire property #R1698305 if interested in more acreage** Welcome to an incredible 12-acre country estate offering the perfect blend of fine living, agricultural infrastructure & income-producing potential. This remarkable property features 2 homes, serval outbuildings, 2 driveways, 2 water wells, newly installed oversized septic system, a bass stocked pond and much more. The primary residence is a lovely ranch w/ attached heated 2+ garage & temp controlled pantry, radiant floor heat, primary 1st floor suite, living room, dining area, kitchen w/custom hardwood ash cabinetry, mudroom/laundry & 1/2 bath. The lower level has additional 2 bedrooms, full bath, flexible room (pre-plumbed), family room w/ walkout to a concrete patio. Enjoy outdoor living from the expansive covered rear deck complete w/ hot tub, outdoor cook station & winter enclosure. Second house is a 1,224 sf open-concept ranch w/ bedroom, bath & attached carport. The historic two-story barn provides storage & livestock possibilities. The 5,200 sf heated commercial shop includes a 3-bay garage with 14' ceilings, office space, 1/2 bath, security system and radiant heat throughout. Attached is a commercial kitchen facility featuring a walk-in cooler and overhead loading door with a retail storefront. Mini-split climate control installed in the kitchen, storefront & office. The dedicated hen house w/ canning kitchen has water, gas, electric, forced air heat & concrete floors. The newly constructed livestock barn features over 2,000 sf with radiant heat, dedicated meat chicken and brooding facilities & attached greenhouse/high tunnel complete w/ water, electric, heating & ventilation systems. Whether you're seeking a working farm, homestead, family compound, agricultural enterprise or business opportunity, this one-of-a-kind property offers versatility, privacy, and potential in a spectacular setting.
Active
Price cut: $285K (8/21)
$640,000
1546 Swede Rd, Ashville, NY 14710
3beds
2,688sqft
Single Family Residence
Built in 2006
12 Acres Lot
$603,700 Zestimate®
$238/sqft
$-- HOA
What's special
- 38 days
- 467
- 20
Zillow last checked:
Listing updated:
Listed by:
Century 21 Turner Brokers 716-763-7506,
Sandra Calalesina sandy@c21turnerbrokers.com
Source: NYSAMLSs,MLS#: R1708704 Originating MLS: Chautauqua-Cattaraugus
Originating MLS: Chautauqua-CattaraugusFacts & features
Interior
Bedrooms & bathrooms
- Bedrooms: 3
- Bathrooms: 3
- Full bathrooms: 2
- 1/2 bathrooms: 1
- Main level bathrooms: 2
- Main level bedrooms: 1
Heating
- Electric, Gas, Forced Air, Radiant
Appliances
- Included: Dishwasher, Gas Oven, Gas Range, Gas Water Heater, Refrigerator
- Laundry: Main Level
Features
- Ceiling Fan(s), Separate/Formal Living Room, Hot Tub/Spa, Country Kitchen, Kitchen Island, Sliding Glass Door(s), Solid Surface Counters, Convertible Bedroom, Main Level Primary, Primary Suite
- Flooring: Carpet, Hardwood, Other, See Remarks, Tile, Varies
- Doors: Sliding Doors
- Windows: Thermal Windows
- Basement: Full,Finished,Sump Pump
- Has fireplace: No
Interior area
- Total structure area: 2,688
- Total interior livable area: 2,688 sqft
Property
Parking
- Total spaces: 2.5
- Parking features: Attached, Garage, Heated Garage, Storage, Garage Door Opener
- Attached garage spaces: 2.5
Features
- Levels: One
- Stories: 1
- Patio & porch: Covered, Deck, Porch
- Exterior features: Deck, Fence, Gravel Driveway, Private Yard, See Remarks
- Has spa: Yes
- Spa features: Hot Tub
- Fencing: Partial
Lot
- Size: 12 Acres
- Features: Agricultural, Irregular Lot, Rural Lot
Details
- Additional structures: Barn(s), Guest House, Greenhouse, Outbuilding, Other, Poultry Coop, Shed(s), Storage
- Parcel number: part of 0648894000000001019000
- Special conditions: Standard
- Horses can be raised: Yes
- Horse amenities: Horses Allowed
Construction
Type & style
- Home type: SingleFamily
- Architectural style: Ranch
- Property subtype: Single Family Residence
Materials
- Vinyl Siding, PEX Plumbing
- Foundation: Poured
- Roof: Metal
Condition
- Resale
- Year built: 2006
Utilities & green energy
- Electric: Circuit Breakers
- Sewer: Septic Tank
- Water: Well
Community & HOA
Community
- Features: Trails/Paths
Location
- Region: Ashville
Financial & listing details
- Price per square foot: $238/sqft
- Tax assessed value: $178,400
- Annual tax amount: $4,303
- Date on market: 8/20/2026
- Cumulative days on market: 34 days
- Listing terms: Cash,Conventional,USDA Loan
Estimated market value
$603,700
$574,000 - $634,000
$3,091/mo
Price history
| Date | Event | Price |
|---|---|---|
| 8/21/2026 | Price change | $640,000-30.8%$238/sqft |
Source:  NYSAMLSs #R1708704 Report a problem NYSAMLSs #R1708704 Report a problem | ||
| 8/17/2026 | Price change | $925,000-5.1%$344/sqft |
Source: NYSAMLSs #R1698305 Report a problem | ||
| 7/15/2026 | Listed for sale | $975,000+1118.8%$363/sqft |
Source: NYSAMLSs #R1698305 Report a problem | ||
| 11/17/2005 | Sold | $80,000$30/sqft |
Source: Public Record Report a problem | ||
Public tax history
| Year | Property taxes | Tax assessment |
|---|---|---|
| 2025 | -- | $178,400 |
| 2024 | -- | $178,400 +6.2% |
| 2023 | -- | $168,000 |
| 2022 | -- | $168,000 |
| 2021 | -- | $168,000 |
| 2020 | -- | $168,000 |
| 2019 | -- | $168,000 |
| 2018 | -- | $168,000 +8.2% |
| 2017 | $2,057 | $155,300 |
| 2016 | -- | $155,300 |
| 2015 | -- | $155,300 +3.5% |
| 2014 | -- | $150,000 |
| 2013 | -- | $150,000 +13.3% |
| 2012 | -- | $132,400 +4.3% |
| 2011 | -- | $126,900 |
| 2010 | -- | $126,900 |
| 2009 | -- | $126,900 |
| 2008 | -- | $126,900 |
Find assessor info on the county website
Monthly payment
Climate risks
Neighborhood: 14710
Similar homes
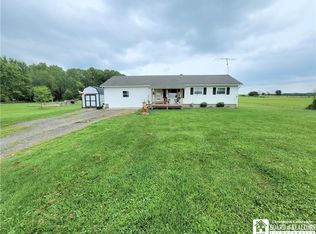
- $619,0004 bd3 ba2.6k sqft4986 Sunrise Dr #L25, Ashville, NY 14710For Sale
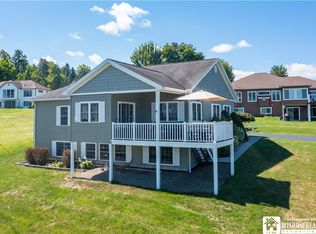
 MLS ID #R1709307, Deborah Rowe, Listing by: ERA Team VP Real Estate. NYSAMLSs
 - $475,0003 bd3 ba2.5k sqft1979 Randolph Rd, Ashville, NY 14710For Sale By Owner
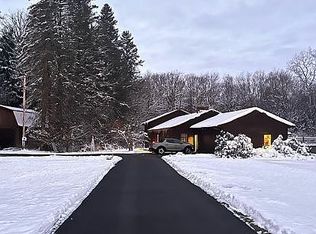
- $598,0004 bd3 ba2.9k sqft404 Cabbage Hill Rd, Clymer, NY 14724For Sale
 MLS ID #R1706949, Richard Benedetto, Listing by: Real Estate Advantage. NYSAMLSs
 - $599,0004 bd5 ba3k sqft3725 Pickard Rd, Sinclairville, NY 14782For Sale
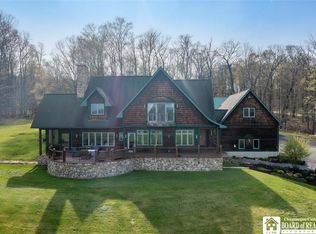 MLS ID #R1676203, AnnaMarie Bennett, Listing by: ERA Team VP Real Estate. NYSAMLSs
 - $399,0004 bd4 ba2.5k sqft2718 Route 394, Ashville, NY 14710For SaleMLS ID #R1700153, Richard Benedetto, Listing by: Real Estate Advantage. NYSAMLSs
- $685,0003 bd2 ba1.6k sqft50 Lakeside Dr #B201, Bemus Point, NY 14712For SaleMLS ID #R1702612, JoHanna "Hanna" Briggs, Listing by: ERA Team VP Real Estate. NYSAMLSs
- $675,0004 bd3 ba3.6k sqft70 Fairmount Ave, Lakewood, NY 14750For SaleMLS ID #R1670709, Mary Kohl, Listing by: ERA Team VP Real Estate. NYSAMLSs
- $410,0004 bd2 ba1.8k sqft2570 Route 394, Ashville, NY 14710For SaleMLS ID #R1703620, Mary Kohl, Listing by: ERA Team VP Real Estate. NYSAMLSs
- $925,0004 bd4 ba2.4k sqft4896 Ashville Bay Rd, Ashville, NY 14710For SaleMLS ID #R1629699, Rachel Willow, Listing by: Howard Hanna Holt - Mayville. NYSAMLSs
- $545,0004 bd3 ba2.3k sqft990 Briarwood Dr, Lakewood, NY 14750For SaleMLS ID #R1695527, Thomas Turner, Listing by: Century 21 Turner Brokers. NYSAMLSs
- $349,9005 bd3 ba2.4k sqft3710 Cowing Rd, Lakewood, NY 14750For SaleMLS ID #R1706787, Heather Shea-Canaley, Listing by: ERA Team VP Real Estate. NYSAMLSs
- $324,9003 bd2 ba2.1k sqft3323 Clymer Sherman Rd, Sherman, NY 14781For SaleMLS ID #R1712843, Daryl Green, Listing by: Real Estate Advantage. NYSAMLSs
- $650,0005 bd2 ba2k sqft6112 Lookout Ave, Dewittville, NY 14728For SaleMLS ID #B1707458, Mandy Gotham, Listing by: Berkshire Hathaway Homeservices WNY Properties. NYSAMLSs
- $645,0005 bd3 ba2.6k sqft50 W Terrace Ave, Lakewood, NY 14750For SaleMLS ID #B1671417, Timothy D Maciejewski, Listing by: Keller Williams Realty Lancaster. NYSAMLSs
- $479,0004 bd4 ba2.1k sqft5809 Magnolia Rd, Mayville, NY 14757For SaleMLS ID #R1704759, Tiffany Borst, Listing by: PropertyMatch USA, LLC. NYSAMLSs
- $369,0002 bd2 ba1.7k sqft3111 Chautauqua Ave N, Ashville, NY 14710For SaleMLS ID #R1686954, Julie Barry, Listing by: Century 21 Turner Brokers. NYSAMLSs
- $649,0004 bd3 ba2.4k sqft615 Eccles Rd, Kennedy, NY 14747For SaleMLS ID #R1684911, Daniel Terhune, Listing by: Century 21 Turner Brokers. NYSAMLSs
- $599,9002 bd2 ba2.1k sqft9467 Reagan Rd, Clymer, NY 14724For SaleMLS ID #R1678597, Paul Vaicunas, Listing by: Whitetail Properties Real Estate, LLC. NYSAMLSs
- $498,0004 bd4 ba2.4k sqft5991 Elm Ave, Dewittville, NY 14728For SaleMLS ID #R1706149, Heidi Brooks, Listing by: Real Estate Advantage. NYSAMLSs
- $424,9003 bd3 ba2.6k sqft545 Warren Rd, Frewsburg, NY 14738For SaleMLS ID #R1712533, Andrew Benton, Listing by: EXP-Premier Listings Team. NYSAMLSs
