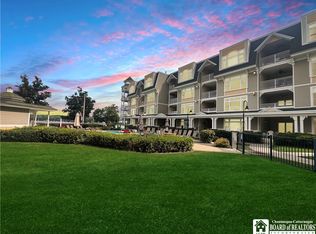
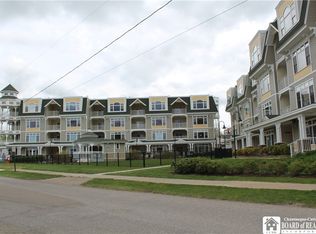
Experience carefree lakefront living in the heart of Bemus Point with this beautifully maintained 3-bedroom, 2-bath condominium at the Bemus Bay Condos. Unique to being an end-unit, Condo B201 offers additional square footage, a larger kitchen, and an extra private deck off of the dining area — filling the home with natural light while providing another inviting space to relax and enjoy the views.
The open-concept floor plan is ideal for both everyday living and entertaining, with beautiful views of the swimming pool and Chautauqua Lake. The living room features a cozy gas fireplace surrounded by custom built-ins, creating a warm and welcoming gathering space. The generously sized kitchen offers abundant cabinetry and workspace, while large closets throughout the condo provide exceptional storage. A dedicated laundry room includes a utility sink for added convenience.
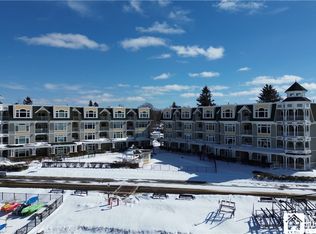
Step outside and enjoy everything Bemus Bay has to offer, including approximately 400 feet of shared lake frontage, a private fenced lakefront area, kayak racks, a swimming pool, and your own deeded boat slip on the association dock—making it easy to spend the day on Chautauqua Lake. The property also includes a private one-car garage with additional storage space, plus an assigned parking space.
Located in the Village of Bemus Point, you'll love the easy access to the Village's restaurants, shops and park. Whether you're looking for a year-round residence, a seasonal retreat, or a low-maintenance lakefront getaway, this exceptional Bemus Bay condo offers the perfect combination of comfort, convenience, and the Chautauqua Lake lifestyle.
Active
$685,000
50 Lakeside Dr #B201, Bemus Point, NY 14712
3beds
1,650sqft
Condominium, Apartment
Built in 2008
-- sqft lot
$-- Zestimate®
$415/sqft
$991/mo HOA
What's special
Kayak racksSwimming poolOpen-concept floor planLarger kitchenPrivate fenced lakefront area
- 7 hours |
- 119 |
- 5 |
Zillow last checked:
Listing updated:
Listed by:
ERA Team VP Real Estate 716-413-0200,
JoHanna "Hanna" Briggs 716-450-4319
Source: NYSAMLSs,MLS#: R1702612 Originating MLS: Chautauqua-Cattaraugus
Originating MLS: Chautauqua-CattaraugusFacts & features
Interior
Bedrooms & bathrooms
- Bedrooms: 3
- Bathrooms: 2
- Full bathrooms: 2
- Main level bathrooms: 2
- Main level bedrooms: 3
Heating
- Gas, Forced Air
Cooling
- Central Air
Appliances
- Included: Dryer, Dishwasher, Gas Oven, Gas Range, Gas Water Heater, Refrigerator, Washer
- Laundry: In Unit
Features
- Breakfast Bar, Ceiling Fan(s), Separate/Formal Living Room, Granite Counters, Pantry, Sliding Glass Door(s), Bedroom on Main Level, Bath in Primary Bedroom, Main Level Primary, Primary Suite
- Flooring: Hardwood, Tile, Varies
- Doors: Sliding Doors
- Basement: None
- Number of fireplaces: 1
Interior area
- Total structure area: 1,650
- Total interior livable area: 1,650 sqft
Video & virtual tour
Property
Parking
- Total spaces: 1
- Parking features: Assigned, Detached, Garage, One Space, Garage Door Opener
- Garage spaces: 1
Accessibility
- Accessibility features: Accessible Bedroom, Accessible Elevator Installed, No Stairs, Accessible Doors
Features
- Levels: One
- Stories: 1
- Patio & porch: Covered, Open, Porch
- Exterior features: Dock, Pool, See Remarks
- Pool features: Association, Community, In Ground
- Has view: Yes
- View description: Water
- Has water view: Yes
- Water view: Water
- Waterfront features: Deeded Access, Dock Access, Lake
- Body of water: Chautauqua Lake
- Frontage length: 400
Lot
- Size: 2.8 Acres
- Dimensions: 435 x 280
- Features: Irregular Lot, Residential Lot
Details
- Parcel number: 0636013330090001090001B201
- Special conditions: Standard
Construction
Type & style
- Home type: Condo
- Property subtype: Condominium, Apartment
Materials
- Blown-In Insulation, Composite Siding
Condition
- Resale
- Year built: 2008
Utilities & green energy
- Sewer: Connected
- Water: Well
- Utilities for property: Electricity Connected, Sewer Connected
Community & HOA
Community
- Subdivision: Bemus Bay Condos
HOA
- Amenities included: Dock, Pool
- Services included: Common Area Maintenance, Maintenance Structure, Reserve Fund, Snow Removal, Trash
- HOA fee: $991 monthly
- HOA name: Self Management
Location
- Region: Bemus Point
Financial & listing details
- Price per square foot: $415/sqft
- Tax assessed value: $274,700
- Annual tax amount: $9,058
- Date on market: 7/30/2026
- Listing terms: Cash,Conventional
Estimated market value
Not available
Estimated sales range
Not available
Not available
Price history
| Date | Event | Price |
|---|---|---|
| 7/30/2026 | Listed for sale | $685,000$415/sqft |
Source:  NYSAMLSs #R1702612 Report a problem NYSAMLSs #R1702612 Report a problem | ||
Public tax history
Tax history is unavailable.
Monthly payment
Climate risks
Neighborhood: 14712
Nearby schools
GreatSchools rating
- 8/10Bemus Elementary SchoolGrades: PK-5Distance: 0.3 mi
- 8/10Maple Grove Junior Senior High SchoolGrades: 6-12Distance: 3.6 mi
Schools provided by the listing agent
- Elementary: Bemus Elementary
- High: Maple Grove Junior-Senior High
- District: Bemus Point
Source: NYSAMLSs. This data may not be complete. We recommend contacting the local school district to confirm school assignments for this home.
- $635,0003 bd2 ba1.5k sqft50 Lakeside Dr APT C303, Bemus Point, NY 14712Sold
- $599,0003 bd2 ba1.5k sqft50 Lakeside #C103, Bemus Point, NY 14712Sold

- $654,2503 bd2 ba1.5k sqft50 Lakeside Dr #C404, Bemus Pt, NY 14712Sold
- $704,0003 bd3 ba1.6k sqft50 Lakeside Dr #B105, Bemus Pt, NY 14712Sold
- $659,9993 bd2 ba1.5k sqft50 Lakeside Dr APT B203, Bemus Point, NY 14712Pending
- $---- bd-- ba-- sqft50 Lakeside Dr #B202, Bemus Pt, NY 14712Off Market
- $532,7003 bd2 ba1.5k sqft50 Lakeside Dr #103, Bemus Pt, NY 14712Off Market
- $585,0003 bd2 ba1.5k sqft50 Lakeside Dr #C102, Ellery, NY 14712Sold
A local agent can set up tours, give advice and negotiate with sellers.
Similar homes
- $498,0003 bd2 ba1.1k sqft13 Merz Ave, Bemus Point, NY 14712For Sale
 MLS ID #R1681509, Genevieve "Ginger" Johnson, Listing by: Real Estate Advantage. NYSAMLSs
 - $349,0003 bd2 ba1.1k sqft3972 N Everett Ave, Bemus Point, NY 14712For Sale
 MLS ID #R1683708, Mary Ann Bianco, Listing by: ERA Team VP Real Estate. NYSAMLSs
 - $445,0003 bd3 ba1.8k sqft3941 S Nesmith Ave, Bemus Point, NY 14712For Sale
 MLS ID #R1681925, Emily Cama, Listing by: ERA Team VP Real Estate. NYSAMLSs
 - $795,0003 bd3 ba2.2k sqft3978 Griffiths Bay, Bemus Point, NY 14712For Sale
 MLS ID #R1697778, Cynthia Rosenbloom, Listing by: ERA Team VP Real Estate. NYSAMLSs
 - $395,0002 bd3 ba960 sqft5672 The Cir, Bemus Pt, NY 14712For SaleMLS ID #R1700558, Richard Benedetto, Listing by: Real Estate Advantage. NYSAMLSs
- $399,5003 bd3 ba2k sqft5480 Scandia Dr, Bemus Point, NY 14712For SaleMLS ID #R1636765, Mark Sleggs, Listing by: Century 21 Turner Brokers. NYSAMLSs
- $359,0005 bd1 ba1.6k sqft33 Maple St, Bemus Pt, NY 14712For SaleMLS ID #R1683810, Deborah Rowe, Listing by: ERA Team VP Real Estate. NYSAMLSs
- $399,5003 bd1 ba1.2k sqft3949 S Nesmith Ave #3951-S, Bemus Pt, NY 14712For SaleMLS ID #R1674900, Mark Sleggs, Listing by: Century 21 Turner Brokers. NYSAMLSs
- $680,0003 bd2 ba1.6k sqft6900 Route 5, Westfield, NY 14787For SaleMLS ID #R1690930, Sarah Hallberg, Listing by: Lake Homes Realty. NYSAMLSs
- $499,9003 bd2 ba1.6k sqft5074 S Ripley Rd, Ripley, NY 14775For SaleMLS ID #R1701805, Mary Wittman, Listing by: RE/MAX Real Estate Group. NYSAMLSs
- $848,0004 bd4 ba2.2k sqft4568 Warner Bay Rd, Bemus Point, NY 14712For SaleMLS ID #R1682775, Genevieve "Ginger" Johnson, Listing by: Real Estate Advantage. NYSAMLSs
- $479,9003 bd2 ba1.4k sqft4847 Chautauqua Ave, Bemus Point, NY 14712For SaleMLS ID #R1682507, William "Bill" Loomis, Listing by: ERA Team VP Real Estate. NYSAMLSs
- $424,0004 bd2 ba2k sqft3190 Route 394, Ashville, NY 14710For SaleMLS ID #R1674567, Daniel Terhune, Listing by: Century 21 Turner Brokers. NYSAMLSs
- $415,0003 bd2 ba1.4k sqft1190 W Hill Rd, Gerry, NY 14740For Sale By Owner
- $499,0002 bd1 ba864 sqft3941 Route 430, Bemus Point, NY 14712For SaleMLS ID #R1680690, Richard Benedetto, Listing by: Real Estate Advantage. NYSAMLSs
- $550,0003 bd3 ba1.8k sqft49 Oak St, Westfield, NY 14787For SaleMLS ID #R1697752, Brandi Russo, Listing by: Howard Hanna Holt - Mayville. NYSAMLSs
- $369,0002 bd2 ba1.7k sqft3111 Chautauqua Ave N, Ashville, NY 14710For SaleMLS ID #R1686954, Julie Barry, Listing by: Century 21 Turner Brokers. NYSAMLSs
- $560,0004 bd3 ba2.3k sqft990 Briarwood Dr, Lakewood, NY 14750For SaleMLS ID #R1695527, Thomas Turner, Listing by: Century 21 Turner Brokers. NYSAMLSs
- $499,0005 bd2 ba2.4k sqft42 Gifford Ave, Lakewood, NY 14750For SaleMLS ID #R1697675, AnnaMarie Bennett, Listing by: ERA Team VP Real Estate. NYSAMLSs
- $868,0003 bd3 ba2k sqft5328 Centralia Hartfield Rd, Dewittville, NY 14728For SaleMLS ID #R1676992, Anne LaPaglia, Listing by: Howard Hanna Holt - Fredonia. NYSAMLSs
