WINTER, SPRING, SUMMER or FALL, this stunning property has it all waiting for you in the rolling hills of Chautauqua County. Enjoy the breathtaking views from the hot tub on your massive front porch while living in one of the most picturesque regions in NYS. Space and serenity meet in this gorgeous 3,770-square-foot home on 5.3 acres an an opportunity to purchase any or all of the adjacent 19 acres overlooking a flawless landscape. This four-bedroom, 3.5-bathroom comes complete with two full kitchens, attached garage, newly built 40-by-60-foot pole barn, a backyard pond and the flexibility to provide a comforting blend of quiet living, entertaining and the outdoors for all seasons. Stunning hardwood floors grace much of the first and second floors, transitioning seamlessly into a dining room, first-floor great room and all four bedrooms. Two bedrooms on the first floor with the massive primary bedroom and ensuite along with a fourth bedroom and another full bath on the second floor. ADDED SINCE 2022: Front porch extension, pole barn, driveway, five A/C splits, carpeting, hot tub, shed, pool table, 20 acres, tractor, lawn equipment, 4x4 utility vehicle, snowmobile and more. Fantastic views from both levels, including a second-floor recreation area, sunroom and balcony. Second-story kitchen is just as functional as the one on the first floor. Winding driveway leading to the pole barn and home was resurfaced in 2025. Pole barn is large enough to store several boats, cars, tractor equipment, recreational vehicles and more. Located about 10 minutes from Bemus Point and Chautauqua Lake, this home is conveniently close enough to the action yet far enough away from the hustle and bustle. Newer furniture, lawn equipment, tractor, snowmobile, 4x4, and more are negotiable. Simply turn the key and enjoy. Sellers will review offers as they’re submitted.
Pending
$599,000
5299 Route 380, Sinclairville, NY 14782
4beds
3,770sqft
Single Family Residence
Built in 2006
8.98 Acres Lot
$-- Zestimate®
$159/sqft
$-- HOA
What's special
Attached garageFirst-floor great roomTwo full kitchensBackyard pondDining roomSecond-floor recreation areaSecond-story kitchen
- 169 days |
- 131 |
- 0 |
Zillow last checked:
Listing updated:
Listed by:
HUNT Real Estate ERA 716-662-9701,
Brian Hillery 716-512-3425,
James Gleason 716-536-3101,
HUNT Real Estate ERA
Source: NYSAMLSs,MLS#: B1662803 Originating MLS: Buffalo
Originating MLS: BuffaloFacts & features
Interior
Bedrooms & bathrooms
- Bedrooms: 4
- Bathrooms: 4
- Full bathrooms: 3
- 1/2 bathrooms: 1
- Main level bathrooms: 1
- Main level bedrooms: 2
Heating
- Propane, Zoned, Baseboard, Hot Water
Cooling
- Window Unit(s), Wall Unit(s), Zoned
Appliances
- Included: Appliances Negotiable, Dryer, Dishwasher, Gas Cooktop, Disposal, Gas Oven, Gas Range, Microwave, Propane Water Heater, Refrigerator, Washer, Water Purifier Owned
- Laundry: Main Level
Features
- Wet Bar, Breakfast Bar, Breakfast Area, Ceiling Fan(s), Cathedral Ceiling(s), Eat-in Kitchen, Separate/Formal Living Room, Guest Accommodations, Great Room, Home Office, Hot Tub/Spa, Jetted Tub, Country Kitchen, Kitchen/Family Room Combo, Other, Pantry, See Remarks, Sliding Glass Door(s), Second Kitchen, Solid Surface Counters, Natural Woodwork
- Flooring: Carpet, Ceramic Tile, Hardwood, Resilient, Tile, Varies
- Doors: Sliding Doors
- Windows: Storm Window(s), Wood Frames
- Basement: None
- Number of fireplaces: 1
Interior area
- Total structure area: 3,770
- Total interior livable area: 3,770 sqft
Property
Parking
- Total spaces: 10
- Parking features: Attached, Electricity, Garage, Storage, Garage Door Opener
- Attached garage spaces: 10
Accessibility
- Accessibility features: Accessible Doors
Features
- Levels: Two
- Stories: 2
- Patio & porch: Balcony, Deck, Open, Patio, Porch, Screened
- Exterior features: Blacktop Driveway, Balcony, Deck, Enclosed Porch, Hot Tub/Spa, Porch, Patio, Private Yard, See Remarks, Propane Tank - Owned
- Has spa: Yes
- Spa features: Hot Tub
Lot
- Size: 8.98 Acres
- Dimensions: 267 x 768
- Features: Agricultural, Irregular Lot, Other, Rural Lot, See Remarks
Details
- Additional structures: Barn(s), Outbuilding, Other, Shed(s), Storage, Second Garage
- Parcel number: 0636892840000001022003
- Special conditions: Standard
Construction
Type & style
- Home type: SingleFamily
- Architectural style: Colonial,Two Story
- Property subtype: Single Family Residence
Materials
- Aluminum Siding, Stone, Vinyl Siding, Wood Siding, Copper Plumbing, PEX Plumbing
- Foundation: Block, Other, See Remarks, Slab
- Roof: Asphalt,Shingle
Condition
- Resale
- Year built: 2006
Utilities & green energy
- Electric: Circuit Breakers
- Sewer: Septic Tank
- Water: Well
- Utilities for property: Cable Available, High Speed Internet Available
Community & HOA
Location
- Region: Sinclairville
Financial & listing details
- Price per square foot: $159/sqft
- Tax assessed value: $313,500
- Annual tax amount: $11,291
- Date on market: 2/23/2026
- Cumulative days on market: 165 days
- Listing terms: Cash,Conventional,FHA,VA Loan
Estimated market value
Not available
Estimated sales range
Not available
Not available
Price history
| Date | Event | Price |
|---|---|---|
| 7/13/2026 | Pending sale | $599,000$159/sqft |
Source:  NYSAMLSs #B1662803 Report a problem NYSAMLSs #B1662803 Report a problem | ||
| 2/23/2026 | Listed for sale | $599,000-25%$159/sqft |
Source: NYSAMLSs #B1662803 Report a problem | ||
| 12/23/2025 | Listing removed | $799,000$212/sqft |
Source: HUNT ERA Real Estate #B1633834 Report a problem | ||
| 9/3/2025 | Listed for sale | $799,000+66.8%$212/sqft |
Source: NYSAMLSs #B1633834 Report a problem | ||
| 8/20/2023 | Listing removed | -- |
Source: NYSAMLSs #R1472185 Report a problem | ||
| 6/26/2023 | Price change | $479,000-7.9%$127/sqft |
Source: NYSAMLSs #R1472185 Report a problem | ||
| 5/19/2023 | Listed for sale | $520,000+39%$138/sqft |
Source: NYSAMLSs #R1472185 Report a problem | ||
| 3/24/2022 | Sold | $374,000-2.9%$99/sqft |
Source: NYSAMLSs #R1383852 Report a problem | ||
| 1/14/2022 | Pending sale | $385,000$102/sqft |
Source: NYSAMLSs #R1383852 Report a problem | ||
| 1/11/2022 | Contingent | $385,000$102/sqft |
Source: NYSAMLSs #R1383852 Report a problem | ||
| 1/5/2022 | Listed for sale | $385,000$102/sqft |
Source: NYSAMLSs #R1383852 Report a problem | ||
Public tax history
| Year | Property taxes | Tax assessment |
|---|---|---|
| 2025 | -- | $373,500 +19.1% |
| 2024 | -- | $313,500 |
| 2023 | -- | $313,500 |
| 2022 | -- | $313,500 |
| 2021 | -- | $313,500 |
| 2020 | -- | $313,500 |
| 2019 | -- | $313,500 |
| 2018 | -- | $313,500 |
Find assessor info on the county website
Monthly payment
Climate risks
Neighborhood: 14782
Getting around
0 / 100
Car-DependentNearby schools
GreatSchools rating
- 4/10Sinclairville Elementary SchoolGrades: PK-5Distance: 2.7 mi
- 4/10Cassadaga Valley High SchoolGrades: PK,6-12Distance: 2.1 mi
Schools provided by the listing agent
- High: Cassadaga Valley High
- District: Cassadaga Valley
Source: NYSAMLSs. This data may not be complete. We recommend contacting the local school district to confirm school assignments for this home.
- $15,0003 acresV/l Kimballstand Stockton #22, Sinclairville, NY 14782Sold
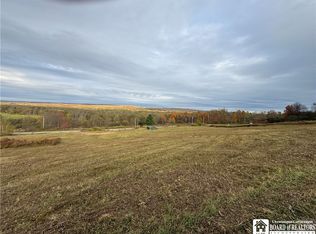
- $8,700-- bd-- ba-- sqftRoute 380, Sinclairville, NY 14782Off Market
- $619,0003 bd2 ba2k sqft5290 Route 380, Sinclairville, NY 14782Off Market
- $541,9003 bd3 ba2.5k sqft3673 Pickard Rd, Sinclairville, NY 14782Off Market
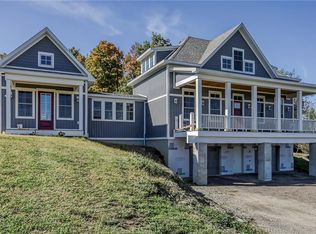
- $1,900-- bd-- ba-- sqftRoute 380, Sinclairville, NY 14782Off Market
- $188,100-- bd-- ba-- sqftCounty Rd 380, Sinclairville, NY 14782Off Market
- $--354 acres0 Route 380, Sinclairville, NY 14782Off Market
- $644,1704 bd4 ba3k sqft3725 Co #52-14782, Sinclairville, NY 14782Off Market
A local agent can set up tours, give advice and negotiate with sellers.
Similar homes
- $635,0004 bd5 ba3k sqft3725 Pickard Rd, Sinclairville, NY 14782For Sale
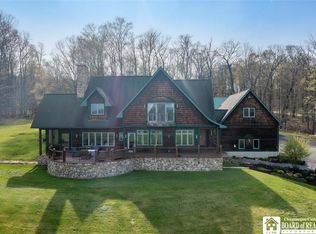
 MLS ID #R1676203, AnnaMarie Bennett, Listing by: ERA Team VP Real Estate. NYSAMLSs
 - $348,9993 bd3 ba2.5k sqft5389 Route 380, Sinclairville, NY 14782For Sale
 MLS ID #R1695048, Mark Jaquith, Listing by: Howard Hanna Holt - Mayville. NYSAMLSs
 - $599,9005 bd3 ba3.1k sqft5 Summit Park Dr, Bemus Pt, NY 14712For Sale
 MLS ID #R1676367, Heidi Brooks, Listing by: Real Estate Advantage. NYSAMLSs
 - $574,9005 bd4 ba4k sqft3258 Straight Rd, Fredonia, NY 14063For Sale
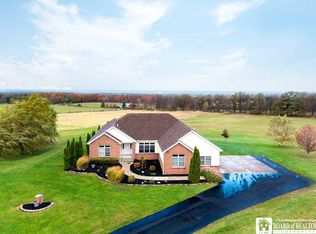 MLS ID #R1679252, Brittany Cerrie, Listing by: Howard Hanna Holt - Fredonia. NYSAMLSs
 - $649,9005 bd4 ba4.3k sqft5464 Crestwood Rd, Bemus Pt, NY 14712For SaleMLS ID #R1702790, Thomas Turner, Listing by: Century 21 Turner Brokers. NYSAMLSs
- $725,0004 bd2 ba2.3k sqft8105 Nettle Hill Rd, Sherman, NY 14781For SaleMLS ID #R1705207, Thomas Turner, Listing by: Century 21 Turner Brokers. NYSAMLSs
- $524,9003 bd1 ba2k sqft3911 Ross Mills Rd, Falconer, NY 14733For SaleMLS ID #R1702985, Daryl Green, Listing by: Real Estate Advantage. NYSAMLSs
- $499,0004 bd4 ba2.1k sqft5809 Magnolia Rd, Mayville, NY 14757For SaleMLS ID #R1704759, Tiffany Borst, Listing by: PropertyMatch USA, LLC. NYSAMLSs
- $749,0003 bd3 ba3.9k sqft3407 Driftwood Rd, Bemus Point, NY 14712For SaleMLS ID #R1696391, Holly Hackett, Listing by: Real Estate Advantage. NYSAMLSs
- $675,0004 bd3 ba3.6k sqft70 Fairmount Ave, Lakewood, NY 14750For SaleMLS ID #R1670709, Mary Kohl, Listing by: ERA Team VP Real Estate. NYSAMLSs
- $345,0004 bd2 ba3.4k sqft9159 Skinner Rd, Fredonia, NY 14063For SaleMLS ID #R1703609, Anne LaPaglia, Listing by: Howard Hanna Holt - Fredonia. NYSAMLSs
- $560,0004 bd3 ba2.3k sqft990 Briarwood Dr, Lakewood, NY 14750For SaleMLS ID #R1695527, Thomas Turner, Listing by: Century 21 Turner Brokers. NYSAMLSs
- $549,9004 bd3 ba2.7k sqft5098 W Lake Rd, Mayville, NY 14757For SaleMLS ID #R1690174, Heidi Brooks, Listing by: Real Estate Advantage. NYSAMLSs
- $498,9005 bd2 ba2.5k sqft6179 Breeze Ln, Dewittville, NY 14728For SaleMLS ID #R1703733, Brandi Russo, Listing by: Howard Hanna Holt - Mayville. NYSAMLSs
- $499,8883 bd3 ba2.4k sqft1979 Randolph Rd, Ashville, NY 14710For SaleMLS ID #R1702251, Joseph V. Lombardo, Listing by: Lombardo Homes & Estates. NYSAMLSs
- $339,9003 bd4 ba2k sqft308 Howard Ave, Jamestown, NY 14701For SaleMLS ID #R1705649, Richard & Julia McMahon, Listing by: Real Estate Advantage. NYSAMLSs
- $499,0003 bd3 ba3.1k sqft5105 W Lake Rd, Mayville, NY 14757For SaleMLS ID #R1629990, Kathleen Sullivan, Listing by: Century 21 Turner Brokers. NYSAMLSs
- $419,9003 bd2 ba1.8k sqft3941 S Nesmith Ave, Bemus Point, NY 14712For SaleMLS ID #R1704393, Mary Kohl, Listing by: ERA Team VP Real Estate. NYSAMLSs
- $339,9004 bd3 ba2k sqft9231 Spoden Rd, Fredonia, NY 14063For SaleMLS ID #R1694411, Lora Reed, Listing by: Howard Hanna Holt - Mayville. NYSAMLSs
- $439,9004 bd3 ba2.1k sqft201 Chautauqua St, Fredonia, NY 14063For SaleMLS ID #R1696759, Anne LaPaglia, Listing by: Howard Hanna Holt - Fredonia. NYSAMLSs
