Nestled on a private lot overlooking Chautauqua Lake, this exceptional home offers more than 4,300 square feet of thoughtfully designed living space with breathtaking lake views throughout. Expansive windows fill the home with natural light while showcasing the surrounding scenery, creating a bright and welcoming atmosphere.
Step outside to the spacious deck, the perfect place to relax, entertain, or take in stunning sunsets over the lake. Deeded lake access and a private boat slip make it easy to enjoy boating, swimming, and everything Chautauqua Lake has to offer.
Inside, the flexible floor plan features five bedrooms across three levels, providing ample space for family, guests, or a home office. The primary suite offers a private retreat with its own ensuite bathroom and peaceful lake views. The walkout lower level expands the living space with additional bedrooms, a full bath, a large family room, and a wet bar—ideal for entertaining or accommodating extended stays.
Combining privacy, space, and sought-after lake amenities, this unique property offers the perfect balance of year-round comfort and lakeside living. Opportunities to own a home with this combination of size, views, and access on Chautauqua Lake are truly rare.
Pending
Price cut: $45.1K (8/7)
$649,900
5464 Crestwood Rd, Bemus Pt, NY 14712
5beds
4,300sqft
Single Family Residence
Built in 1990
0.45 Acres Lot
$620,600 Zestimate®
$151/sqft
$-- HOA
What's special
Breathtaking lake views throughoutSpacious deckFlexible floor planPrivate boat slipLarge family room
- 60 days
- 110
- 0
Zillow last checked:
Listing updated:
Listed by:
Century 21 Turner Brokers 716-763-7506,
Thomas Turner tom@c21turnerbrokers.com
Source: NYSAMLSs,MLS#: R1702790 Originating MLS: Chautauqua-Cattaraugus
Originating MLS: Chautauqua-CattaraugusFacts & features
Interior
Bedrooms & bathrooms
- Bedrooms: 5
- Bathrooms: 4
- Full bathrooms: 3
- 1/2 bathrooms: 1
- Main level bathrooms: 2
- Main level bedrooms: 1
Heating
- Gas, Forced Air
Cooling
- Central Air
Appliances
- Included: Exhaust Fan, Electric Water Heater, Gas Oven, Gas Range, Refrigerator, Range Hood
Features
- Ceiling Fan(s), Den, Eat-in Kitchen, Separate/Formal Living Room, Granite Counters, Kitchen Island, Kitchen/Family Room Combo, Living/Dining Room, Other, See Remarks, Sliding Glass Door(s), Skylights, Bar, Bath in Primary Bedroom, Main Level Primary, Primary Suite
- Flooring: Carpet, Hardwood, Varies
- Doors: Sliding Doors
- Windows: Skylight(s)
- Basement: Full,Finished,Walk-Out Access
- Number of fireplaces: 1
Interior area
- Total structure area: 4,300
- Total interior livable area: 4,300 sqft
Property
Parking
- Total spaces: 2.5
- Parking features: Attached, Garage, Heated Garage, Storage, Garage Door Opener
- Attached garage spaces: 2.5
Features
- Levels: Two
- Stories: 2
- Patio & porch: Deck, Patio
- Exterior features: Blacktop Driveway, Deck, Dock, Patio, See Remarks
- Waterfront features: Deeded Access, Dock Access, Lake
- Body of water: Chautauqua Lake
Lot
- Size: 0.45 Acres
- Dimensions: 65 x 303
- Features: Irregular Lot, Rural Lot, Secluded
Details
- Parcel number: 0636892980190001033000
- Special conditions: Standard
Construction
Type & style
- Home type: SingleFamily
- Architectural style: Two Story
- Property subtype: Single Family Residence
Materials
- Vinyl Siding
- Foundation: Poured
- Roof: Pitched,Shingle
Condition
- Resale
- Year built: 1990
Utilities & green energy
- Sewer: Connected
- Water: Well
- Utilities for property: Cable Available, Electricity Connected, High Speed Internet Available, Sewer Connected
Community & HOA
Location
- Region: Bemus Pt
Financial & listing details
- Price per square foot: $151/sqft
- Tax assessed value: $267,000
- Annual tax amount: $8,077
- Date on market: 8/3/2026
- Cumulative days on market: 547 days
- Listing terms: Cash,Conventional,FHA,USDA Loan,VA Loan
Estimated market value
$620,600
$590,000 - $652,000
$3,613/mo
Price history
| Date | Event | Price |
|---|---|---|
| 9/1/2026 | Pending sale | $649,900$151/sqft |
Source:  NYSAMLSs #R1702790 Report a problem NYSAMLSs #R1702790 Report a problem | ||
| 8/7/2026 | Price change | $649,900-6.5%$151/sqft |
Source: NYSAMLSs #R1702790 Report a problem | ||
| 8/3/2026 | Listed for sale | $695,000-0.1%$162/sqft |
Source: NYSAMLSs #R1702790 Report a problem | ||
| 7/29/2026 | Listing removed | $695,900$162/sqft |
Source: NYSAMLSs #R1669073 Report a problem | ||
| 5/27/2026 | Price change | $695,900-4.7%$162/sqft |
Source: NYSAMLSs #R1669073 Report a problem | ||
| 5/19/2026 | Price change | $729,900-2.7%$170/sqft |
Source: NYSAMLSs #R1669073 Report a problem | ||
| 3/28/2026 | Listed for sale | $749,900-1.2%$174/sqft |
Source: NYSAMLSs #R1669073 Report a problem | ||
| 3/28/2026 | Listing removed | $759,000$177/sqft |
Source: NYSAMLSs #R1595978 Report a problem | ||
| 3/13/2026 | Price change | $759,000-2.6%$177/sqft |
Source: NYSAMLSs #R1595978 Report a problem | ||
| 2/12/2026 | Price change | $779,000-2.4%$181/sqft |
Source: NYSAMLSs #R1595978 Report a problem | ||
| 11/19/2025 | Price change | $798,000-7.1%$186/sqft |
Source: NYSAMLSs #R1595978 Report a problem | ||
| 6/23/2025 | Price change | $859,000-2.3%$200/sqft |
Source: NYSAMLSs #R1595978 Report a problem | ||
| 6/2/2025 | Price change | $879,000-2.1%$204/sqft |
Source: NYSAMLSs #R1595978 Report a problem | ||
| 4/13/2025 | Price change | $898,000-5.4%$209/sqft |
Source: NYSAMLSs #R1595978 Report a problem | ||
| 3/28/2025 | Listed for sale | $949,000+389.2%$221/sqft |
Source: NYSAMLSs #R1595978 Report a problem | ||
| 10/31/1996 | Sold | $194,000$45/sqft |
Source: Public Record Report a problem | ||
Public tax history
| Year | Property taxes | Tax assessment |
|---|---|---|
| 2025 | -- | $267,000 |
| 2024 | -- | $267,000 |
| 2023 | -- | $267,000 |
| 2022 | -- | $267,000 |
| 2021 | -- | $267,000 |
| 2020 | -- | $267,000 |
| 2019 | -- | $267,000 |
| 2018 | -- | $267,000 |
| 2017 | $3,706 | $267,000 |
| 2016 | -- | $267,000 |
| 2015 | -- | $267,000 |
| 2014 | -- | $267,000 |
| 2013 | -- | $267,000 |
| 2012 | -- | $267,000 |
| 2011 | -- | $267,000 +18.7% |
| 2010 | -- | $225,000 |
| 2009 | -- | $225,000 |
| 2008 | -- | $225,000 |
| 2007 | -- | $225,000 |
| 2006 | -- | $225,000 |
| 2005 | -- | $225,000 |
| 2004 | -- | $225,000 |
| 2003 | -- | $225,000 +13.1% |
| 2002 | -- | $199,000 |
Find assessor info on the county website
Monthly payment
Climate risks
Neighborhood: 14712
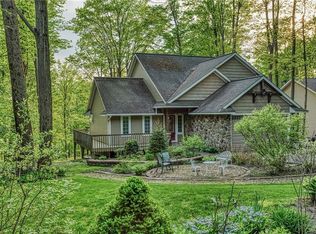
Similar homes
- $474,0005 bd3 ba3.2k sqft5113 Maple Springs Ellery Rd, Bemus Pt, NY 14712For Sale
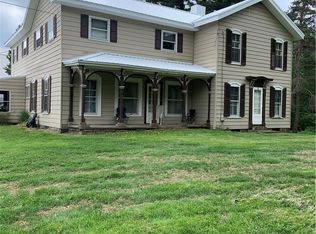
 MLS ID #R1689677, Roger Penhollow, Listing by: Real Estate Advantage. NYSAMLSs
 - $619,0004 bd3 ba2.6k sqft4986 Sunrise Dr #L25, Ashville, NY 14710For Sale
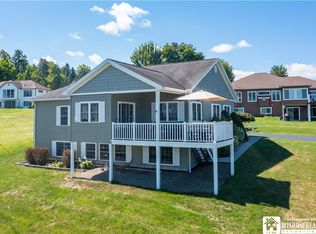 MLS ID #R1709307, Deborah Rowe, Listing by: ERA Team VP Real Estate. NYSAMLSs
 - $599,0004 bd5 ba3k sqft3725 Pickard Rd, Sinclairville, NY 14782For Sale
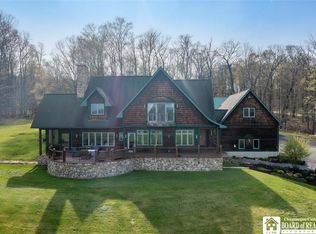 MLS ID #R1676203, AnnaMarie Bennett, Listing by: ERA Team VP Real Estate. NYSAMLSs
 - $640,0003 bd3 ba2.6k sqft1546 Swede Rd, Ashville, NY 14710For Sale
 MLS ID #R1708704, Sandra Calalesina, Listing by: Century 21 Turner Brokers. NYSAMLSs
 - $675,0004 bd3 ba3.6k sqft70 Fairmount Ave, Lakewood, NY 14750For SaleMLS ID #R1670709, Mary Kohl, Listing by: ERA Team VP Real Estate. NYSAMLSs
- $479,0004 bd4 ba2.1k sqft5809 Magnolia Rd, Mayville, NY 14757For SaleMLS ID #R1704759, Tiffany Borst, Listing by: PropertyMatch USA, LLC. NYSAMLSs
- $849,9006 bd4 ba3.6k sqft15 Main St, Bemus Point, NY 14712For SaleMLS ID #R1687370, Julie Barry, Listing by: Century 21 Turner Brokers. NYSAMLSs
- $498,0004 bd4 ba2.4k sqft5991 Elm Ave, Dewittville, NY 14728For SaleMLS ID #R1706149, Heidi Brooks, Listing by: Real Estate Advantage. NYSAMLSs
- $875,0004 bd4 ba5.2k sqft3539 Morley Rd, Ashville, NY 14710For SaleMLS ID #R1678758, Cynthia Sellstrom, Listing by: ERA Team VP Real Estate. NYSAMLSs
- $549,9004 bd3 ba2.7k sqft5098 W Lake Rd, Mayville, NY 14757For SaleMLS ID #R1690174, Heidi Brooks, Listing by: Real Estate Advantage. NYSAMLSs
- $730,0003 bd3 ba2.2k sqft3978 Griffiths Bay, Bemus Point, NY 14712For SaleMLS ID #R1697778, Cynthia Rosenbloom, Listing by: ERA Team VP Real Estate. NYSAMLSs
- $499,9006 bd5 ba4.8k sqft3543 Moon Rd, Jamestown, NY 14701For SaleMLS ID #R1705666, Heather Shea-Canaley, Listing by: ERA Team VP Real Estate. NYSAMLSs
- $498,9005 bd2 ba2.5k sqft6179 Breeze Ln, Dewittville, NY 14728For SaleMLS ID #R1703733, Brandi Russo, Listing by: Howard Hanna Holt - Mayville. NYSAMLSs
- $875,0006 bd5 ba5.6k sqft3881 Dutch Hollow Rd, Jamestown, NY 14701For SaleMLS ID #R1676435, Tiffany Borst, Listing by: PropertyMatch USA, LLC. NYSAMLSs
- $645,0005 bd3 ba2.6k sqft50 W Terrace Ave, Lakewood, NY 14750For SaleMLS ID #B1671417, Timothy D Maciejewski, Listing by: Keller Williams Realty Lancaster. NYSAMLSs
- $349,5004 bd3 ba2.2k sqft3969 Route 394, Mayville, NY 14757For SaleMLS ID #R1704038, Karen Goodell, Listing by: ERA Team VP Real Estate. NYSAMLSs
- $469,9004 bd3 ba5.7k sqft4994 W Lake Rd, Mayville, NY 14757For SaleMLS ID #R1686773, AnnaMarie Bennett, Listing by: ERA Team VP Real Estate. NYSAMLSs
- $525,0004 bd3 ba2.3k sqft990 Briarwood Dr, Lakewood, NY 14750For SaleMLS ID #R1695527, Thomas Turner, Listing by: Century 21 Turner Brokers. NYSAMLSs
- $399,0004 bd4 ba2.5k sqft2718 Route 394, Ashville, NY 14710For SaleMLS ID #R1700153, Richard Benedetto, Listing by: Real Estate Advantage. NYSAMLSs
- $598,0004 bd3 ba2.9k sqft404 Cabbage Hill Rd, Clymer, NY 14724For SaleMLS ID #R1706949, Richard Benedetto, Listing by: Real Estate Advantage. NYSAMLSs
