A rare architectural masterpiece inspired by the timeless designs of Frank Lloyd Wright, this extraordinary custom brick, hillside ranch seamlessly blends nature, craftsmanship, and modern comfort. Nestled on approximately 8.8 private acres with lake views and deeded lake rights, this one-of-a-kind residence offers an exceptional lifestyle in a truly breathtaking setting.
Lovingly maintained by the same owners for over 30 years, every detail reflects pride of ownership. The main level offers nearly 2,000 square ft of thoughtfully designed living space, complemented by an additional 1,950 square ft of beautifully finished lower level. Warm sugar pine paneling, slate flooring, expansive windows and doors, and clean architectural lines create a seamless connection between the indoors and the surrounding landscape.
Inside, the home’s thoughtful design balances warmth with sophistication. The main level is designed for both comfortable everyday living and effortless entertaining. The beautiful galley-style kitchen features quartz countertops and tile floors, opening to a spacious dining area that also serves as an inviting living space centered around a striking wood-burning fireplace. The first-floor primary suite offers a peaceful retreat with a walk-in closet and a spa-inspired bath featuring a walk-in shower and soaking tub. A second first-floor bedroom, currently used as a den, provides flexibility to suit your lifestyle. The finished lower level expands the home’s living space with an impressive family room with fireplace, an additional bedroom, full bath and a large private room.
Recent improvements include a new roof ('26), all new Anderson windows and doors (installed approx. 3 years ago), heated two-car garage with newly epoxy floor, and a freshly painted exterior.
Enjoy the outdoors from the expansive deck and balcony overlooking the property offering picturesque lake views that enhance the property's tranquil setting, or take advantage of your deeded lake access and dock slip. This is more than a home—it's a legacy property where exceptional architecture, meticulous craftmanship, natural beauty and a peaceful setting come together in perfect harmony.
Pending
$749,000
3407 Driftwood Rd, Bemus Point, NY 14712
3beds
3,933sqft
Single Family Residence
Built in 1974
8.8 Acres Lot
$700,800 Zestimate®
$190/sqft
$16/mo HOA
What's special
Expansive windows and doorsFreshly painted exteriorClean architectural linesCustom brick hillside ranchSlate flooringTile floorsSpacious dining area
- 67 days
- 149
- 7
Zillow last checked:
Listing updated:
Listed by:
Real Estate Advantage 716-484-2020,
Holly Hackett 716-737-5411
Source: NYSAMLSs,MLS#: R1696391 Originating MLS: Chautauqua-Cattaraugus
Originating MLS: Chautauqua-CattaraugusFacts & features
Interior
Bedrooms & bathrooms
- Bedrooms: 3
- Bathrooms: 3
- Full bathrooms: 3
- Main level bathrooms: 2
- Main level bedrooms: 2
Heating
- Gas, Baseboard, Hot Water
Cooling
- Central Air
Appliances
- Included: Dishwasher, Exhaust Fan, Disposal, Gas Oven, Gas Range, Gas Water Heater, Refrigerator, Range Hood
Features
- Galley Kitchen, Convertible Bedroom, Main Level Primary, Primary Suite
- Flooring: Carpet, Ceramic Tile, Hardwood, Varies
- Basement: Finished,Walk-Out Access
- Has fireplace: No
Interior area
- Total structure area: 3,933
- Total interior livable area: 3,933 sqft
- Finished area below ground: 1,956
Video & virtual tour
Property
Parking
- Total spaces: 2
- Parking features: Attached, Garage, Heated Garage, Other, Shared Driveway
- Attached garage spaces: 2
Features
- Levels: Two
- Stories: 2
- Exterior features: Blacktop Driveway
- Has view: Yes
- View description: Water
- Has water view: Yes
- Water view: Water
- Waterfront features: Deeded Access, Dock Access, Lake
- Body of water: Chautauqua Lake
Lot
- Size: 8.8 Acres
- Dimensions: 218 x 478
- Features: Irregular Lot, Wooded
Details
- Additional parcels included: 0636893510030002056000
- Parcel number: 0636893510030002055000
- Special conditions: Standard
Construction
Type & style
- Home type: SingleFamily
- Architectural style: Ranch
- Property subtype: Single Family Residence
Materials
- Brick, Wood Siding
- Foundation: Block
- Roof: Architectural,Shingle
Condition
- Resale
- Year built: 1974
Utilities & green energy
- Sewer: Septic Tank
- Water: Well
- Utilities for property: Electricity Connected
Community & HOA
HOA
- Amenities included: Dock
- HOA fee: $195 annually
Location
- Region: Bemus Point
Financial & listing details
- Price per square foot: $190/sqft
- Tax assessed value: $365,600
- Annual tax amount: $11,156
- Date on market: 7/7/2026
- Cumulative days on market: 57 days
- Listing terms: Cash,Conventional,FHA
Estimated market value
$700,800
$666,000 - $736,000
$2,851/mo
Price history
| Date | Event | Price |
|---|---|---|
| 8/25/2026 | Pending sale | $749,000$190/sqft |
Source:  NYSAMLSs #R1696391 Report a problem NYSAMLSs #R1696391 Report a problem | ||
| 8/15/2026 | Contingent | $749,000$190/sqft |
Source: NYSAMLSs #R1696391 Report a problem | ||
| 7/7/2026 | Listed for sale | $749,000$190/sqft |
Source: NYSAMLSs #R1696391 Report a problem | ||
Public tax history
Tax history is unavailable.
Monthly payment
Climate risks
Neighborhood: 14712
Nearby schools
Schools provided by the listing agent
- Elementary: Bemus Elementary
- High: Maple Grove Junior-Senior High
- District: Bemus Point
Source: NYSAMLSs. This data may not be complete. We recommend contacting the local school district to confirm school assignments for this home.
Similar homes
- $795,0004 bd5 ba3.4k sqft4420 Lakeside Dr, Bemus Pt, NY 14712For Sale

 MLS ID #R1696954, Thomas Turner, Listing by: Century 21 Turner Brokers. NYSAMLSs
 - $760,0003 bd3 ba2.2k sqft3978 Griffiths Bay, Bemus Point, NY 14712For Sale
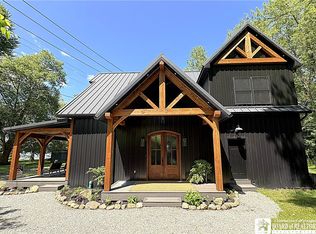 MLS ID #R1697778, Cynthia Rosenbloom, Listing by: ERA Team VP Real Estate. NYSAMLSs
 - $875,0006 bd5 ba5.6k sqft3881 Dutch Hollow Rd, Jamestown, NY 14701For Sale
 MLS ID #R1676435, Tiffany Borst, Listing by: PropertyMatch USA, LLC. NYSAMLSs
 - $675,0004 bd3 ba3.6k sqft70 Fairmount Ave, Lakewood, NY 14750For Sale
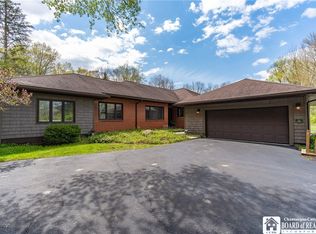 MLS ID #R1670709, Mary Kohl, Listing by: ERA Team VP Real Estate. NYSAMLSs
 - $640,0003 bd3 ba2.6k sqft1546 Swede Rd, Ashville, NY 14710For SaleMLS ID #R1708704, Sandra Calalesina, Listing by: Century 21 Turner Brokers. NYSAMLSs
- $989,0003 bd3 ba4.4k sqft4957 Main St, Bemus Point, NY 14712For SaleMLS ID #R1699815, Heather Shea-Canaley, Listing by: ERA Team VP Real Estate. NYSAMLSs
- $524,9006 bd5 ba4.8k sqft3543 Moon Rd, Jamestown, NY 14701For SaleMLS ID #R1705666, Heather Shea-Canaley, Listing by: ERA Team VP Real Estate. NYSAMLSs
- $575,0005 bd3 ba3.1k sqft5 Summit Park Dr, Bemus Pt, NY 14712For SaleMLS ID #R1676367, Heidi Brooks, Listing by: Real Estate Advantage. NYSAMLSs
- $875,0004 bd4 ba5.2k sqft3539 Morley Rd, Ashville, NY 14710For SaleMLS ID #R1678758, Cynthia Sellstrom, Listing by: ERA Team VP Real Estate. NYSAMLSs
- $849,9006 bd4 ba3.6k sqft15 Main St, Bemus Point, NY 14712For SaleMLS ID #R1687370, Julie Barry, Listing by: Century 21 Turner Brokers. NYSAMLSs
- $629,0004 bd3 ba2.6k sqft4986 Sunrise Dr #L25, Ashville, NY 14710For SaleMLS ID #R1709307, Deborah Rowe, Listing by: ERA Team VP Real Estate. NYSAMLSs
- $695,0005 bd5 ba4.1k sqft100 Tiffany Ln, Frewsburg, NY 14738AuctionMLS ID #R1711342, Michael Peterson, Peterson Auction & Realty, LLC. NYSAMLSs
- $599,0004 bd5 ba3k sqft3725 Pickard Rd, Sinclairville, NY 14782For SaleMLS ID #R1676203, AnnaMarie Bennett, Listing by: ERA Team VP Real Estate. NYSAMLSs
- $484,0005 bd3 ba3.2k sqft5113 Maple Springs Ellery Rd, Bemus Pt, NY 14712For SaleMLS ID #R1689677, Roger Penhollow, Listing by: Real Estate Advantage. NYSAMLSs
- $545,0004 bd3 ba2.3k sqft990 Briarwood Dr, Lakewood, NY 14750For SaleMLS ID #R1695527, Thomas Turner, Listing by: Century 21 Turner Brokers. NYSAMLSs
- $645,0005 bd3 ba2.6k sqft50 W Terrace Ave, Lakewood, NY 14750For SaleMLS ID #B1671417, Timothy D Maciejewski, Listing by: Keller Williams Realty Lancaster. NYSAMLSs
- $419,0004 bd3 ba2.4k sqft68 E Terrace Ave, Lakewood, NY 14750For SaleMLS ID #R1704344, Tiffany Borst, Listing by: PropertyMatch USA, LLC. NYSAMLSs
- $925,0004 bd4 ba2.4k sqft4896 Ashville Bay Rd, Ashville, NY 14710For SaleMLS ID #R1629699, Rachel Willow, Listing by: Howard Hanna Holt - Mayville. NYSAMLSs
- $549,9004 bd4 ba3.7k sqft12990 Guernsey Hollow Rd, Frewsburg, NY 14738For SaleMLS ID #R1710794, Jerod Zahn, Listing by: ERA Team VP Real Estate. NYSAMLSs
- $399,5003 bd3 ba2k sqft5480 Scandia Dr, Bemus Point, NY 14712For SaleMLS ID #R1636765, Mark Sleggs, Listing by: Century 21 Turner Brokers. NYSAMLSs
