Experience the kind of lake lifestyle people dream about at 5 Summit Park Drive. Tucked into the sought-after lakeside community of Summit Park, this beautifully designed home offers the perfect setting for weekend escapes, summer memories, and year-round enjoyment. Summit Park is Located at the end of Lakeside Drive. With peaceful views of Bemus Bay on Chautauqua Lake and the natural beauty of nearby Long Point State Park, this is a place where you can truly unwind and enjoy the best of Chautauqua living.
Lush gardens create a warm welcome, while inside, floor-to-ceiling windows immediately draw your eye to the water. The open living space was designed for gathering and entertaining, with hardwood floors, a wood-burning fireplace, and a custom wet bar that makes hosting feel effortless. The dining area opens through Pella double sliding glass doors to the back deck and yard, perfect for summer dinners, morning coffee, or relaxing after a day on the lake.
The kitchen is generous and functional, with a large island, double ovens, and a walk-in pantry. A flexible first-floor bonus room offers space for a den, office, or additional guest room, while the main level also includes a full bath, laundry room, and utility closet for added convenience.
Upstairs, the primary suite is a peaceful retreat of its own, featuring panoramic lake views, a walk-in closet, and a spacious four-piece bath with a Jacuzzi tub. Four additional bedrooms and another full bath provide plenty of room for guests, making this home especially well-suited for those who love to share their lake home with family and friends.
The heated three-car garage offers excellent storage for all your lake and outdoor gear, plus workshop space and a finished second level ideal for a game room, rec room, or overflow guest space.
Located near the trailhead to Long Point State Park, this home offers easy access to hiking, cross-country skiing, snowmobiling, and year-round outdoor recreation. As part of the Summit Park community, you’ll also enjoy access to Chautauqua Lake, a shared dock, and your own private boat slip. HOA fees are $750 semi-annually.
Active
Price cut: $70K (6/27)
$599,900
5 Summit Park Dr, Bemus Pt, NY 14712
5beds
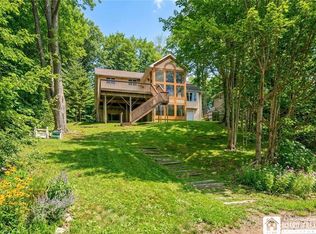
3,103sqft
Single Family Residence
Built in 2000
0.51 Acres Lot
$-- Zestimate®
$193/sqft
$125/mo HOA
What's special
Wood-burning fireplaceHardwood floors
- 99 days |
- 1,190 |
- 56 |
Zillow last checked:
Listing updated:
Listed by:
Real Estate Advantage 716-484-2020,
Heidi Brooks 716-969-4580,
Genevieve "Ginger" Johnson 716-450-2110,
Real Estate Advantage
Source: NYSAMLSs,MLS#: R1676367 Originating MLS: Chautauqua-Cattaraugus
Originating MLS: Chautauqua-CattaraugusFacts & features
Interior
Bedrooms & bathrooms
- Bedrooms: 5
- Bathrooms: 3
- Full bathrooms: 3
- Main level bathrooms: 1
Bedroom 1
- Level: Second
- Dimensions: 15.00 x 14.00
Bedroom 2
- Level: Second
- Dimensions: 12.00 x 10.00
Bedroom 3
- Level: Second
- Dimensions: 12.00 x 9.00
Bedroom 4
- Level: Second
- Dimensions: 13.00 x 10.00
Bedroom 5
- Level: Second
- Dimensions: 12.00 x 9.00
Den
- Level: First
- Dimensions: 13.00 x 13.00
Dining room
- Level: First
- Dimensions: 15.00 x 11.00
Kitchen
- Level: First
- Dimensions: 13.00 x 20.00
Living room
- Level: First
- Dimensions: 17.00 x 29.00
Heating
- Gas, Baseboard, Hot Water
Appliances
- Included: Built-In Range, Built-In Oven, Double Oven, Dryer, Dishwasher, Exhaust Fan, Gas Cooktop, Disposal, Gas Water Heater, Refrigerator, Range Hood, Washer, Water Softener Owned
- Laundry: Main Level
Features
- Wet Bar, Ceiling Fan(s), Den, Eat-in Kitchen, Jetted Tub, Kitchen Island, Pull Down Attic Stairs, Sliding Glass Door(s), Storage, Solid Surface Counters, Walk-In Pantry, Bar, Natural Woodwork, Convertible Bedroom, Bath in Primary Bedroom, Workshop
- Flooring: Carpet, Ceramic Tile, Hardwood, Varies
- Doors: Sliding Doors
- Basement: Crawl Space
- Attic: Pull Down Stairs
- Number of fireplaces: 1
Interior area
- Total structure area: 3,103
- Total interior livable area: 3,103 sqft
Video & virtual tour
Property
Parking
- Total spaces: 3
- Parking features: Attached, Electricity, Garage, Heated Garage, Storage, Workshop in Garage, Garage Door Opener
- Attached garage spaces: 3
Features
- Levels: Two
- Stories: 2
- Patio & porch: Balcony, Deck, Open, Porch
- Exterior features: Balcony, Concrete Driveway, Deck, Dock, See Remarks
- Has view: Yes
- View description: Slope View, Water
- Has water view: Yes
- Water view: Water
- Waterfront features: Beach Access, Deeded Access, Dock Access, Lake
- Body of water: Chautauqua Lake
Lot
- Size: 0.51 Acres
- Dimensions: 230 x 182
- Features: Adjacent To Public Land, Irregular Lot
Details
- Additional structures: Garage Apartment
- Parcel number: 0636893150040001082000
- Special conditions: Estate
- Other equipment: Generator
Construction
Type & style
- Home type: SingleFamily
- Architectural style: Contemporary,Two Story
- Property subtype: Single Family Residence
Materials
- Frame, Vinyl Siding, PEX Plumbing
- Foundation: Block
- Roof: Architectural,Shingle
Condition
- Resale
- Year built: 2000
Utilities & green energy
- Sewer: Connected
- Water: Well
- Utilities for property: Cable Available, Electricity Connected, High Speed Internet Available, Sewer Connected
Community & HOA
Community
- Features: Trails/Paths
HOA
- Amenities included: Dock
- HOA fee: $750 semi-annually
Location
- Region: Bemus Pt
Financial & listing details
- Price per square foot: $193/sqft
- Tax assessed value: $515,000
- Annual tax amount: $14,130
- Date on market: 4/26/2026
- Listing terms: Cash,Conventional,FHA,VA Loan
Estimated market value
Not available
Estimated sales range
Not available
Not available
Price history
| Date | Event | Price |
|---|---|---|
| 6/27/2026 | Price change | $599,900-10.4%$193/sqft |
Source:  NYSAMLSs #R1676367 Report a problem NYSAMLSs #R1676367 Report a problem | ||
| 4/26/2026 | Listed for sale | $669,900-4.3%$216/sqft |
Source: NYSAMLSs #R1676367 Report a problem | ||
| 1/4/2026 | Listing removed | $699,900$226/sqft |
Source: NYSAMLSs #R1616562 Report a problem | ||
| 9/10/2025 | Price change | $699,900-6.7%$226/sqft |
Source: NYSAMLSs #R1616562 Report a problem | ||
| 6/21/2025 | Listed for sale | $749,900+66.7%$242/sqft |
Source: NYSAMLSs #R1616562 Report a problem | ||
| 5/1/2008 | Sold | $449,900-3.2%$145/sqft |
Source: Public Record Report a problem | ||
| 12/7/2007 | Listing removed | $465,000$150/sqft |
Source: ERA #1017558 Report a problem | ||
| 11/20/2007 | Price change | $465,000-4.1%$150/sqft |
Source: ERA #1017558 Report a problem | ||
| 11/12/2007 | Listed for sale | $485,000+10.2%$156/sqft |
Source: ERA #1017558 Report a problem | ||
| 12/9/2005 | Sold | $440,000$142/sqft |
Source: Public Record Report a problem | ||
Public tax history
| Year | Property taxes | Tax assessment |
|---|---|---|
| 2025 | -- | $515,000 |
| 2024 | -- | $515,000 |
| 2023 | -- | $515,000 |
| 2022 | -- | $515,000 |
| 2021 | -- | $515,000 |
| 2020 | -- | $515,000 |
| 2019 | -- | $515,000 |
| 2018 | -- | $515,000 |
| 2017 | $7,116 | $515,000 |
| 2016 | -- | $515,000 |
| 2015 | -- | $515,000 |
| 2014 | -- | $515,000 |
| 2013 | -- | $515,000 |
| 2012 | -- | $515,000 |
| 2011 | -- | $515,000 +61.7% |
| 2010 | -- | $318,500 |
| 2009 | -- | $318,500 |
| 2008 | -- | $318,500 |
| 2007 | -- | $318,500 -27.6% |
| 2006 | -- | $440,000 |
Find assessor info on the county website
Monthly payment
Climate risks
Neighborhood: 14712
Nearby schools
GreatSchools rating
- 8/10Bemus Elementary SchoolGrades: PK-5Distance: 1.5 mi
- 8/10Maple Grove Junior Senior High SchoolGrades: 6-12Distance: 4.5 mi
Schools provided by the listing agent
- Elementary: Bemus Elementary
- High: Maple Grove Junior-Senior High
- District: Bemus Point
Source: NYSAMLSs. This data may not be complete. We recommend contacting the local school district to confirm school assignments for this home.
- $877,8005 bd5 ba3.9k sqft4 Summit Park Dr, Bemus Point, NY 14712Off Market
- $5,300-- bd-- ba-- sqft4 Summit Park Dr, Bemus point, NY 14712Off Market
- $1,064,3003 bd2 ba2.7k sqft6 Summit Park Dr, Bemus Pt, NY 14712Off Market
- $1,099,6004 bd3 ba4.2k sqft4435 Merriman Rd, Bemus Point, NY 14712Off Market
- $543,6005 bd3 ba2.8k sqft3 Summit Park Dr, Bemus Pt, NY 14712Off Market
- $875,7004 bd5 ba3.7k sqft7 Summit Park Dr, Bemus Pt, NY 14712Off Market
- $---- bd-- ba-- sqft1 Summit Park Dr, Bemus Pt, NY 14712Off Market
- $815,3003 bd2 ba2.5k sqft2 Summit Park Dr, Bemus Point, NY 14712Off Market
A local agent can set up tours, give advice and negotiate with sellers.
Similar homes
- $695,0005 bd4 ba4.3k sqft5464 Crestwood Rd, Bemus Pt, NY 14712For Sale
 MLS ID #R1702790, Thomas Turner, Listing by: Century 21 Turner Brokers. NYSAMLSs
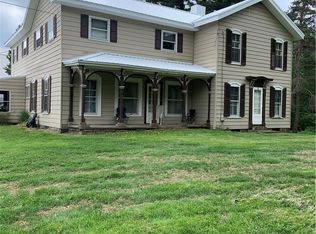
 - $550,0005 bd3 ba3.2k sqft5113 Maple Springs Ellery Rd, Bemus Pt, NY 14712For Sale
 MLS ID #R1689677, Roger Penhollow, Listing by: Real Estate Advantage. NYSAMLSs
 - $685,0003 bd2 ba1.6k sqft50 Lakeside Dr #B201, Bemus Point, NY 14712For Sale
 MLS ID #R1702612, JoHanna "Hanna" Briggs, Listing by: ERA Team VP Real Estate. NYSAMLSs
 - $498,9005 bd2 ba2.5k sqft6179 Breeze Ln, Dewittville, NY 14728For Sale
 MLS ID #R1703733, Brandi Russo, Listing by: Howard Hanna Holt - Mayville. NYSAMLSs
 - $848,0004 bd4 ba2.2k sqft4568 Warner Bay Rd, Bemus Point, NY 14712For SaleMLS ID #R1682775, Genevieve "Ginger" Johnson, Listing by: Real Estate Advantage. NYSAMLSs
- $635,0004 bd5 ba3k sqft3725 Pickard Rd, Sinclairville, NY 14782For SaleMLS ID #R1676203, AnnaMarie Bennett, Listing by: ERA Team VP Real Estate. NYSAMLSs
- $399,5003 bd3 ba2k sqft5480 Scandia Dr, Bemus Point, NY 14712For SaleMLS ID #R1636765, Mark Sleggs, Listing by: Century 21 Turner Brokers. NYSAMLSs
- $749,0003 bd3 ba3.9k sqft3407 Driftwood Rd, Bemus Point, NY 14712For SaleMLS ID #R1696391, Holly Hackett, Listing by: Real Estate Advantage. NYSAMLSs
- $560,0004 bd3 ba2.3k sqft990 Briarwood Dr, Lakewood, NY 14750For SaleMLS ID #R1695527, Thomas Turner, Listing by: Century 21 Turner Brokers. NYSAMLSs
- $549,9004 bd3 ba2.7k sqft5098 W Lake Rd, Mayville, NY 14757For SaleMLS ID #R1690174, Heidi Brooks, Listing by: Real Estate Advantage. NYSAMLSs
- $445,0003 bd3 ba1.8k sqft3941 S Nesmith Ave, Bemus Point, NY 14712For SaleMLS ID #R1681925, Emily Cama, Listing by: ERA Team VP Real Estate. NYSAMLSs
- $324,9004 bd2 ba1.6k sqft4712 Arrot Rd, Bemus Pt, NY 14712For SaleMLS ID #B1681562, Jason Madden, Listing by: 716 Realty Group WNY LLC. NYSAMLSs
- $675,0004 bd3 ba3.6k sqft70 Fairmount Ave, Lakewood, NY 14750For SaleMLS ID #R1670709, Mary Kohl, Listing by: ERA Team VP Real Estate. NYSAMLSs
- $524,9003 bd1 ba2k sqft3911 Ross Mills Rd, Falconer, NY 14733For SaleMLS ID #R1702985, Daryl Green, Listing by: Real Estate Advantage. NYSAMLSs
- $864,9006 bd4 ba3.6k sqft15 Main St, Bemus Point, NY 14712For SaleMLS ID #R1687370, Julie Barry, Listing by: Century 21 Turner Brokers. NYSAMLSs
- $424,0004 bd2 ba2k sqft3190 Route 394, Ashville, NY 14710For SaleMLS ID #R1674567, Daniel Terhune, Listing by: Century 21 Turner Brokers. NYSAMLSs
- $359,0005 bd1 ba1.6k sqft33 Maple St, Bemus Pt, NY 14712For SaleMLS ID #R1683810, Deborah Rowe, Listing by: ERA Team VP Real Estate. NYSAMLSs
- $395,0004 bd3 ba2.3k sqft7 Briggs St, Lakewood, NY 14750For SaleMLS ID #R1702613, William Burley, Listing by: Century 21 Turner Brokers. NYSAMLSs
- $450,0004 bd4 ba2.5k sqft2718 Route 394, Ashville, NY 14710For SaleMLS ID #R1700153, Richard Benedetto, Listing by: Real Estate Advantage. NYSAMLSs
- $499,8883 bd3 ba2.4k sqft1979 Randolph Rd, Ashville, NY 14710For SaleMLS ID #R1702251, Joseph V. Lombardo, Listing by: Lombardo Homes & Estates. NYSAMLSs
