Welcome to 4420 Lakeside Drive, a beautifully designed home that perfectly blends comfort, space, and lakeside charm. Enjoy views of Chautauqua Lake along with deeded lake rights.
A covered front porch overlooks the lake, providing a peaceful place to relax and take in the view. Just off the porch is an additional patio with a hot tub, creating the ultimate outdoor retreat for entertaining or unwinding after a long day.
Inside, the foyer opens to a spacious living room featuring a gas fireplace, tall ceilings, and abundant natural light. The kitchen and dining area offer an open-concept design with stainless steel appliances, a large island with seating, and generous counter and cabinet space—ideal for cooking, entertaining, or gathering with family. A convenient half bath adds to the home's functionality.
The finished basement expands the living space with a large den centered around another gas fireplace, a wet bar, full bathroom, and substantial storage area. This versatile level offers plenty of room for a game room, home gym, or family entertainment area.
Upstairs, an elegant catwalk overlooks the main living area. The second floor features four spacious bedrooms, an office area, and a laundry room. Bedrooms one and two share a Jack and Jill bathroom, while another full bath serves the remaining bedroom and office, accented by skylights that fill the space with natural light. The main suite is a true retreat, featuring a cozy gas fireplace, large walk-in closet, and spa-inspired en suite bath with a soaking tub and separate shower.
The property also features a large private dock with plenty of room for entertaining, docking multiple boats, and a convenient porta potty, making it easy to spend the day on the water. A 4-car garage provides ample storage and parking for vehicles, lake gear, or recreational equipment. Experience the best of lake living where luxury, comfort, and relaxation come together seamlessly at 4420 Lakeside Drive.
Pending
$825,000
4420 Lakeside Dr, Bemus Pt, NY 14712
4beds
3,432sqft
Single Family Residence
Built in 2002
1.1 Acres Lot
$807,500 Zestimate®
$240/sqft
$-- HOA
What's special
Gas fireplaceAbundant natural lightOffice areaFour spacious bedroomsJack and jill bathroomLaundry roomTall ceilings
- 18 days |
- 468 |
- 44 |
Zillow last checked:
Listing updated:
Listed by:
Century 21 Turner Brokers 716-763-7506,
Thomas Turner tom@c21turnerbrokers.com
Source: NYSAMLSs,MLS#: R1696954 Originating MLS: Chautauqua-Cattaraugus
Originating MLS: Chautauqua-CattaraugusFacts & features
Interior
Bedrooms & bathrooms
- Bedrooms: 4
- Bathrooms: 5
- Full bathrooms: 4
- 1/2 bathrooms: 1
- Main level bathrooms: 2
Bedroom 1
- Level: Second
- Dimensions: 25.00 x 18.00
Bedroom 2
- Level: Second
- Dimensions: 14.00 x 14.00
Bedroom 3
- Level: Second
- Dimensions: 12.00 x 14.00
Bedroom 4
- Level: Second
- Dimensions: 13.00 x 18.00
Den
- Level: Second
- Dimensions: 13.00 x 13.00
Dining room
- Level: First
- Dimensions: 15.00 x 9.00
Family room
- Level: Basement
- Dimensions: 31.00 x 27.00
Kitchen
- Level: First
- Dimensions: 18.00 x 18.00
Laundry
- Level: Second
- Dimensions: 7.00 x 11.00
Living room
- Level: First
- Dimensions: 31.00 x 28.00
Other
- Level: First
- Dimensions: 17.00 x 9.00
Storage room
- Level: Basement
- Dimensions: 22.00 x 27.00
Heating
- Gas, Radiant
Cooling
- Central Air
Appliances
- Included: Dryer, Dishwasher, Gas Cooktop, Gas Water Heater, Microwave, Refrigerator, Washer
- Laundry: Upper Level
Features
- Wet Bar, Breakfast Bar, Den, Separate/Formal Living Room, Home Office, Hot Tub/Spa, Living/Dining Room, Storage
- Flooring: Carpet, Hardwood, Tile, Varies
- Basement: Finished
- Number of fireplaces: 3
Interior area
- Total structure area: 3,432
- Total interior livable area: 3,432 sqft
Property
Parking
- Total spaces: 4
- Parking features: Attached, Garage, Heated Garage
- Attached garage spaces: 4
Features
- Stories: 3
- Patio & porch: Covered, Patio, Porch
- Exterior features: Blacktop Driveway, Concrete Driveway, Hot Tub/Spa, Patio
- Has spa: Yes
- Spa features: Hot Tub
- Has view: Yes
- View description: Water
- Has water view: Yes
- Water view: Water
- Waterfront features: Beach Access, Deeded Access, Lake
- Body of water: Chautauqua Lake
Lot
- Size: 1.1 Acres
- Dimensions: 235 x 303
- Features: Irregular Lot, Other, Secluded, See Remarks, Wooded
Details
- Parcel number: 06368931500400010080020002
- Special conditions: Standard
Construction
Type & style
- Home type: SingleFamily
- Architectural style: Contemporary
- Property subtype: Single Family Residence
Materials
- Vinyl Siding
- Foundation: Block
- Roof: Asphalt
Condition
- Resale
- Year built: 2002
Utilities & green energy
- Electric: Circuit Breakers
- Sewer: Septic Tank
- Water: Spring
- Utilities for property: Electricity Connected, High Speed Internet Available
Community & HOA
Location
- Region: Bemus Pt
Financial & listing details
- Price per square foot: $240/sqft
- Tax assessed value: $470,000
- Annual tax amount: $14,069
- Date on market: 7/9/2026
- Cumulative days on market: 255 days
- Listing terms: Cash,Conventional,FHA,USDA Loan,VA Loan
Estimated market value
$807,500
$767,000 - $848,000
$4,361/mo
Price history
| Date | Event | Price |
|---|---|---|
| 7/20/2026 | Pending sale | $825,000$240/sqft |
Source:  NYSAMLSs #R1696954 Report a problem NYSAMLSs #R1696954 Report a problem | ||
| 7/9/2026 | Listed for sale | $825,000-2.8%$240/sqft |
Source: NYSAMLSs #R1696954 Report a problem | ||
| 7/8/2026 | Listing removed | $849,000$247/sqft |
Source: NYSAMLSs #R1650146 Report a problem | ||
| 5/27/2026 | Price change | $849,000-10.5%$247/sqft |
Source: NYSAMLSs #R1650146 Report a problem | ||
| 5/6/2026 | Price change | $949,000-2.7%$277/sqft |
Source: NYSAMLSs #R1650146 Report a problem | ||
| 11/13/2025 | Listed for sale | $975,000+94.4%$284/sqft |
Source: NYSAMLSs #R1650146 Report a problem | ||
| 7/25/2017 | Sold | $501,500-1.7%$146/sqft |
Source: Public Record Report a problem | ||
| 6/21/2017 | Pending sale | $510,000$149/sqft |
Source: ERA Team VP Real Estate #1042614 Report a problem | ||
| 5/14/2017 | Price change | $510,000-2.9%$149/sqft |
Source: ERA Team VP Real Estate #1042614 Report a problem | ||
| 4/10/2017 | Listed for sale | $525,000+11.7%$153/sqft |
Source: ERA Team VP Real Estate #1042614 Report a problem | ||
| 7/1/2010 | Sold | $470,000-5%$137/sqft |
Source: Public Record Report a problem | ||
| 5/1/2010 | Price change | $494,500-0.9%$144/sqft |
Source: Lakehouse.com Report a problem | ||
| 1/30/2010 | Price change | $499,000-6.7%$145/sqft |
Source: Lakehouse.com Report a problem | ||
| 12/5/2009 | Price change | $535,000-8.5%$156/sqft |
Source: ERA Vacation Properties #1022215 Report a problem | ||
| 12/2/2009 | Listed for sale | $584,579$170/sqft |
Source: ERA Vacation Properties #1022215 Report a problem | ||
| 9/10/2009 | Listing removed | $584,579$170/sqft |
Source: ERA Vacation Properties #1022215 Report a problem | ||
| 7/11/2009 | Price change | $584,579-0.1%$170/sqft |
Source: ERA Vacation Properties #1022215 Report a problem | ||
| 6/26/2009 | Listed for sale | $585,000+67.6%$170/sqft |
Source: ERA Vacation Properties #1022215 Report a problem | ||
| 11/20/2002 | Sold | $349,000$102/sqft |
Source: Public Record Report a problem | ||
Public tax history
| Year | Property taxes | Tax assessment |
|---|---|---|
| 2025 | -- | $470,000 |
| 2024 | -- | $470,000 |
| 2023 | -- | $470,000 |
| 2022 | -- | $470,000 |
| 2021 | -- | $470,000 |
| 2020 | -- | $470,000 |
| 2019 | -- | $470,000 |
| 2018 | -- | $470,000 |
| 2017 | $7,280 | $470,000 |
| 2016 | -- | $470,000 |
| 2015 | -- | $470,000 |
| 2014 | -- | $470,000 |
| 2013 | -- | $470,000 |
| 2012 | -- | $470,000 |
| 2011 | -- | $470,000 +34.3% |
| 2010 | -- | $350,000 |
| 2009 | -- | $350,000 |
| 2008 | -- | $350,000 |
| 2007 | -- | $350,000 |
| 2006 | -- | $350,000 +0.3% |
| 2005 | -- | $349,000 |
| 2004 | -- | $349,000 |
| 2003 | -- | $349,000 |
Find assessor info on the county website
Monthly payment
Climate risks
Neighborhood: 14712
Nearby schools
GreatSchools rating
- 8/10Bemus Elementary SchoolGrades: PK-5Distance: 1.4 mi
- 8/10Maple Grove Junior Senior High SchoolGrades: 6-12Distance: 4.2 mi
Schools provided by the listing agent
- High: Maple Grove Junior-Senior High
- District: Bemus Point
Source: NYSAMLSs. This data may not be complete. We recommend contacting the local school district to confirm school assignments for this home.
- $121,000-- bd-- ba-- sqftLakeside Rear Dr, Bemus pt, NY 14712Off Market
- $957,4005 bd7 ba4.5k sqft4410 Lakeside Dr, Bemus Pt, NY 14712Off Market
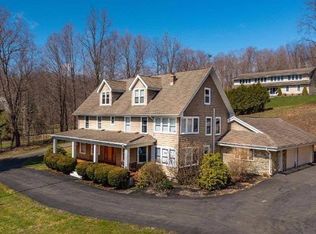
- $718,2003 bd3 ba3.8k sqft4416 Lakeside Dr, Bemus Point, NY 14712Off Market
- $20,200-- bd-- ba-- sqft4416 Lakeside Dr, Bemus Point, NY 14712Off Market
- $40,300-- bd-- ba-- sqft4416 Lakeside Dr, Bemus Point, NY 14712Off Market
- $16,800-- bd-- ba-- sqft4416 Lakeside Dr, Bemus Point, NY 14712Off Market
- $110,0001.6 AcresRoute 430 #8, Bemus Pt, NY 14712Sold
- $486,2003 bd1 ba1.9k sqft4408 Lakeside Dr, Bemus Pt, NY 14712Off Market
A local agent can set up tours, give advice and negotiate with sellers.
Similar homes
- $848,0004 bd4 ba2.2k sqft4568 Warner Bay Rd, Bemus Point, NY 14712For Sale
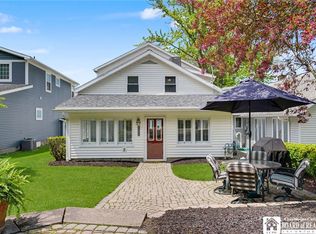
 MLS ID #R1682775, Genevieve "Ginger" Johnson, Listing by: Real Estate Advantage. NYSAMLSs
 - $599,9005 bd3 ba3.1k sqft5 Summit Park Dr, Bemus Pt, NY 14712For Sale
 MLS ID #R1676367, Heidi Brooks, Listing by: Real Estate Advantage. NYSAMLSs
 - $824,9005 bd3 ba4.1k sqft3315 Route 430, Bemus Pt, NY 14712For Sale
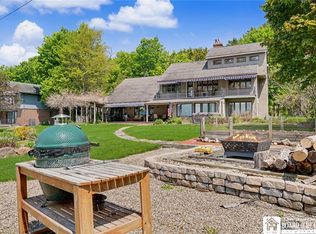 MLS ID #R1673850, Genevieve "Ginger" Johnson, Listing by: Real Estate Advantage. NYSAMLSs
 - $695,9005 bd4 ba4.3k sqft5464 Crestwood Rd, Bemus Pt, NY 14712For Sale
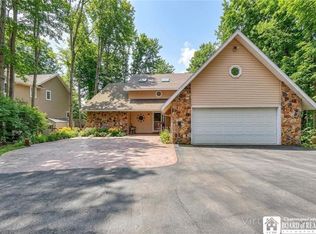 MLS ID #R1669073, Thomas Turner, Listing by: Century 21 Turner Brokers. NYSAMLSs
 - $749,0003 bd3 ba3.9k sqft3407 Driftwood Rd, Bemus Point, NY 14712For SaleMLS ID #R1696391, Holly Hackett, Listing by: Real Estate Advantage. NYSAMLSs
- $874,9996 bd4 ba3.6k sqft15 Main St, Bemus Point, NY 14712For SaleMLS ID #R1687370, Julie Barry, Listing by: Century 21 Turner Brokers. NYSAMLSs
- $989,0003 bd3 ba4.4k sqft4957 Main St, Bemus Point, NY 14712For SaleMLS ID #R1699815, Heather Shea-Canaley, Listing by: ERA Team VP Real Estate. NYSAMLSs
- $550,0005 bd3 ba3.2k sqft5113 Maple Springs Ellery Rd, Bemus Pt, NY 14712For SaleMLS ID #R1689677, Roger Penhollow, Listing by: Real Estate Advantage. NYSAMLSs
- $795,0003 bd3 ba2.2k sqft3978 Griffiths Bay, Bemus Point, NY 14712For SaleMLS ID #R1697778, Cynthia Rosenbloom, Listing by: ERA Team VP Real Estate. NYSAMLSs
- $1,190,0007 bd3 ba4k sqft3272 Chautauqua Ave, Ashville, NY 14710For SaleMLS ID #R1699130, AnnaMarie Bennett, Listing by: ERA Team VP Real Estate. NYSAMLSs
- $868,0003 bd3 ba2k sqft5328 Centralia Hartfield Rd, Dewittville, NY 14728For SaleMLS ID #R1676992, Anne LaPaglia, Listing by: Howard Hanna Holt - Fredonia. NYSAMLSs
- $649,9004 bd5 ba3k sqft3725 Pickard Rd, Sinclairville, NY 14782For SaleMLS ID #R1676203, AnnaMarie Bennett, Listing by: ERA Team VP Real Estate. NYSAMLSs
- $675,0004 bd3 ba3.6k sqft70 Fairmount Ave, Lakewood, NY 14750For SaleMLS ID #R1670709, Mary Kohl, Listing by: ERA Team VP Real Estate. NYSAMLSs
- $799,0005 bd4 ba2.8k sqft3633 Bell Ave, Jamestown, NY 14701For SaleMLS ID #B1678800, Michele Lynch, Listing by: HUNT Real Estate Corporation. NYSAMLSs
- $445,0003 bd3 ba1.8k sqft3941 S Nesmith Ave, Bemus Point, NY 14712For SaleMLS ID #R1681925, Emily Cama, Listing by: ERA Team VP Real Estate. NYSAMLSs
- $975,0004 bd4 ba2.4k sqft4896 Ashville Bay Rd, Ashville, NY 14710For SaleMLS ID #R1629699, Rachel Willow, Listing by: Howard Hanna Holt - Mayville. NYSAMLSs
- $424,0004 bd2 ba2k sqft3190 Route 394, Ashville, NY 14710For SaleMLS ID #R1674567, Daniel Terhune, Listing by: Century 21 Turner Brokers. NYSAMLSs
- $560,0004 bd3 ba2.3k sqft990 Briarwood Dr, Lakewood, NY 14750For SaleMLS ID #R1695527, Thomas Turner, Listing by: Century 21 Turner Brokers. NYSAMLSs
- $450,0004 bd4 ba2.5k sqft2718 Route 394, Ashville, NY 14710For SaleMLS ID #R1700153, Richard Benedetto, Listing by: Real Estate Advantage. NYSAMLSs
- $549,9004 bd3 ba2.7k sqft5098 W Lake Rd, Mayville, NY 14757For SaleMLS ID #R1690174, Heidi Brooks, Listing by: Real Estate Advantage. NYSAMLSs
