A truly special property that must be seen—photos can’t capture the exceptional charm & beautiful setting of this one-of-a-kind home. With over 4 acres of lawn, gardens & woodlands overlooking the picturesque Chautauqua Gorge, this property has been the memorable scene for weddings, barbecues, good times, & great memories. The home is spacious & comfortable, with a great room with vaulted ceiling, exposed beams, & a floor-to-ceiling stone fireplace with a clever wood storage pass-through. You’ll love to cook in the large, light-filled kitchen with generous counters & cabinets, multiple pantries, & 2 dishwashers - a luxury you won’t want to live without once you have it! The 1st floor includes the primary bedroom with walk-in closet and large bath, plus an additional room ideal for a bedroom, hobby room, or home office. On the 2nd floor are 3 good-sized bedrooms, a beautifully updated full bath, & a large laundry room. Ample closet space throughout. Relax or entertain around the beautiful in-ground pool, with its charming pool house with half bath. Oversized attached garage has 2 bays plus bonus space with half-bath for business, workshop, or could be converted back to 3rd bay. The huge detached garage is unbeatable for storage or business use. Bonus features include: Whole-house 18kw Onan generator, several greenhouse/garden areas for starting seeds & potting, a large fenced-in dog park, electric set up for exterior party/holiday lighting, and an adorable little playhouse with its own electric! Great location on a quiet street, yet convenient to the shops, restaurants, Farmer's Market & activities of downtown Westfield.
Under contract
$499,000
24 W 2nd St, Westfield, NY 14787
5beds
3,861sqft
Single Family Residence
Built in 1900
4.3 Acres Lot
$488,800 Zestimate®
$129/sqft
$-- HOA
What's special
Beautiful in-ground poolLarge fenced-in dog parkLarge laundry roomAmple closet space throughoutExposed beamsMultiple pantries
- 74 days |
- 85 |
- 2 |
Zillow last checked:
Listing updated:
Listed by:
ERA Team VP Real Estate 716-413-0200,
Cynthia Rosenbloom 716-753-6238
Source: NYSAMLSs,MLS#: R1680948 Originating MLS: Chautauqua-Cattaraugus
Originating MLS: Chautauqua-CattaraugusFacts & features
Interior
Bedrooms & bathrooms
- Bedrooms: 5
- Bathrooms: 4
- Full bathrooms: 2
- 1/2 bathrooms: 2
- Main level bathrooms: 3
- Main level bedrooms: 2
Heating
- Gas, Baseboard, Hot Water
Appliances
- Included: Dryer, Dishwasher, Gas Oven, Gas Range, Gas Water Heater, Microwave, Refrigerator, Washer
- Laundry: Upper Level
Features
- Breakfast Bar, Cathedral Ceiling(s), Separate/Formal Dining Room, Entrance Foyer, Great Room, Hot Tub/Spa, Kitchen Island, Pantry, Bedroom on Main Level, Main Level Primary, Workshop
- Flooring: Carpet, Hardwood, Laminate, Varies
- Basement: Partial
- Number of fireplaces: 1
Interior area
- Total structure area: 3,861
- Total interior livable area: 3,861 sqft
Property
Parking
- Total spaces: 2
- Parking features: Attached, Garage, Workshop in Garage
- Attached garage spaces: 2
Features
- Patio & porch: Patio
- Exterior features: Blacktop Driveway, Pool, Patio
- Pool features: In Ground
- Has spa: Yes
- Spa features: Hot Tub
Lot
- Size: 4.3 Acres
- Dimensions: 161 x 822
- Features: Irregular Lot
Details
- Additional structures: Barn(s), Greenhouse, Outbuilding, Pool House, Second Garage
- Parcel number: 0672012090080003004001
- Special conditions: Standard
Construction
Type & style
- Home type: SingleFamily
- Architectural style: Contemporary
- Property subtype: Single Family Residence
Materials
- Wood Siding
- Foundation: Block, Stone
Condition
- Resale
- Year built: 1900
Utilities & green energy
- Sewer: Connected
- Water: Connected, Public
- Utilities for property: Sewer Connected, Water Connected
Community & HOA
Community
- Subdivision: Holland Land Company's Su
Location
- Region: Westfield
Financial & listing details
- Price per square foot: $129/sqft
- Tax assessed value: $178,900
- Annual tax amount: $9,562
- Date on market: 5/12/2026
- Cumulative days on market: 32 days
- Listing terms: Cash,Conventional,Other,See Remarks
Estimated market value
$488,800
$464,000 - $513,000
$2,829/mo
Price history
| Date | Event | Price |
|---|---|---|
| 6/1/2026 | Contingent | $499,000$129/sqft |
Source:  NYSAMLSs #R1680948 Report a problem NYSAMLSs #R1680948 Report a problem | ||
| 5/12/2026 | Listed for sale | $499,000-3.7%$129/sqft |
Source: NYSAMLSs #R1680948 Report a problem | ||
| 9/24/2025 | Listing removed | $518,000$134/sqft |
Source: NYSAMLSs #R1617827 Report a problem | ||
| 8/24/2025 | Price change | $518,000-3.7%$134/sqft |
Source: NYSAMLSs #R1617827 Report a problem | ||
| 8/14/2025 | Listed for sale | $538,000$139/sqft |
Source: NYSAMLSs #R1617827 Report a problem | ||
| 7/13/2025 | Pending sale | $538,000$139/sqft |
Source: NYSAMLSs #R1617827 Report a problem | ||
| 7/8/2025 | Listed for sale | $538,000$139/sqft |
Source: NYSAMLSs #R1617827 Report a problem | ||
Public tax history
| Year | Property taxes | Tax assessment |
|---|---|---|
| 2025 | -- | $177,900 |
| 2024 | -- | $177,900 |
| 2023 | -- | $177,900 |
| 2022 | -- | $177,900 |
| 2021 | -- | $177,900 |
| 2020 | -- | $177,900 |
| 2019 | -- | $177,900 |
| 2018 | -- | $177,900 |
| 2017 | $3,745 | $177,900 |
| 2016 | -- | $177,900 |
| 2015 | -- | $177,900 |
| 2014 | -- | $177,900 |
| 2013 | -- | $177,900 |
| 2012 | -- | $177,900 |
| 2011 | -- | $177,900 |
| 2010 | -- | $177,900 |
| 2009 | -- | $177,900 |
| 2008 | -- | $177,900 |
| 2007 | -- | $177,900 |
| 2006 | -- | $177,900 |
| 2005 | -- | $177,900 -0.1% |
| 2004 | -- | $178,100 |
| 2003 | -- | $178,100 +81.9% |
| 2002 | -- | $97,890 |
Find assessor info on the county website
Monthly payment
Climate risks
Neighborhood: 14787
Nearby schools
GreatSchools rating
- 5/10Westfield Elementary SchoolGrades: PK-5Distance: 1 mi
- 7/10Westfield High SchoolGrades: 6-12Distance: 1 mi
- 8/10Westfield Middle SchoolGrades: 6-12Distance: 1 mi
Schools provided by the listing agent
- District: Westfield Academy and Central
Source: NYSAMLSs. This data may not be complete. We recommend contacting the local school district to confirm school assignments for this home.
- $2,000-- bd-- ba-- sqftS Water St, Westfield, NY 14787Off Market
- $253,3002 bd2 ba1.1k sqft32 W 2nd St, Westfield, NY 14787Off Market
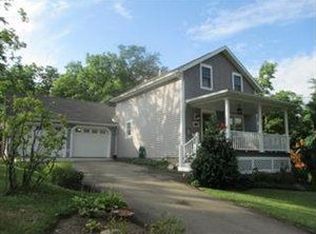
- $179,2002 bd2 ba828 sqft30 W 2nd St, Westfield, NY 14787Off Market
- $1,515-- bd-- ba-- sqftS Portage St, Westfield, NY 14787Off Market
- $327,6003 bd2 ba1.5k sqft34 W 2nd St, Westfield, NY 14787Off Market
- $91,0002 bd1 ba800 sqft89-91 S Water St, Westfield, NY 14787Off Market
- $416,6673 bd1 ba3.6k sqft108 S Portage St, Westfield, NY 14787Off Market
- $5,000-- bd-- ba-- sqft22 W 2nd St, Westfield, NY 14787Off Market
A local agent can set up tours, give advice and negotiate with sellers.
Similar homes
- $320,0005 bd5 ba4.2k sqft62 N Portage St, Westfield, NY 14787For Sale

 MLS ID #R1674379, Brandi Russo, Listing by: Howard Hanna Holt - Mayville. NYSAMLSs
 - $469,9004 bd3 ba5.7k sqft4994 W Lake Rd, Mayville, NY 14757For Sale
 MLS ID #R1686773, AnnaMarie Bennett, Listing by: ERA Team VP Real Estate. NYSAMLSs
 - $549,9004 bd3 ba2.7k sqft5098 W Lake Rd, Mayville, NY 14757For Sale
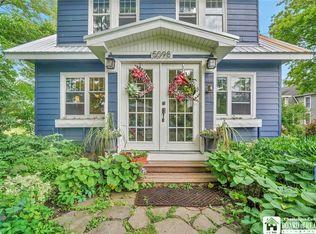 MLS ID #R1690174, Heidi Brooks, Listing by: Real Estate Advantage. NYSAMLSs
 - $439,9004 bd3 ba2.1k sqft201 Chautauqua St, Fredonia, NY 14063For Sale
 MLS ID #R1696759, Anne LaPaglia, Listing by: Howard Hanna Holt - Fredonia. NYSAMLSs
 - $425,0002 bd2 ba2.4k sqft8940 Walker Rd, Portland, NY 14769For SaleMLS ID #R1686812, Richard & Julia McMahon, Listing by: Real Estate Advantage. NYSAMLSs
- $499,0003 bd3 ba3.1k sqft5105 W Lake Rd, Mayville, NY 14757For SaleMLS ID #R1629990, Kathleen Sullivan, Listing by: Century 21 Turner Brokers. NYSAMLSs
- $574,9005 bd4 ba4k sqft3258 Straight Rd, Fredonia, NY 14063For SaleMLS ID #R1679252, Brittany Cerrie, Listing by: Howard Hanna Holt - Fredonia. NYSAMLSs
- $429,9004 bd3 ba2.6k sqft315 Chestnut St, Fredonia, NY 14063For SaleMLS ID #R1687057, Anne LaPaglia, Listing by: Howard Hanna Holt - Fredonia. NYSAMLSs
- $450,0004 bd4 ba2.5k sqft2718 Route 394, Ashville, NY 14710For SaleMLS ID #R1700153, Richard Benedetto, Listing by: Real Estate Advantage. NYSAMLSs
- $530,0007 bd4 ba2.4k sqft5449 Emerald Ave, Dewittville, NY 14728For SaleMLS ID #R1681931, Rachel Willow, Listing by: Howard Hanna Holt - Mayville. NYSAMLSs
- $299,9007 bd2 ba2k sqft8131 Bear Lake Rd S, Stockton, NY 14784For SaleMLS ID #R1671737, Anne LaPaglia, Listing by: Howard Hanna Holt - Fredonia. NYSAMLSs
- $429,0004 bd3 ba2.6k sqft4616 Berry Rd, Fredonia, NY 14063For SaleMLS ID #R1668286, Renee Pchelka, Listing by: Howard Hanna Holt - Fredonia. NYSAMLSs
- $490,0007 bd3 ba3.1k sqft6040 & 6044 Mill Rd, Mayville, NY 14757For SaleMLS ID #R1652548, Nicholas Holt, Listing by: Howard Hanna Holt - Mayville. NYSAMLSs
- $598,0005 bd3 ba3.2k sqft5113 Maple Springs Ellery Rd, Bemus Pt, NY 14712For SaleMLS ID #R1689677, Roger Penhollow, Listing by: Real Estate Advantage. NYSAMLSs
- $599,9005 bd3 ba3.1k sqft5 Summit Park Dr, Bemus Pt, NY 14712For SaleMLS ID #R1676367, Heidi Brooks, Listing by: Real Estate Advantage. NYSAMLSs
- $649,9004 bd5 ba3k sqft3725 Pickard Rd, Sinclairville, NY 14782For SaleMLS ID #R1676203, AnnaMarie Bennett, Listing by: ERA Team VP Real Estate. NYSAMLSs
- $475,0003 bd3 ba2.5k sqft1979 Randolph Rd, Ashville, NY 14710For Sale By Owner
- $359,9003 bd3 ba2.5k sqft5389 Route 380, Sinclairville, NY 14782For SaleMLS ID #R1695048, Mark Jaquith, Listing by: Howard Hanna Holt - Mayville. NYSAMLSs
- $424,0004 bd2 ba2k sqft3190 Route 394, Ashville, NY 14710For SaleMLS ID #R1674567, Daniel Terhune, Listing by: Century 21 Turner Brokers. NYSAMLSs
- $349,9004 bd3 ba2k sqft9231 Spoden Rd, Fredonia, NY 14063For SaleMLS ID #R1694411, Lora Reed, Listing by: Howard Hanna Holt - Mayville. NYSAMLSs
