South Shores best kept secret! Rocky Nooks' private beach neighborhood! Affordable annual dues of $150! Walk to beach/drop in your kayak/take a swim! Not only is this a fabulous location, this 3 bdrm, 2.5 bath Cape style home is newly renovated! Offering a gorgeous kitchen w/all the bells & whistles! Blue glass subway backsplash, white cabinets, Lg. drawers, SS appls, bev frig, gas range & even a hidden kickout for dog bowl! They thought of everything! Nest system, newer heating system 2018, Central Air & an automatic backup generator installed! Stone gas fireplace surrounded by builtins, HDWD, 1st flr ldry, main bdrm suite w/walkin closet & stunning bathrm tiled w/white subway & river rock in walkin glass shower, self cleaning soaking tub, double vanities & quartz counters! 2nd flr offers 2 add'l bdrms, full bath & spacious office w/oceanviews! 1 car garage w/attached shop, 3 season rm off kitchen, firepit, outdoor shower, pavered area for grill, shed & fenced in yard on a double lot!
Sold for $787,000
$787,000
7 North St, Kingston, MA 02364
3beds
2,414sqft
Single Family Residence
Built in 1945
0 Square Feet Lot
$855,100 Zestimate®
$326/sqft
$3,512 Estimated rent
Home value
$855,100
$812,000 - $906,000
$3,512/mo
Zestimate® history
Owner options
List your home for rent
$3,512/mo
Rent Zestimate®
Find your next renter with Zillow Rental Manager. Plus, with online applications, you can quickly screen prospective tenants – for free.
$3,512/mo
Rent Zestimate®
Refinance and save
$5,485/mo
Est. payment
Refinancing to a lower rate could help reduce your monthly payments and save thousands over the life of the loan.
$5,485/mo
Est. payment
Explore your selling options
Work with a Zillow partner agent
Leverage their expertise and Zillow's premium Showcase listings to get your home seen by more buyers.
Get startedList with your own agent
Get your home in front of millions of buyers by listing it on Zillow.
Learn how to do itSell it yourself
Take full control of how buyers see your home on Zillow by listing For Sale by Owner (FSBO).
List your homeWhat's special
Stone gas fireplaceCentral airGorgeous kitchenQuartz countersRiver rockNewer heating systemNest system
Zillow last checked:
Listing updated:
Listed by:
Patricia Nemes 781-831-0776,
Century 21 Tassinari & Assoc. 508-747-1258
Bought with:
Christine Daley
William Raveis R.E. & Home Services
Source: MLS PIN,MLS#: 73159698
Facts & features
Interior
Bedrooms & bathrooms
- Bedrooms: 3
- Bathrooms: 3
- Full bathrooms: 2
- 1/2 bathrooms: 1
- Main level bathrooms: 1
Primary bedroom
- Level: First
- Area: 145.75
- Dimensions: 13.25 x 11
Bedroom 2
- Features: Flooring - Wall to Wall Carpet, Remodeled, Lighting - Overhead, Closet - Double
- Level: Second
- Area: 287.88
- Dimensions: 24.5 x 11.75
Bedroom 3
- Features: Flooring - Wall to Wall Carpet, Remodeled, Lighting - Overhead, Closet - Double
- Level: Second
- Area: 130.28
- Dimensions: 11.67 x 11.17
Primary bathroom
- Features: Yes
Bathroom 1
- Features: Bathroom - Full, Bathroom - Double Vanity/Sink, Bathroom - Tiled With Shower Stall, Closet - Linen, Flooring - Stone/Ceramic Tile, Countertops - Stone/Granite/Solid, Cable Hookup, Recessed Lighting, Remodeled, Soaking Tub
- Level: Main,First
Bathroom 2
- Features: Bathroom - Half, Countertops - Stone/Granite/Solid, Dryer Hookup - Electric, Remodeled, Washer Hookup, Lighting - Overhead
- Level: First
- Area: 40.25
- Dimensions: 7.67 x 5.25
Bathroom 3
- Features: Bathroom - Full, Bathroom - With Tub & Shower, Skylight, Flooring - Stone/Ceramic Tile, Remodeled
- Level: Second
- Area: 40
- Dimensions: 8 x 5
Family room
- Features: Closet, Flooring - Hardwood, Cable Hookup, Exterior Access, Open Floorplan, Recessed Lighting, Remodeled
- Level: First
- Area: 345
- Dimensions: 18 x 19.17
Kitchen
- Features: Flooring - Hardwood, Dining Area, Countertops - Stone/Granite/Solid, Breakfast Bar / Nook, Cable Hookup, Open Floorplan, Recessed Lighting, Remodeled, Slider, Stainless Steel Appliances
- Level: First
- Area: 363
- Dimensions: 33 x 11
Office
- Features: Ceiling - Cathedral, Flooring - Hardwood, French Doors, Cable Hookup, Recessed Lighting, Remodeled, Beadboard
- Level: Second
- Area: 132
- Dimensions: 12 x 11
Heating
- Forced Air, Propane
Cooling
- Central Air, Dual
Appliances
- Included: Water Heater, Tankless Water Heater, Microwave, ENERGY STAR Qualified Refrigerator, ENERGY STAR Qualified Dryer, ENERGY STAR Qualified Dishwasher, ENERGY STAR Qualified Washer, Range
- Laundry: First Floor, Electric Dryer Hookup, Washer Hookup
Features
- Cathedral Ceiling(s), Cable Hookup, Recessed Lighting, Beadboard, Slider, Attic Access, Home Office, Sun Room, Bonus Room, Finish - Sheetrock, Internet Available - Unknown
- Flooring: Carpet, Hardwood, Vinyl / VCT, Flooring - Hardwood, Flooring - Vinyl
- Doors: French Doors, Insulated Doors
- Windows: Insulated Windows, Screens
- Basement: Crawl Space,Dirt Floor,Unfinished
- Number of fireplaces: 1
- Fireplace features: Family Room
Interior area
- Total structure area: 2,414
- Total interior livable area: 2,414 sqft
Property
Parking
- Total spaces: 6
- Parking features: Detached, Garage Door Opener, Storage, Workshop in Garage, Garage Faces Side, Off Street, Stone/Gravel, Paved
- Garage spaces: 1
- Uncovered spaces: 5
Features
- Patio & porch: Patio
- Exterior features: Patio, Rain Gutters, Storage, Screens, Fenced Yard, Fruit Trees, Garden, Outdoor Shower
- Fencing: Fenced
- Has view: Yes
- View description: Scenic View(s), Water, Bay, Ocean, Private Water View
- Has water view: Yes
- Water view: Bay,Ocean,Private,Water
- Waterfront features: Beach Access, Bay, Ocean, Walk to, 0 to 1/10 Mile To Beach, Beach Ownership(Private)
- Frontage length: 100.00
Lot
- Size: 0 Square Feet
- Features: Cleared, Level
Details
- Parcel number: 1051267
- Zoning: RES MDLO1
Construction
Type & style
- Home type: SingleFamily
- Architectural style: Cape
- Property subtype: Single Family Residence
Materials
- Frame
- Foundation: Irregular
- Roof: Shingle
Condition
- Updated/Remodeled,Remodeled
- Year built: 1945
Utilities & green energy
- Electric: Generator, Circuit Breakers, 200+ Amp Service, Generator Connection
- Sewer: Public Sewer
- Water: Public
- Utilities for property: for Gas Range, for Gas Oven, for Electric Dryer, Washer Hookup, Generator Connection
Community & HOA
Community
- Features: Public Transportation, Shopping, Tennis Court(s), Park, Walk/Jog Trails, Golf, Medical Facility, Bike Path, Conservation Area, Highway Access, House of Worship, Marina, Private School, Public School, T-Station, University
- Subdivision: Rocky Nook Brewster Park Association
HOA
- Has HOA: Yes
- HOA fee: $150 annually
Location
- Region: Kingston
Financial & listing details
- Price per square foot: $326/sqft
- Tax assessed value: $452,200
- Annual tax amount: $6,041
- Date on market: 1/8/2026
- Listing terms: Contract
- Exclusions: Tv's In Family Rm & Main Bdrm Excluded But Tv Brackets Will Stay. Tv In Sunroom Stays As Gift.
- Road surface type: Paved
Price history
| Date | Event | Price |
|---|---|---|
| 10/25/2023 | Sold | $787,000+8.6%$326/sqft |
Source: MLS PIN #73159698 Report a problem | ||
| 9/18/2023 | Contingent | $724,900$300/sqft |
Source: MLS PIN #73159698 Report a problem | ||
| 9/14/2023 | Listed for sale | $724,900+176.8%$300/sqft |
Source: MLS PIN #73159698 Report a problem | ||
| 7/17/2015 | Sold | $261,900$108/sqft |
Source: Public Record Report a problem | ||
Public tax history
| Year | Property taxes | Tax assessment |
|---|---|---|
| 2025 | $8,961 +42.9% | $690,865 +40% |
| 2024 | $6,270 +3.8% | $493,300 +9.1% |
| 2023 | $6,041 -1.8% | $452,200 +7.1% |
| 2022 | $6,154 +14% | $422,100 +25.7% |
| 2021 | $5,400 +5.7% | $335,800 +7% |
| 2020 | $5,110 +16.6% | $313,900 +17.9% |
| 2019 | $4,383 +6.5% | $266,300 +6.5% |
| 2018 | $4,114 +2.9% | $250,100 +3.2% |
| 2017 | $3,998 -14.6% | $242,300 -8.8% |
| 2016 | $4,679 +4.5% | $265,700 +0.5% |
| 2015 | $4,479 +5.2% | $264,400 +3.6% |
| 2014 | $4,258 -8.1% | $255,300 -9.6% |
| 2013 | $4,634 +9.3% | $282,400 +2.1% |
| 2012 | $4,239 +8.3% | $276,500 +3.5% |
| 2011 | $3,913 +4.6% | $267,100 -3.3% |
| 2010 | $3,741 +4.5% | $276,300 -3.5% |
| 2009 | $3,580 +2.3% | $286,400 -2.8% |
| 2008 | $3,500 +10.3% | $294,600 -4.3% |
| 2007 | $3,172 +14.6% | $307,700 +13.8% |
| 2006 | $2,767 +2.6% | $270,500 +13% |
| 2005 | $2,697 +4.7% | $239,300 +1.7% |
| 2004 | $2,577 -2.3% | $235,300 +27.6% |
| 2003 | $2,637 +4.6% | $184,400 +0.8% |
| 2001 | $2,520 +25.9% | $183,000 +55% |
| 1999 | $2,001 | $118,100 |
Find assessor info on the county website
Neighborhood: 02364
Nearby homes
- $546,1002 bd1 ba1.2k sqft5 North St, Kingston, MA 02364Off Market
- $553,0001 bd2 ba912 sqft6 North St, Kingston, MA 02364Off Market
- $440,0002 bd1 ba940 sqft9 North St, Kingston, MA 02364Sold
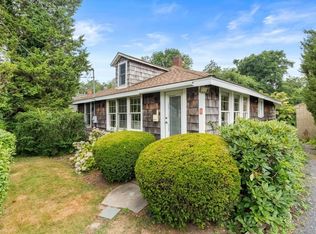
- $780,7004 bd2 ba2.1k sqft3 North St, Kingston, MA 02364Off Market
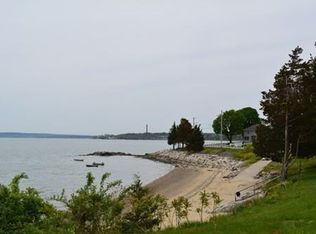
- $569,2002 bd1 ba656 sqft5 Standish Ave E, Kingston, MA 02364Off Market
- $567,9002 bd1 ba1.2k sqft4 North St, Kingston, MA 02364Off Market
- $577,8003 bd2 ba1.1k sqft4 Larson Rd, Kingston, MA 02364Off Market
- $451,6001 bd1 ba956 sqft7 Standish Ave E, Kingston, MA 02364Off Market
Nearby schools
GreatSchools rating
- NAKingston Elementary SchoolGrades: K-2Distance: 1.3 mi
- 6/10Silver Lake Regional Middle SchoolGrades: 7-8Distance: 4.3 mi
- 6/10Silver Lake Regional High SchoolGrades: 9-12Distance: 4.5 mi
Schools provided by the listing agent
- Elementary: Kes/Kis
- Middle: Silver Lake
- High: Silver Lake
Source: MLS PIN. This data may not be complete. We recommend contacting the local school district to confirm school assignments for this home.
Get a cash offer in 3 minutes
Find out how much your home could sell for in as little as 3 minutes with a no-obligation cash offer.
Estimated market value
$855,100
Get a cash offer in 3 minutes
Find out how much your home could sell for in as little as 3 minutes with a no-obligation cash offer.
Estimated market value
$855,100
