Discover the perfect blend of charm and convenience in this 2-bedroom, 1-bath bungalow cottage located in the picturesque Rocky Nook area, just moments from a secluded private beach. Embodying coastal charm, this home features an inviting open floor plan and fireplace that seamlessly connects the living and dining areas, along with a cozy loft that adds character and functionality. Recent updates include newer windows and a roof, ensuring both aesthetic appeal and practical comfort.Enjoy the tranquility of the covered screened patio overlooking the secluded, wooded backyard—an ideal retreat for outdoor gatherings and relaxation. With electric heating to keep you cozy year-round, this bungalow also includes an extra lot deeded with the property, offering additional privacy. Embrace the essence of beachside living. ALL OFFERS DUE NOON Monday Aug 5.
Sold for $440,000
$440,000
9 North St, Kingston, MA 02364
2beds
940sqft
Single Family Residence
Built in 1910
4,791 Square Feet Lot
$491,900 Zestimate®
$468/sqft
$2,830 Estimated rent
Home value
$491,900
$457,000 - $531,000
$2,830/mo
Zestimate® history
Owner options
List your home for rent
$2,830/mo
Rent Zestimate®
Find your next renter with Zillow Rental Manager. Plus, with online applications, you can quickly screen prospective tenants – for free.
$2,830/mo
Rent Zestimate®
Refinance and save
$3,006/mo
Est. payment
Refinancing to a lower rate could help reduce your monthly payments and save thousands over the life of the loan.
$3,006/mo
Est. payment
Explore your selling options
Work with a Zillow partner agent
Leverage their expertise and Zillow's premium Showcase listings to get your home seen by more buyers.
Get startedList with your own agent
Get your home in front of millions of buyers by listing it on Zillow.
Learn how to do itSell it yourself
Take full control of how buyers see your home on Zillow by listing For Sale by Owner (FSBO).
List your homeWhat's special
Zillow last checked:
Listing updated:
Listed by:
Tricia Arieta 508-294-8447,
Coldwell Banker Realty - Plymouth 508-746-0051,
Tricia Arieta 508-294-8447
Bought with:
Lindsay Conlon
Coldwell Banker Realty - Norwell - Hanover Regional Office
Source: MLS PIN,MLS#: 73272100
Facts & features
Interior
Bedrooms & bathrooms
- Bedrooms: 2
- Bathrooms: 1
- Full bathrooms: 1
Primary bathroom
- Features: Yes
Heating
- Electric
Cooling
- None
Appliances
- Included: Range, Dishwasher, Refrigerator
Features
- Has basement: No
- Number of fireplaces: 1
Interior area
- Total structure area: 940
- Total interior livable area: 940 sqft
Property
Parking
- Total spaces: 2
- Uncovered spaces: 2
Features
- Patio & porch: Covered
- Exterior features: Covered Patio/Deck, Storage
- Has view: Yes
- View description: Water, Other Water View (See Remarks)
- Has water view: Yes
- Water view: Other (See Remarks),Water
- Waterfront features: Beach Access, Bay, Ocean, Walk to, 0 to 1/10 Mile To Beach, Beach Ownership(Association)
Lot
- Size: 4,791 Square Feet
- Features: Wooded
Details
- Parcel number: 1051266
- Zoning: 1010
Construction
Type & style
- Home type: SingleFamily
- Architectural style: Bungalow
- Property subtype: Single Family Residence
Materials
- Frame
- Foundation: Concrete Perimeter, Block, Other
- Roof: Shingle
Condition
- Year built: 1910
Utilities & green energy
- Sewer: Public Sewer
- Water: Public
Community & HOA
Community
- Features: Public Transportation, Shopping, Park, Walk/Jog Trails, Bike Path, Conservation Area, Highway Access, Public School, T-Station
HOA
- Has HOA: No
Location
- Region: Kingston
Financial & listing details
- Price per square foot: $468/sqft
- Tax assessed value: $327,400
- Annual tax amount: $4,161
- Date on market: 9/15/2026
- Listing terms: Contract
Price history
| Date | Event | Price |
|---|---|---|
| 8/29/2024 | Sold | $440,000+13.1%$468/sqft |
Source: MLS PIN #73272100 Report a problem | ||
| 8/5/2024 | Contingent | $389,000$414/sqft |
Source: MLS PIN #73272100 Report a problem | ||
| 8/1/2024 | Listed for sale | $389,000$414/sqft |
Source: MLS PIN #73272100 Report a problem | ||
Public tax history
| Year | Property taxes | Tax assessment |
|---|---|---|
| 2025 | $4,367 +5% | $336,700 +2.8% |
| 2024 | $4,161 +2.8% | $327,400 +8.1% |
| 2023 | $4,047 -3.6% | $302,900 +5.1% |
| 2022 | $4,200 +17.4% | $288,100 +29.5% |
| 2021 | $3,578 -1.4% | $222,500 -0.2% |
| 2020 | $3,630 +6% | $223,000 +7.2% |
| 2019 | $3,424 +3.1% | $208,000 +3% |
| 2018 | $3,321 +4.8% | $201,900 +5.2% |
| 2017 | $3,168 -3.8% | $192,000 +2.7% |
| 2016 | $3,293 +3.9% | $187,000 |
| 2015 | $3,168 +4.9% | $187,000 +3.3% |
| 2014 | $3,021 -6.4% | $181,100 -7.9% |
| 2013 | $3,228 +8.4% | $196,700 +1.2% |
| 2012 | $2,979 +7.5% | $194,300 +2.7% |
| 2011 | $2,772 +5.4% | $189,200 -2.6% |
| 2010 | $2,629 -8.7% | $194,200 -15.7% |
| 2009 | $2,881 +2.8% | $230,500 -2.3% |
| 2008 | $2,802 +10.8% | $235,900 -3.8% |
| 2007 | $2,529 +12.4% | $245,300 +11.5% |
| 2006 | $2,251 +12.2% | $220,000 +23.5% |
| 2005 | $2,007 +5.2% | $178,100 +2.2% |
| 2004 | $1,907 -7.9% | $174,200 +20.3% |
| 2003 | $2,071 +3.8% | $144,800 -0.1% |
| 2001 | $1,995 +55.1% | $144,900 +90.9% |
| 1999 | $1,286 | $75,900 |
Find assessor info on the county website
Neighborhood: 02364
Nearby homes
- $461,7002 bd1 ba958 sqft11 North St, Kingston, MA 02364Off Market
- $787,0003 bd3 ba2.4k sqft7 North St, Kingston, MA 02364Sold
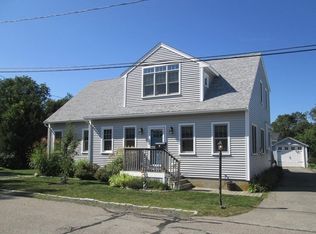
- $444,9001 bd1 ba956 sqft7 Standish Ave E, Kingston, MA 02364Off Market
- $620,0002 bd1 ba1.3k sqft15 Bagnell St, Kingston, MA 02364Off Market
- $401,1002 bd0 ba576 sqft9 Standish Ave E, Kingston, MA 02364Off Market
- $561,2002 bd1 ba656 sqft5 Standish Ave E, Kingston, MA 02364Off Market
- $569,7003 bd2 ba1.1k sqft4 Larson Rd, Kingston, MA 02364Off Market
- $540,2001 bd2 ba912 sqft6 North St, Kingston, MA 02364Off Market
Nearby schools
GreatSchools rating
- NAKingston Elementary SchoolGrades: K-2Distance: 1.2 mi
- 6/10Silver Lake Regional Middle SchoolGrades: 7-8Distance: 4.3 mi
- 6/10Silver Lake Regional High SchoolGrades: 9-12Distance: 4.5 mi
Schools provided by the listing agent
- Elementary: Kes
- Middle: Slrms
- High: Slrhs
Source: MLS PIN. This data may not be complete. We recommend contacting the local school district to confirm school assignments for this home.
Get a cash offer in 3 minutes
Find out how much your home could sell for in as little as 3 minutes with a no-obligation cash offer.
Estimated market value
$491,900
Get a cash offer in 3 minutes
Find out how much your home could sell for in as little as 3 minutes with a no-obligation cash offer.
Estimated market value
$491,900
