Escape to your very own well-maintained cabin nestled in the serene forests of Southern California. This charming retreat features two bedrooms and a cozy bathroom. (All downstairs) One of the downstairs bedrooms is equipped with bunk beds, perfect for family gatherings or hosting friends. Head upstairs to discover a huge finished room that spans the length of the cabin, offering versatile space for additional sleeping, play, or relaxation. The living room is inviting and features a comfortable layout, complete with a cozy breakfast/dining nook in the corner, creating a warm atmosphere for meals with loved ones. The spartan kitchen includes a sink, refrigerator, and microwave, providing the essentials to whip up meals after a day of adventure. Imagine transforming it into the kitchen of your dreams! Everyone has been excited about the screened room outside the kitchen. Experience outdoor living at its finest with river access just across the county road, where you can actually catch trout for supper. Plenty of activities await, including hiking, fishing, mountain biking, off- roading, and simply unwinding in the beauty of nature. (Cabin is nestled amongst old growth California live oak trees). Conveniently located between Redlands and Big Bear, you’ll have easy access to nightlife and amenities whenever you wish to venture out after a week of mountain serenity. Certain restrictions will apply. Agents can find the Forest Service Use Permit in the Supplements section. Buyers can get one by asking. These cabins cannot be financed. Therefore, they are CASH purchases only. Start thinking about your own cabin in the woods today!
For sale
Listed by: GILLMORE REAL ESTATE • Ronald Durham • Contact: 909-633-5348
$125,000
7 Oak Ct #78, Angelus Oaks, CA 92305
2beds
572sqft
:
Get pre-qualified$868/mo
Single Family Residence
Built in 1934
6,000 Square Feet Lot
$-- Zestimate®
$219/sqft
$-- HOA
What's special
Well-maintained cabinTwo bedroomsCozy bathroom
- 109 days |
- 934 |
- 44 |
Zillow last checked:
Listing updated:
Listed by:
Ronald Durham DRE #01939638 909-633-5348,
GILLMORE REAL ESTATE
Source: CRMLS,MLS#: IG26076612 Originating MLS: California Regional MLS
Originating MLS: California Regional MLSFacts & features
Interior
Bedrooms & bathrooms
- Bedrooms: 2
- Bathrooms: 1
- Full bathrooms: 1
- Main level bathrooms: 1
- Main level bedrooms: 2
Rooms
- Room types: Bedroom
Bedroom
- Features: All Bedrooms Down
Bathroom
- Features: Separate Shower
Heating
- See Remarks
Cooling
- None
Appliances
- Included: Microwave, Refrigerator
- Laundry: None
Features
- Eat-in Kitchen, Furnished, All Bedrooms Down
- Flooring: See Remarks
- Has fireplace: No
- Fireplace features: None
- Furnished: Yes
- Common walls with other units/homes: No Common Walls
Interior area
- Total interior livable area: 572 sqft
Property
Parking
- Parking features: Driveway
Accessibility
- Accessibility features: None
Features
- Levels: One
- Stories: 1
- Entry location: 1
- Patio & porch: Deck
- Pool features: None
- Spa features: None
- Has view: Yes
- View description: Mountain(s), Trees/Woods
Lot
- Size: 6,000 Square Feet
- Features: 0-1 Unit/Acre
Details
- Parcel number: 030539101W004
- On leased land: Yes
- Lease amount: $1,459
- Special conditions: Standard
Construction
Type & style
- Home type: SingleFamily
- Property subtype: Single Family Residence
Condition
- New construction: No
- Year built: 1934
Utilities & green energy
- Electric: Electricity - On Property
- Sewer: Septic Tank
- Water: See Remarks
- Utilities for property: Electricity Connected, See Remarks
Community & HOA
Community
- Features: Biking, Hiking, Near National Forest
Location
- Region: Angelus Oaks
Financial & listing details
- Price per square foot: $219/sqft
- Date on market: 4/9/2026
- Cumulative days on market: 110 days
- Listing terms: Cash
- Inclusions: Furnished
- Exclusions: Some seller personal items TBD
- Road surface type: Paved
Estimated market value
Not available
Estimated sales range
Not available
$1,633/mo
Price history
| Date | Event | Price |
|---|---|---|
| 4/9/2026 | Listed for sale | $125,000$219/sqft |
Source:  CRMLS #IG26076612 Report a problem CRMLS #IG26076612 Report a problem | ||
Public tax history
Tax history is unavailable.
Monthly payment
Est. payment
Payment breakdown
Explore the cost of this home by adjusting the details. Changes won't be saved.Climate risks
Neighborhood: 92305
Nearby schools
GreatSchools rating
- 8/10Fallsvale Elementary SchoolGrades: K-8Distance: 6.7 mi
- 6/10Big Bear High SchoolGrades: 9-12Distance: 7.1 mi
Schools provided by the listing agent
- High: Redlands East Valley
Source: CRMLS. This data may not be complete. We recommend contacting the local school district to confirm school assignments for this home.
- $119,5001 bd-- ba600 sqft77 Seven Oaks Rd, Angelus Oaks, CA 92305Off Market
- $150,1002 bd-- ba572 sqft78 Seven Oaks Rd, Angelus Oaks, CA 92305Off Market
- $130,1001 bd1 ba658 sqft74 Seven Oaks Rd, Angelus Oaks, CA 92305Off Market
- $105,4001 bd-- ba472 sqft1 Seven Oaks Rd, Angelus Oaks, CA 92305Off Market
- $159,0001 bd1 ba624 sqft76 Seven Oaks Rd, Angelus Oaks, CA 92305For Sale
- $146,9001 bd1 ba516 sqft69 Seven Oaks Rd, Angelus Oaks, CA 92305For Sale
- $183,28340 AcresRadford Camp Rd, Angelus oaks, CA 92305Off Market
- $54,3891.247 Acres3191 Radford Camp Rd, Angelus Oaks, CA 92305Off Market
A local agent can set up tours, give advice and negotiate with sellers.
Similar homes
- $127,500-- bd1 ba434 sqft119 Barton Flats Trl, Angelus Oaks, CA 92305For Sale
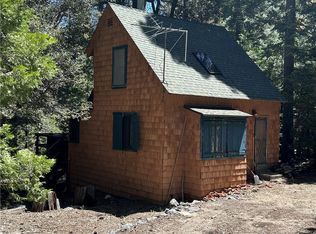 MLS ID #EV24110165, KELLY WYATT, CENTURY 21 LOIS LAUER REALTY. CRMLS
 - $146,9001 bd1 ba516 sqft69 Seven Oaks Rd, Angelus Oaks, CA 92305For Sale
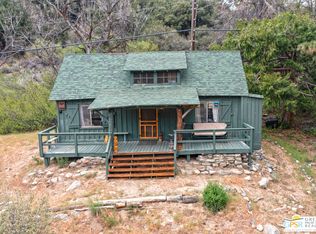 MLS ID #26672929PS, Olivia Borges DRE # 01913423, Berkshire Hathaway HomeServices California Properties. CLAW
 - $159,0001 bd1 ba624 sqft76 Seven Oaks Rd, Angelus Oaks, CA 92305For Sale
 MLS ID #26704877PS, Olivia Borges DRE # 01913423, Berkshire Hathaway HomeServices California Properties. CLAW
 - $85,0001 bd1 ba336 sqft41 Stetson Creek Trl, Angelus Oaks, CA 92305For Sale
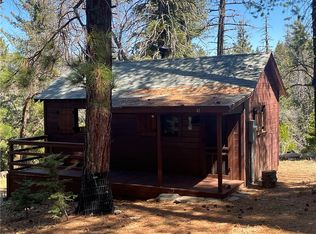 MLS ID #IG26072589, Ronald Durham, GILLMORE REAL ESTATE. CRMLS
 - $137,5001 bd1 ba554 sqft9555 Falls Rd, Forest Falls, CA 92339For Sale By Owner
- $100,0001 bd1 ba600 sqft9200 May Rd, Forest Falls, CA 92339For SaleMLS ID #IG26128569, DEBORAH WELCH, GILLMORE REAL ESTATE. CRMLS
- $168,0002 bd2 ba728 sqft33415 Cedar Dr, Arrowbear Lake, CA 92382For SaleMLS ID #DW26128904, Maria Terry Flores, Encore International Projects. CRMLS
- $119,9002 bd2 ba800 sqft33848 Avenue G Space 69, Yucaipa, CA 92399For SaleMLS ID #CV26147639, Angel Hernandez, Prime Impact Real Estate. CRMLS
- $85,0001 bd1 ba785 sqft7362 Mesa Rd, Lucerne Valley, CA 92356For SaleMLS ID #OC26147836, Ignacio Galicia, Homesmart Realty Group. CRMLS
- $173,5001 bd1 ba602 sqft525 Yukon Dr, Green Valley Lake, CA 92341For SaleMLS ID #IG26099489, Daylene Ctibor, COLDWELL BANKER SKY RIDGE REALTY. CRMLS
- $99,9002 bd1 ba680 sqft34480 County Line Rd Space 52, Yucaipa, CA 92399For SaleMLS ID #IG26153256, Ani Gumuryan, eXp Realty of Greater Los Angeles, Inc.. CRMLS
- $110,0002 bd1 ba720 sqft26250 9th St Space 104, Highland, CA 92346For SaleMLS ID #IV26136384, TERRY SANCHEZ, REALTYX. CRMLS
- $135,0002 bd2 ba820 sqft1460 E 6th St #4, Beaumont, CA 92223For SaleMLS ID #IG26069689, ALEXANDER CALDERON GUTIERREZ, PONCE & PONCE REALTY, INC. CRMLS
- $75,0001 bd1 ba300 sqft31875 Sapphire Rd, Lucerne Valley, CA 92356For SaleMLS ID #HD26021896, Kenneth Cantarero, New Paradigms Realty. CRMLS
- $85,0002 bd2 ba820 sqft33848 Avenue G Space 43, Yucaipa, CA 92399For SaleMLS ID #CV26141770, Angel Hernandez, Prime Impact Real Estate. CRMLS
- $162,9952 bd2 ba840 sqftLakeview Estates, Yucaipa, CA 92399For SaleMLS ID #601662, Sales Representative. MHBO
- $99,9991 bd1 ba672 sqft1425 Cherry Ave Space 172, Beaumont, CA 92223For SaleMLS ID #CV26139179, Annette Fraley, SYNERGY ONE REAL ESTATE SVCS.. CRMLS
- $155,0001 bd1 ba700 sqft163 N Center St, Redlands, CA 92373For SaleMLS ID #PW25193798, Susan Wyant, Keller Williams Pacific Estate. CRMLS
- $62,5001 bd1 ba420 sqft33848 Avenue G Space 29, Yucaipa, CA 92399For SaleMLS ID #CV26114416, Angel Hernandez, Prime Impact Real Estate. CRMLS
- $79,9991 bd1 ba720 sqft12582 2nd St Space 77, Yucaipa, CA 92399For SaleMLS ID #IG25224523, Judith Sailors, EXP REALTY OF CALIFORNIA INC.. CRMLS
Local buyer's agents are ready to help
