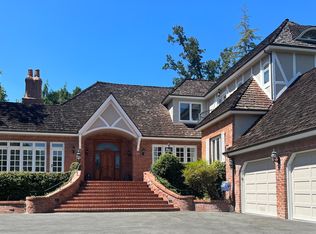
Serenity Hill Haven, a once-in-a-lifetime opportunity to own a stunning estate in the coveted Woodside Hills. A 6,200 sq.ft., 5-bedroom, 5.5-bathroom estate, perched on 2.180 acres & engulfs breathtaking Panoramic Bay Views. A sophisticated LR, highlighted by a fireplace & large windows that invite natural light, large walkout w/water feature & spectacular views. Separate DR & chef's eat-in kitchen, complete w/a center island & high-end Thermador appliances. The kitchen opens into a spacious FR w/another fireplace. The main level of Serenity Hill Haven boasts a luxurious Jr. suite, a convenient PR, & a separate office. The primary suite retreat features its own fireplace, walk-in closet, & a spa-like bath w/oversized tub & a separate shower. In addition there are 3 more spacious jr. suites & 5.5 bathrooms, ensuring ample space & privacy for all. The estate also includes a family/recreation room, a sauna, laundry room & lots of closet/storage space. The beautifully landscaped over 2-acre grounds include walking paths, a rear great lawn, & a large natural pond. The property features a wrap-around driveway leading to a 3-car garage w/cabinetry. Experience luxury living with stunning views & unparalleled amenities in this magnificent Woodside Hills estate.
Sold for $6,820,000
$6,820,000
7 Oak Haven Way, Woodside, CA 94062
5beds
6,200sqft
Single Family Residence, Residential
Built in 1991
2.18 Acres Lot
$6,935,500 Zestimate®
$1,100/sqft
$7,236 Estimated rent
Home value
$6,935,500
$6.24M - $7.70M
$7,236/mo
Zestimate® history
Owner options
List your home for rent
$7,236/mo
Rent Zestimate®
Find your next renter with Zillow Rental Manager. Plus, with online applications, you can quickly screen prospective tenants – for free.
$7,236/mo
Rent Zestimate®
Refinance and save
$42,659/mo
Est. payment
Refinancing to a lower rate could help reduce your monthly payments and save thousands over the life of the loan.
$42,659/mo
Est. payment
Explore your selling options
Work with a Zillow partner agent
Leverage their expertise and Zillow's premium Showcase listings to get your home seen by more buyers.
Get startedList with your own agent
Get your home in front of millions of buyers by listing it on Zillow.
Learn how to do itSell it yourself
Take full control of how buyers see your home on Zillow by listing For Sale by Owner (FSBO).
List your homeWhat's special
Rear great lawnWalking pathsCenter islandSpa-like bathLarge windowsPrimary suite retreatLarge natural pond
Zillow last checked:
Listing updated:
Listed by:
Alan Canas 01793936 415-298-8940,
Engel & Völkers 650-800-9851
Bought with:
Susanne Bohl, 01430611
Redfin
Source: MLSListings Inc,MLS#: ML81983105
Facts & features
Interior
Bedrooms & bathrooms
- Bedrooms: 5
- Bathrooms: 6
- Full bathrooms: 5
- 1/2 bathrooms: 1
Rooms
- Room types: Great Room, Laundry, Office, Utility Room
Bedroom
- Features: GroundFloorBedroom, InvertedFloorPlan, PrimarySuiteRetreat, PrimarySuiteRetreat2plus, WalkinCloset, PrimaryBedroomonGroundFloor, PrimaryBedroom2plus, GroundFloorPrimaryBedroom2plus
Bathroom
- Features: Bidet, DoubleSinks, PrimaryTubwJets, Sauna, ShowersoverTubs2plus, StallShower, TubwJets, PrimaryOversizedTub, HalfonGroundFloor, OversizedTub
Dining room
- Features: BreakfastBar, BreakfastNook, EatinKitchen, FormalDiningRoom
Family room
- Features: KitchenFamilyRoomCombo, SeparateFamilyRoom
Kitchen
- Features: Countertop_Granite, ExhaustFan, IslandwithSink
Heating
- Central Forced Air
Cooling
- Central Air
Appliances
- Included: Electric Cooktop, Gas Cooktop, Dishwasher, Exhaust Fan, Disposal, Microwave, Built In Oven, Double Oven, Self Cleaning Oven, Gas Oven/Range, Refrigerator, Trash Compactor, Wine Refrigerator, Washer/Dryer
- Laundry: Gas Dryer Hookup, Inside, In Utility Room
Features
- High Ceilings, One Or More Skylights, Vaulted Ceiling(s), Wet Bar, Walk-In Closet(s)
- Flooring: Carpet, Hardwood, Marble, Stone, Wood
- Doors: None
- Number of fireplaces: 4
- Fireplace features: Family Room, Gas, Living Room, Primary Bedroom, Other Location
Interior area
- Total structure area: 6,200
- Total interior livable area: 6,200 sqft
Property
Parking
- Total spaces: 6
- Parking features: Attached
- Attached garage spaces: 3
Accessibility
- Accessibility features: None
Features
- Stories: 2
- Patio & porch: Balcony/Patio, Deck
- Exterior features: Back Yard, Dog Run/Kennel, Fenced, Courtyard
- Fencing: Chain Link,Wood
- Has view: Yes
- View description: City Lights, Hills, Other
Lot
- Size: 2.18 Acres
- Features: Other
Details
- Additional structures: None
- Parcel number: 069170570
- Zoning: RE0001
- Special conditions: Standard
Construction
Type & style
- Home type: SingleFamily
- Architectural style: Traditional
- Property subtype: Single Family Residence, Residential
Materials
- Foundation: Concrete Perimeter
- Roof: Shingle
Condition
- New construction: No
- Year built: 1991
Utilities & green energy
- Gas: PublicUtilities
- Sewer: Public Sewer
- Water: Public
- Utilities for property: Public Utilities, Water Public
Community & HOA
Location
- Region: Woodside
Financial & listing details
- Price per square foot: $1,100/sqft
- Tax assessed value: $4,113,578
- Annual tax amount: $46,254
- Date on market: 10/10/2024
- Listing agreement: ExclusiveRightToSell
Price history
| Date | Event | Price |
|---|---|---|
| 5/20/2025 | Sold | $6,820,000-2.5%$1,100/sqft |
Source:  MLSListings Inc #ML81983105 Report a problem MLSListings Inc #ML81983105 Report a problem | ||
| 5/12/2025 | Contingent | $6,998,000$1,129/sqft |
Source: MLSListings Inc #ML81983105 Report a problem | ||
| 5/12/2025 | Pending sale | $6,998,000$1,129/sqft |
Source: MLSListings Inc #ML81983105 Report a problem | ||
| 5/3/2025 | Price change | $6,998,000-8.3%$1,129/sqft |
Source: MLSListings Inc #ML81983105 Report a problem | ||
| 10/10/2024 | Listed for sale | $7,628,000+132.9%$1,230/sqft |
Source: MLSListings Inc #ML81983105 Report a problem | ||
| 4/5/2023 | Listing removed | -- |
Source:  MLSListings Inc #ML81920841 Report a problem MLSListings Inc #ML81920841 Report a problem | ||
| 3/7/2023 | Listed for rent | $14,500$2/sqft |
Source: MLSListings Inc #ML81920841 Report a problem | ||
| 6/20/2012 | Sold | $3,275,000-3.5%$528/sqft |
Source: Public Record Report a problem | ||
| 5/4/2012 | Listed for sale | $3,395,000+3%$548/sqft |
Source: Coldwell Banker Residential Brokerage - Woodside #81216488 Report a problem | ||
| 3/16/2011 | Listing removed | $3,295,000$531/sqft |
Source: Alain Pinel Realtors - Menlo Park #81007980 Report a problem | ||
| 12/20/2010 | Listed for sale | $3,295,000$531/sqft |
Source: Alain Pinel Realtors - Menlo Park #81007980 Report a problem | ||
| 9/24/2010 | Listing removed | $3,295,000$531/sqft |
Source: Alain Pinel Realtors - Menlo Park #81007980 Report a problem | ||
| 7/17/2010 | Price change | $3,295,000-10.9%$531/sqft |
Source: Alain Pinel Realtors - Menlo Park #81007980 Report a problem | ||
| 2/21/2010 | Listed for sale | $3,700,000-14.9%$597/sqft |
Source: Alain Pinel Realtors Report a problem | ||
| 12/1/2000 | Sold | $4,350,000+26.1%$702/sqft |
Source: Public Record Report a problem | ||
| 4/20/2000 | Sold | $3,450,000$556/sqft |
Source: Public Record Report a problem | ||
Public tax history
| Year | Property taxes | Tax assessment |
|---|---|---|
| 2025 | $46,254 +1.2% | $4,113,578 +2% |
| 2024 | $45,711 +1.6% | $4,032,920 +2% |
| 2023 | $44,992 +4.9% | $3,953,844 +2% |
| 2022 | $42,875 +1% | $3,876,318 +2% |
| 2021 | $42,437 +1.4% | $3,800,312 +1% |
| 2020 | $41,848 +0.4% | $3,761,346 +2% |
| 2019 | $41,667 +2.8% | $3,687,596 +2% |
| 2018 | $40,521 +1.5% | $3,615,292 +2% |
| 2017 | $39,919 +1.6% | $3,544,404 +2% |
| 2016 | $39,291 +6% | $3,474,906 +1.5% |
| 2015 | $37,061 | $3,422,710 +2% |
| 2014 | $37,061 | $3,355,664 +0.5% |
| 2013 | -- | $3,340,500 -22.3% |
| 2012 | -- | $4,300,000 |
| 2011 | -- | $4,300,000 +7.5% |
| 2010 | -- | $4,000,000 -15.1% |
| 2009 | -- | $4,710,000 |
| 2008 | -- | $4,710,000 +26.3% |
| 2007 | -- | $3,730,000 |
| 2006 | -- | $3,730,000 +5.7% |
| 2005 | -- | $3,530,000 |
| 2004 | -- | $3,530,000 |
| 2003 | -- | $3,530,000 |
| 2002 | -- | $3,530,000 -18.9% |
| 2001 | -- | $4,350,000 +117.5% |
| 2000 | -- | $2,000,043 |
Find assessor info on the county website
Neighborhood: 94062
Nearby homes
- $6,174,0005 bd4 ba4.4k sqft21 Oak Haven Way, Woodside, CA 94062Off Market
- $7,423,3005 bd5 ba5.8k sqft150 Todo El Mundo, Woodside, CA 94062Off Market
- $4,541,0003 bd3 ba3.5k sqft850 Woodside Dr, Woodside, CA 94062Off Market
- $3,478,0004 bd3 ba2.9k sqft880 High Rd, Woodside, CA 94062Sold
- $4,878,8005 bd4 ba2.8k sqft145 Kenmore Way, Woodside, CA 94062Off Market
- $3,020,0003 bd4 ba2.8k sqft41 Oak Haven Way, Woodside, CA 94062Sold
- $4,653,3006 bd3 ba2.4k sqft770 Woodside Dr, Woodside, CA 94062Off Market
- $7,992,1005 bd6 ba5.2k sqft805 Woodside Dr, Woodside, CA 94062Off Market
Nearby schools
GreatSchools rating
- 4/10Henry Ford Elementary SchoolGrades: K-5Distance: 1.1 mi
- 7/10John F. Kennedy Middle SchoolGrades: 6-8Distance: 1.3 mi
- 8/10Woodside High SchoolGrades: 9-12Distance: 0.6 mi
Schools provided by the listing agent
- Middle: JohnFKennedyMiddle_2
- High: WoodsideHigh
- District: RedwoodCityElementary
Source: MLSListings Inc. This data may not be complete. We recommend contacting the local school district to confirm school assignments for this home.
Get a cash offer in 3 minutes
Find out how much your home could sell for in as little as 3 minutes with a no-obligation cash offer.
Estimated market value
$6,935,500
Get a cash offer in 3 minutes
Find out how much your home could sell for in as little as 3 minutes with a no-obligation cash offer.
Estimated market value
$6,935,500
- California
- San Mateo County
- Woodside
- 94062
- 7 Oak Haven Way
Nearby cities
Nearby zip codes
Other Woodside Topics
